Skip main navigation
Sold for $515,000
  • $515,000

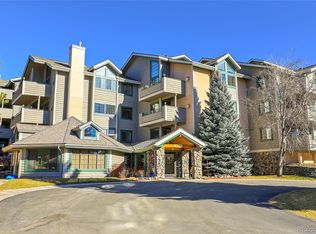
    31719 Rocky Village Drive Bldg Genesee #111, Evergreen, CO 80439

    2beds
    1,385sqft
    Condominium
    Built in 1996
    -- sqft lot
    $501,700 Zestimate®
    $372/sqft
    $2,535 Estimated rent

    Home value

    $501,700

    $472,000 - $537,000

    $2,535/mo

    Zestimate® history
    Loading
    Loading...

    Owner options

    List your home for rent

    $2,535/mo

    Rent Zestimate®

    Find your next renter with Zillow Rental Manager. Plus, with online applications, you can quickly screen prospective tenants – for free.

    Learn more

    $2,535/mo

    Rent Zestimate®

    Refinance and save

    $3,735/mo

    Est. payment

    Refinancing to a lower rate could help reduce your monthly payments and save thousands over the life of the loan.

    See today's rates

    $3,735/mo

    Est. payment

    Explore your selling options

    Work with a Zillow partner agent

    Leverage their expertise and Zillow's premium Showcase listings to get your home seen by more buyers.

    Get started

    List with your own agent

    Get your home in front of millions of buyers by listing it on Zillow.

    Learn how to do it

    Sell it yourself

    Take full control of how buyers see your home on Zillow by listing For Sale by Owner (FSBO).

    List your home

    What's special

    Gas fireplaceCorner unitSnow removalGrounds maintenanceNew paintImmaculate condoIndoor heated parking
    Fresh & Fabulous End/Corner unit with INDOOR HEATED PARKING. This Immaculate condo with new paint, carpet and laminate floors has lovely scenery out of virtually every window. Rocky Mountain Village is a peaceful 55 + community walking distance to King Sooper, Center for the Arts Evergreen, Bergen Park Shopping, trails, parks & more. Have your morning coffee looking through the trees to see Bergen Peak or cozy up to the gas fireplace. With 2 bedrooms there are possibilities for an office or music den. Near public transportation and offering organized events you can be as social as you want! Amenities include an extensive woodworking shop with power tools, a craft room, library, exercise room, pool table and community room with kitchen, 2 seating areas and a piano. Extremely well managed HOA with plenty of reserves includes; water, trash, recycling, cable TV, exterior maintenance w/roof, grounds maintenance, snow removal, elevator maintenance, onsite management, parking and security. Dogs are not allowed, but 1 cat is! Long term rentals are allowed but there is a limit (Call or text listing agent for more info). Live hassle and maintenance free in Colorados best mountain town!

    Zillow last checked:

    Listing updated:

    Listed by:

    Caroline McQueen 303-720-6777 cmcqueen@kw.com,

    Keller Williams Foothills Realty, LLC

    Bought with:

    Lark Stewart, 040015774

    LIV Sotheby's International Realty

    Source: REcolorado as distributed by MLS GRID,MLS#: 8567292MLS Logo

    Facts & features

    Interior

    Bedrooms & bathrooms
    • Bedrooms: 2
    • Bathrooms: 2
    • Full bathrooms: 1
    • 3/4 bathrooms: 1
    • Main level bathrooms: 2
    • Main level bedrooms: 2
    Bedroom
    • Description: Large Primary Ensuite W/Huge Walk-In Closet
    • Level: Main
    Bedroom
    • Description: Could Also Be Office, Hobby Room Or Music Den
    • Level: Main
    Bathroom
    • Description: Spacious With Stacked Washer & Dryer
    • Level: Main
    Bathroom
    • Description: Spacious W/Double Vanity
    • Level: Main
    Kitchen
    • Description: Immaculate With Nice Sized Pantry
    • Level: Main
    Living room
    • Description: Spacious & Bright W/New Floors
    • Level: Main
    Heating
    • Hot Water, Natural Gas, Radiant
    Cooling
    • None
    Appliances
    • Included: Dishwasher, Disposal, Dryer, Microwave, Oven, Refrigerator, Washer
    • Laundry: In Unit
    Features
    • Eat-in Kitchen, Elevator, Entrance Foyer, Laminate Counters, No Stairs, Open Floorplan, Pantry, Primary Suite, Smoke Free, Walk-In Closet(s)
    • Flooring: Carpet, Laminate
    • Windows: Double Pane Windows
    • Has basement: No
    • Number of fireplaces: 1
    • Fireplace features: Gas Log, Living Room
    • Common walls with other units/homes: End Unit,1 Common Wall
    Interior area
    • Total structure area: 1,385
    • Total interior livable area: 1,385 sqft
    • Finished area above ground: 1,385

    Property

    Parking
    • Total spaces: 1
    • Parking features: Dry Walled, Heated Garage, Lift, Lighted, Storage
    • Attached garage spaces: 1
    Accessibility
    • Accessibility features: Accessible Approach with Ramp
    Features
    • Levels: Three Or More
    • Patio & porch: Covered
    • Exterior features: Elevator, Water Feature
    • Has view: Yes
    • View description: Mountain(s)
    Details
    • Parcel number: 421123
    • Special conditions: Standard

    Construction

    Type & style
    • Home type: Condo
    • Architectural style: Mountain Contemporary
    • Property subtype: Condominium
    • Attached to another structure: Yes
    Materials
    • Frame, Wood Siding
    • Foundation: Slab
    • Roof: Composition
    Condition
    • Updated/Remodeled
    • Year built: 1996

    Utilities & green energy

    • Sewer: Public Sewer
    • Water: Public
    • Utilities for property: Cable Available, Electricity Connected, Natural Gas Connected

    Community & HOA

    Community
    • Security: Carbon Monoxide Detector(s), Secured Garage/Parking, Security System
    • Senior community: Yes
    • Subdivision: Rocky Mountain Village
    HOA
    • Has HOA: Yes
    • Amenities included: Bike Storage, Clubhouse, Elevator(s), Fitness Center, Parking, Storage
    • Services included: Cable TV, Reserve Fund, Gas, Heat, Insurance, Maintenance Grounds, Maintenance Structure, Recycling, Road Maintenance, Security, Sewer, Snow Removal, Trash, Water
    • HOA fee: $697 monthly
    • HOA name: Rocky Mountain Village
    • HOA phone: 303-605-6925
    Location
    • Region: Evergreen

    Financial & listing details

    • Price per square foot: $372/sqft
    • Annual tax amount: $2,864
    • Date on market: 10/25/2024
    • Listing terms: 1031 Exchange,Cash,Conventional,FHA,Jumbo
    • Exclusions: Staging Items
    • Ownership: Individual
    • Electric utility on property: Yes
    • Road surface type: Paved

    Price history

    DateEventPrice
    1/27/2025Sold$515,000-1.9%$372/sqft
    Source: REcolorado as distributed by MLS GRID #8567292 Report a problem
    12/13/2024Pending sale$524,900$379/sqft
    Source: REcolorado as distributed by MLS GRID #8567292 Report a problem
    10/25/2024Listed for sale$524,900$379/sqft
    Source: REcolorado as distributed by MLS GRID #8567292 Report a problem

    Public tax history

    Tax history is unavailable.

    Neighborhood: 80439

    Nearby schools

    GreatSchools rating
    Schools provided by the listing agent
    • Elementary: Bergen
    • Middle: Evergreen
    • High: Evergreen
    • District: Jefferson County R-1

    Source: REcolorado as distributed by MLS GRID. This data may not be complete. We recommend contacting the local school district to confirm school assignments for this home.

    Get a cash offer in 3 minutes
    Find out how much your home could sell for in as little as 3 minutes with a no-obligation cash offer.
    Estimated market value
    $501,700
    Get a cash offer in 3 minutes
    Find out how much your home could sell for in as little as 3 minutes with a no-obligation cash offer.
    Estimated market value
    $501,700