Newly reimagined by Dilan Homes, 3172 17th Street NW is a striking semi-detached residence in the heart of Mount Pleasant, offering approximately 4,800 square feet of finished living space across four levels. With five bedrooms, five full bathrooms and one powder room, the home pairs the architectural character of its classic brick façade with an extensive renovation designed for modern living. Inside, bright and beautifully tailored interiors are defined by wide-plank hardwood floors, black-framed windows, custom millwork, refined stone finishes and brass accents. The main level begins with a gracious living room overlooking the tree-lined streetscape, where a large bay of windows and an expansive wall of custom built-ins create an inviting gathering space. From there, the floor plan flows into a substantial kitchen and adjoining dining and living spaces designed for both everyday life and entertaining. At the center of the home, the kitchen features extensive custom cabinetry, stone countertops and backsplash, professional-grade stainless steel appliances and a large waterfall-edge island with generous seating. A separate beverage center and breakfast area provide additional functionality, while the spacious rear family and dining room opens through oversized glass doors to a large deck overlooking the mature tree canopy. The second level is anchored by the primary suite, featuring a generous bedroom, bay-window sitting area, walk-in closet and beautifully appointed en-suite bath with a double vanity and oversized glass-enclosed shower. A second bedroom with its own full bath and convenient bedroom-level laundry complete the floor. The third level offers two additional bedrooms and two full bathrooms, providing flexibility for family, guests or dedicated office space. A large skylight fills the central stair hall with natural light, while distinctive arched windows, elevated neighborhood views and a private balcony add further architectural interest. The fully finished lower level significantly expands the home's living space with a large recreation room, wet bar and beverage refrigerator, additional sitting area, fifth bedroom with walk-in closet, full bath, dedicated laundry room, storage, and front and rear exterior access. Outside, a covered patio and private rear motor court with off-street parking complete the offering. Ideally positioned in one of Washington's most beloved neighborhoods, 3172 17th Street NW is just steps from the restaurants, cafés, shops and weekend farmers market along Mount Pleasant Street, with Rock Creek Park and its extensive network of trails nearby. Comprehensively renovated, remarkably spacious and thoughtfully designed from top to bottom, this exceptional Dilan Homes residence offers a rare combination of modern luxury, neighborhood charm and everyday livability.
Sold for $2,200,000
Zillow last checked:
Listing updated:
Bought with:
Renee Peres, SP98359821
Compass
Source: Bright MLS,MLS#: DCDC2277572
Price history
| Date | Event | Price |
|---|---|---|
| 9/23/2026 | Sold | $2,200,000-3.9%$458/sqft |
Source:  Bright MLS #DCDC2277572 Report a problem Bright MLS #DCDC2277572 Report a problem | ||
| 9/7/2026 | Contingent | $2,289,000$477/sqft |
Source: Bright MLS #DCDC2277572 Report a problem | ||
| 8/20/2026 | Listed for sale | $2,289,000+123.3%$477/sqft |
Source: Bright MLS #DCDC2277572 Report a problem | ||
| 3/5/2026 | Sold | $1,025,000-26.5%$214/sqft |
Source: Bright MLS #DCDC2231768 Report a problem | ||
| 12/16/2025 | Pending sale | $1,395,000$291/sqft |
Source: Bright MLS #DCDC2231768 Report a problem | ||
| 12/1/2025 | Price change | $1,395,000-16.7%$291/sqft |
Source: Bright MLS #DCDC2231768 Report a problem | ||
| 11/14/2025 | Listed for sale | $1,675,000$349/sqft |
Source: Bright MLS #DCDC2231768 Report a problem | ||
Nearby homes
- $1,578,1004 bd3 ba3.6k sqft3170 17th St NW, Washington, DC 20010Off Market
- $1,788,7006 bd2 ba3.6k sqft3168 17th St NW, Washington, DC 20010Off Market
- $1,927,5606 bd4 ba2.7k sqft1702 Lamont St NW, Washington, DC 20010Off Market
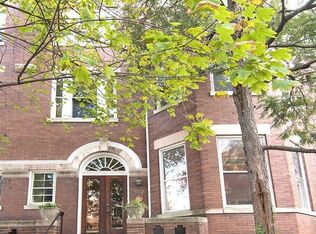
- $1,565,4005 bd2 ba2.7k sqft1704 Lamont St NW, Washington, DC 20010Off Market
Get a cash offer in 3 minutes
Find out how much your home could sell for in as little as 3 minutes with a no-obligation cash offer.
Estimated market value
$2,200,200
