Where Luxury Meets Lifestyle!
Nestled within the prestigious Pocono Ranch Lands community, this stunning 4-bedroom, 3.5-bathroom masterpiece redefines what resort-style living looks like in the mountains. Built in 2007 and finished with high-end materials throughout this is refined mountain living at its absolute finest. The spacious living room welcomes you with warmth and elegance, anchored by a cozy gas fireplace that sets the perfect ambiance for quiet evenings and lively gatherings alike. Crown molding graces the ceilings throughout. Just off the living room, the elegant dining room is bathed in beautiful natural light streaming in from the neighboring sun-room creating a bright, and inviting space that makes every meal feel like an occasion. The sun-room is lined with large windows flooding the space with light and offering the perfect place to lounge, unwind, and simply breathe. The Kitchen offering Expansive counter space, premium finishes, and a open layout. Step outside onto the large deck, indulge in family gatherings or BBQs by firing up the traditional grill for classic backyard flavor OR the Blackstone flat-top griddle, accompanied with a kitchen sink & refrigerator. Master Suite complimented with a over-sized walk-in closet with custom shelving thoughtfully designed for shoes, handbags, accessories, and everything in between. Save the BEST for last. The fully finished lower level is an entertainer's dream from every angle settle into your private home theater featuring a 4K Blu-ray HD projector for a cinematic experience. Challenge guests in the game room, unwind in the lounge area, or pull up a stool at your VERY OWN custom bar fully equipped and ready for whatever the night calls for. This home truly has it all!
Pocono Ranch Lands Community offer , HORSE BACK RIDING SCENIC TRAIL RIDES, 2 outdoor pools, Tennis Courts, & Basketball Courts,
Sold for $475,000
$475,000
3172 Bluebird Dr, Bushkill, PA 18324
4beds
3,745sqft
Single Family Residence
Built in 2007
1 Acres Lot
$475,300 Zestimate®
$127/sqft
$3,323 Estimated rent
Home value
$475,300
$437,000 - $518,000
$3,323/mo
Zestimate® history
Owner options
List your home for rent
$3,323/mo
Rent Zestimate®
Find your next renter with Zillow Rental Manager. Plus, with online applications, you can quickly screen prospective tenants – for free.
$3,323/mo
Rent Zestimate®
Refinance and save
$5,551/mo
Est. payment
Refinancing to a lower rate could help reduce your monthly payments and save thousands over the life of the loan.
$5,551/mo
Est. payment
Explore your selling options
Work with a Zillow partner agent
Leverage their expertise and Zillow's premium Showcase listings to get your home seen by more buyers.
Get startedList with your own agent
Get your home in front of millions of buyers by listing it on Zillow.
Learn how to do itSell it yourself
Take full control of how buyers see your home on Zillow by listing For Sale by Owner (FSBO).
List your homeWhat's special
Large deckFully finished lower levelLounge areaGame roomCozy gas fireplaceCustom bar fully equipped
Zillow last checked:
Listing updated:
Listed by:
Justin Fazzari-Berg 201-727-3733,
Coldwell Banker Pennco Real Estate
Bought with:
Samantha Smith, RS353617
Coldwell Banker Hearthside Pocono
Source: PMAR,MLS#: PM-142531
Facts & features
Interior
Bedrooms & bathrooms
- Bedrooms: 4
- Bathrooms: 4
- Full bathrooms: 3
- 1/2 bathrooms: 1
Primary bedroom
- Level: Main
- Area: 162274
- Dimensions: 134 x 1211
Bedroom 2
- Level: Main
- Area: 21539
- Dimensions: 181 x 119
Bedroom 3
- Level: Main
- Area: 14637
- Dimensions: 123 x 119
Bedroom 4
- Level: Basement
- Area: 18696
- Dimensions: 123 x 152
Primary bathroom
- Level: Main
- Area: 76293
- Dimensions: 63 x 1211
Bathroom 2
- Level: Main
- Area: 497721
- Dimensions: 411 x 1211
Bathroom 3
- Level: Lower
- Area: 6552
- Dimensions: 78 x 84
Dining room
- Level: Main
- Area: 130788
- Dimensions: 108 x 1211
Living room
- Level: Main
- Area: 32376
- Dimensions: 213 x 152
Media room
- Level: Lower
- Area: 27666
- Dimensions: 159 x 174
Heating
- Baseboard, Propane Stove, Electric, Propane
Cooling
- Ceiling Fan(s), Window Unit(s)
Appliances
- Included: Cooktop, Gas Cooktop, Double Oven, Gas Range, Refrigerator, Water Heater, Bar Fridge, Wine Cooler, Dishwasher, Range Hood, Vented Exhaust Fan
- Laundry: Common Area, Main Level
Features
- Pantry, Eat-in Kitchen, Bar, Soaking Tub, Crown Molding, Walk-In Closet(s), Open Floorplan, Sound System, Ceiling Fan(s)
- Basement: Full,Daylight,Finished,Sump Pump
- Number of fireplaces: 2
- Fireplace features: Basement, Family Room, Living Room, Propane
Interior area
- Total structure area: 3,745
- Total interior livable area: 3,745 sqft
- Finished area above ground: 1,983
- Finished area below ground: 1,762
Property
Parking
- Total spaces: 8
- Parking features: Garage - Attached, Open
- Attached garage spaces: 2
- Uncovered spaces: 6
Features
- Stories: 1
- Patio & porch: Front Porch, Deck
- Exterior features: Outdoor Grill, Outdoor Kitchen
Lot
- Size: 1 Acres
Details
- Additional structures: Shed(s)
- Parcel number: 038176
- Zoning: R00
- Zoning description: Residential
- Other equipment: Dehumidifier, Home Theater
Construction
Type & style
- Home type: SingleFamily
- Architectural style: Ranch
- Property subtype: Single Family Residence
Materials
- Roof: Shingle
Condition
- Year built: 2007
Utilities & green energy
- Sewer: On Site Septic, Septic Tank
- Water: Private
- Utilities for property: Propane Tank Leased
Community & HOA
Community
- Security: Smoke Detector(s)
- Subdivision: Pocono Ranchlands
HOA
- Has HOA: Yes
- Amenities included: Security, Gated, Clubhouse, Outdoor Pool, Tennis Court(s), Basketball Court, Other
- Services included: Water, Security, Maintenance Grounds, Maintenance Road
- HOA fee: $2,215 annually
Location
- Region: Bushkill
Financial & listing details
- Price per square foot: $127/sqft
- Tax assessed value: $162,472
- Annual tax amount: $6,771
- Date on market: 6/26/2026
- Listing terms: Cash,Conventional,FHA,USDA Loan,VA Loan
- Inclusions: All Refrigerators/Wine chillers, Gas Stove/Oven, Dishwasher, Outdoor Appliances, Movie theater Projector & Seats.
- Exclusions: Furniture, Pool Table & Accessories/light fixture, Bedroom Sets/Mattresses, Furniture, WASHER/DRYER
- Road surface type: Paved
Price history
| Date | Event | Price |
|---|---|---|
| 9/23/2026 | Sold | $475,000-4%$127/sqft |
Source: PMAR #PM-142531 Report a problem | ||
| 7/30/2026 | Pending sale | $495,000$132/sqft |
Source: PMAR #PM-142531 Report a problem | ||
| 6/26/2026 | Listed for sale | $495,000$132/sqft |
Source: PMAR #PM-142531 Report a problem | ||
Public tax history
| Year | Property taxes | Tax assessment |
|---|---|---|
| 2025 | $6,663 +1.6% | $40,620 |
| 2024 | $6,561 +1.5% | $40,620 |
| 2023 | $6,461 +3.2% | $40,620 |
| 2022 | $6,261 +0.9% | $40,620 |
| 2021 | $6,204 | $40,620 |
| 2020 | $6,204 +1.3% | $40,620 |
| 2019 | $6,123 +0.5% | $40,620 |
| 2018 | $6,092 | $40,620 |
| 2017 | -- | $40,620 |
| 2016 | -- | $40,620 |
| 2015 | -- | $40,620 |
| 2014 | -- | $40,620 |
| 2013 | -- | $40,620 |
| 2012 | -- | $40,620 |
| 2011 | -- | $40,620 |
| 2010 | -- | $40,620 |
Find assessor info on the county website
Neighborhood: 18324
Nearby homes
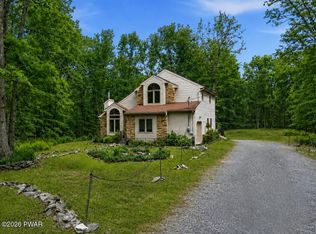
- $369,0004 bd3 ba1.7k sqft3176 Bluebird Dr, Bushkill, PA 18324Pending
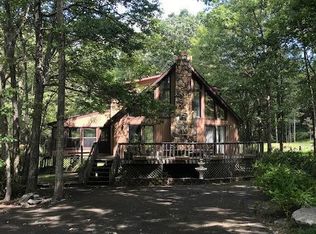
- $290,3003 bd2 ba1.8k sqft3162 Bluebird Dr, Bushkill, PA 18324Off Market
- $--1 acreLOT 75 Bluebird Dr, Bushkill, PA 18324Off Market
- $--1 acreLOT 74 Bluebird Dr, Bushkill, PA 18324Off Market
- $220,3003 bd1 ba1.1k sqft3175 Bluebird Dr, Bushkill, PA 18324Off Market
- $227,1003 bd2 ba1k sqft3156 Bluebird Dr, Bushkill, PA 18324Off Market
- $353,7005 bd4 ba2k sqft3197 Bluebird Dr, Bushkill, PA 18324Off Market
- $369,0004 bd3 ba1.9k sqft1212 N Whittaker Dr, Bushkill, PA 18324Sold
Nearby schools
GreatSchools rating
- 5/10Bushkill El SchoolGrades: K-5Distance: 1.9 mi
- 4/10Lehman Intermediate SchoolGrades: 6-8Distance: 4.8 mi
- 4/10East Stroudsburg Senior High School NorthGrades: 9-12Distance: 1.9 mi
Get a cash offer in 3 minutes
Find out how much your home could sell for in as little as 3 minutes with a no-obligation cash offer.
Estimated market value
$475,300
Get a cash offer in 3 minutes
Find out how much your home could sell for in as little as 3 minutes with a no-obligation cash offer.
Estimated market value
$475,300
- Pennsylvania
- Pike County
- Bushkill
- 18324
- 3172 Bluebird Dr
