Skip main navigation
Sold for $320,000
  • $320,000

    3172 Branch Ct, Wixom, MI 48393

    3beds
    1,710sqft
    Single Family Residence
    Built in 1969
    0.29 Acres Lot
    $329,200 Zestimate®
    $187/sqft
    $2,845 Estimated rent

    Home value

    $329,200

    $309,000 - $349,000

    $2,845/mo

    Zestimate® history
    Loading
    Loading...

    Owner options

    List your home for rent

    $2,845/mo

    Rent Zestimate®

    Find your next renter with Zillow Rental Manager. Plus, with online applications, you can quickly screen prospective tenants – for free.

    Learn more

    $2,845/mo

    Rent Zestimate®

    Refinance and save

    $2,216/mo

    Est. payment

    Refinancing to a lower rate could help reduce your monthly payments and save thousands over the life of the loan.

    See today's rates

    $2,216/mo

    Est. payment

    Explore your selling options

    Work with a Zillow partner agent

    Leverage their expertise and Zillow's premium Showcase listings to get your home seen by more buyers.

    Get started

    List with your own agent

    Get your home in front of millions of buyers by listing it on Zillow.

    Learn how to do it

    Sell it yourself

    Take full control of how buyers see your home on Zillow by listing For Sale by Owner (FSBO).

    List your home

    What's special

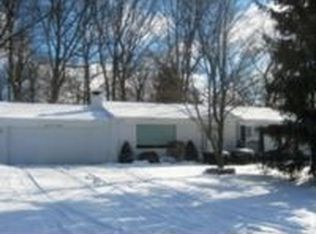
    If quiet and private is what you are looking for, this 3 bedroom Wixom ranch fits the bill. Nestled on a cul de sac in Palmer Lake Estates with woods across the street and Loon Lake just around the corner, you are just minutes away from all the necessary conveniences: shopping ( 12 Oaks Mall), Proud Lake Recreation, Kensington Park, Milford, Commerce, Novi, several hospitals, and access to major highways. Plenty of living space with a separate living rm, Great Rm, & Family Rm ( which could be used as a sun rm, play rm, dining rm, office, ~ make it meet your needs). Large primary bedroom with space for a sitting area and spacious primary bath featuring jetted tub & separate shower. Kitchen with granite counters and separate dining area. There is convenient direct access from kitchen to deck & backyard which is a real plus. Large fenced yard features a sizable deck with retractable awning, above ground pool, shed and dog run area..Extra large driveway. Garage is dry walled, insulated and heated for convenience throughout the Michigan seasons. For information regarding Boat Slips on Loon Lake please refer to the Northridge Estates Docs Art. XIV which is attached to this listing.

    Zillow last checked:

    Listing updated:

    Listed by:

    Sheryl Cox 248-625-5700,

    Berkshire Hathaway HomeServices Michigan Real Est

    Bought with:

    Carol M McGarvey, 6501312446

    Coldwell Banker Professionals-Northville

    Source: Realcomp II,MLS#: 20251017763MLS Logo

    Facts & features

    Interior

    Bedrooms & bathrooms
    • Bedrooms: 3
    • Bathrooms: 2
    • Full bathrooms: 2
    Primary bedroom
    • Level: Entry
    • Area: 240
    • Dimensions: 24 X 10
    Bedroom
    • Level: Entry
    • Area: 130
    • Dimensions: 13 X 10
    Bedroom
    • Level: Entry
    • Area: 100
    • Dimensions: 10 X 10
    Primary bathroom
    • Level: Entry
    • Area: 104
    • Dimensions: 8 X 13
    Other
    • Level: Entry
    Dining room
    • Level: Entry
    • Area: 140
    • Dimensions: 14 X 10
    Family room
    • Level: Entry
    • Area: 182
    • Dimensions: 14 X 13
    Great room
    • Level: Entry
    • Area: 260
    • Dimensions: 20 X 13
    Kitchen
    • Level: Entry
    • Area: 140
    • Dimensions: 14 X 10
    Living room
    • Level: Entry
    • Area: 299
    • Dimensions: 23 X 13
    Heating
    • Baseboard, Hot Water, Natural Gas
    Cooling
    • Ceiling Fans, Central Air
    Appliances
    • Included: Dishwasher, Dryer, Free Standing Gas Oven, Free Standing Gas Range, Free Standing Refrigerator, Microwave
    • Laundry: Electric Dryer Hookup, Washer Hookup
    Features
    • High Speed Internet, Jetted Tub
    • Basement: Partial,Unfinished
    • Has fireplace: Yes
    • Fireplace features: Gas, Great Room
    Interior area
    • Total interior livable area: 1,710 sqft
    • Finished area above ground: 1,710

    Property

    Parking
    • Total spaces: 2
    • Parking features: Two Car Garage, Attached, Direct Access, Electricityin Garage, Heated Garage, Garage Door Opener
    • Attached garage spaces: 2
    Features
    • Levels: One
    • Stories: 1
    • Entry location: GroundLevelwSteps
    • Patio & porch: Covered, Deck, Porch
    • Exterior features: Awnings, Barbecue, Lighting
    • Pool features: Above Ground
    • Fencing: Back Yard,Fenced,Fencing Requiredwith Pool
    • Waterfront features: All Sports Lake, Canal Access, Dock Facilities, Lake Privileges
    • Body of water: Loon Lake
    Lot
    • Size: 0.29 Acres
    • Dimensions: 91 x 138
    Details
    • Additional structures: Sheds Allowed
    • Parcel number: 1729103007
    • Special conditions: Short Sale No,Standard

    Construction

    Type & style
    • Home type: SingleFamily
    • Architectural style: Ranch
    • Property subtype: Single Family Residence
    Materials
    • Brick, Vinyl Siding
    • Foundation: Basement, Crawl Space, Poured, Slab, Sump Pump
    • Roof: Asphalt
    Condition
    • New construction: No
    • Year built: 1969

    Utilities & green energy

    • Sewer: Public Sewer
    • Water: Public

    Community & neighborhood

    Security
    • Security features: Smoke Detectors
    Location
    • Region: Wixom
    • Subdivision: PALMER LAKE ESTATES 1

    HOA & financial

    HOA
    • Has HOA: Yes
    • HOA fee: $150 optional

    Other

    Other facts
    • Listing agreement: Exclusive Right To Sell
    • Listing terms: Cash,Conventional

    Price history

    DateEventPrice
    9/29/2025Sold$320,000-2.7%$187/sqft
    Source: Realcomp II #20251017763 Report a problem
    8/18/2025Pending sale$329,000$192/sqft
    Source: Realcomp II #20251017763 Report a problem
    8/14/2025Price change$329,000-2.9%$192/sqft
    Source: Realcomp II #20251017763 Report a problem
    7/19/2025Listed for sale$339,000+113.2%$198/sqft
    Source: Berkshire Hathaway HomeServices Michigan and Northern Indiana Real Estate #20251017763 Report a problem
    1/21/2011Sold$159,000$93/sqft
    Source: Public Record Report a problem

    Public tax history

    YearProperty taxesTax assessment
    2024$3,716 +4.9%$142,780 -0.2%
    2023$3,542 +0.7%$143,030 +4.4%
    2022$3,517 +1.1%$136,950 +3.1%
    2021$3,479 $132,770 +5.3%
    2020-- $126,100 +3.6%
    2019$3,531 -0.2%$121,660 +8.7%
    2018$3,537 +0.4%$111,880 -0.2%
    2017$3,523 $112,160 +4.5%
    2016$3,523 $107,360 +12.3%
    2015-- $95,620 +8.9%
    2014-- $87,790 +4.9%
    2011-- $83,710 -3.6%
    2010$4,624 -1.4%$86,860 -19.2%
    2009$4,691 +83.6%$107,540 -46%
    2005$2,554 $199,310 +73.8%
    2003-- $114,710 +23.4%
    2002-- $92,990 +24.4%
    2001$2,633 +8.7%$74,730 +3.2%
    2000$2,423 $72,420

    Find assessor info on the county website

    Neighborhood: 48393

    Nearby schools

    GreatSchools rating
    Get a cash offer in 3 minutes
    Find out how much your home could sell for in as little as 3 minutes with a no-obligation cash offer.
    Estimated market value
    $329,200
    Get a cash offer in 3 minutes
    Find out how much your home could sell for in as little as 3 minutes with a no-obligation cash offer.
    Estimated market value
    $329,200