Welcome to 3172 Indianview in Waterford, a home that instantly feels loved, and ready for a New Family. With four true bedrooms, each offering large closets with generous storage, this house gives a family the space they need without sacrificing charm or warmth.
The main level features beautifully refinished hardwood floors in a light oak tone that brightens every room. The living area centers around a classic wood-burning fireplace, perfect for cozy evenings. The All season room is a standout, warmed by radiant heat and filled with natural light, an ideal spot for morning coffee, kids’ play space, or a quiet reading corner.
The kitchen and baths are practical and well kept with the half bath recently remodeled. An additional shower in the basement adds convenience for busy households. The basement itself has been opened up and finished with newer carpet, creating a fresh, flexible space for a family room, game area, or home gym.
Throughout the home, new lighting and can lights brighten every corner. A new garage door, new exterior door .There’s even a generator hookup
Outside, the property continues to shine. A two-car attached garage makes daily life easy, and the neighborhood is known for its friendly feel 52 homes, a baseball field, a playground, and a sense of community that’s hard to find. Best of all, residents enjoy access to a large private beach and boat launch on Loon Lake, an all-sports lake that is perfect for boating, swimming, fishing, and creating summer memories. Low HOA $200 a yr
This is the kind of home that balances practicality with personality, updated where it matters, full of storage, and located in a community that truly enhances everyday living.
Sold for $435,182
$435,182
3172 Indianview Dr, Waterford, MI 48329
4beds
3,648sqft
Single Family Residence
Built in 1968
0.26 Acres Lot
$440,800 Zestimate®
$119/sqft
$3,624 Estimated rent
Home value
$440,800
$419,000 - $463,000
$3,624/mo
Zestimate® history
Owner options
List your home for rent
$3,624/mo
Rent Zestimate®
Find your next renter with Zillow Rental Manager. Plus, with online applications, you can quickly screen prospective tenants – for free.
$3,624/mo
Rent Zestimate®
Refinance and save
$3,044/mo
Est. payment
Refinancing to a lower rate could help reduce your monthly payments and save thousands over the life of the loan.
$3,044/mo
Est. payment
Explore your selling options
Work with a Zillow partner agent
Leverage their expertise and Zillow's premium Showcase listings to get your home seen by more buyers.
Get startedList with your own agent
Get your home in front of millions of buyers by listing it on Zillow.
Learn how to do itSell it yourself
Take full control of how buyers see your home on Zillow by listing For Sale by Owner (FSBO).
List your homeWhat's special
Zillow last checked:
Listing updated:
Listed by:
Angela Odden 248-807-0181,
American Associates Inc
Bought with:
Paul R Smith, 6502432931
Summit Realty Solutions
Source: Realcomp II,MLS#: 20261003520
Facts & features
Interior
Bedrooms & bathrooms
- Bedrooms: 4
- Bathrooms: 2
- Full bathrooms: 1
- 1/2 bathrooms: 1
Primary bedroom
- Level: Second
- Area: 168
- Dimensions: 12 X 14
Bedroom
- Level: Second
- Area: 144
- Dimensions: 12 X 12
Bedroom
- Level: Second
- Area: 121
- Dimensions: 11 X 11
Bedroom
- Level: Second
- Area: 110
- Dimensions: 10 X 11
Other
- Level: Second
- Area: 55
- Dimensions: 11 X 5
Other
- Level: Entry
- Area: 20
- Dimensions: 4 X 5
Other
- Level: Entry
- Area: 99
- Dimensions: 9 X 11
Dining room
- Level: Entry
- Area: 121
- Dimensions: 11 X 11
Family room
- Level: Entry
- Area: 260
- Dimensions: 20 X 13
Other
- Level: Entry
- Area: 266
- Dimensions: 14 X 19
Kitchen
- Level: Entry
- Area: 99
- Dimensions: 11 X 9
Laundry
- Level: Basement
- Area: 192
- Dimensions: 12 X 16
Living room
- Level: Entry
- Area: 99
- Dimensions: 11 X 9
Heating
- Forced Air, Natural Gas
Cooling
- Ceiling Fans, Central Air
Appliances
- Included: Dishwasher, Dryer, Exhaust Fan, Free Standing Electric Range, Free Standing Refrigerator, Microwave, Vented Exhaust Fan, Washer, Water Softener Owned
- Laundry: Laundry Room, Washer Hookup
Features
- Basement: Bath Stubbed,Finished
- Has fireplace: Yes
- Fireplace features: Family Room, Wood Burning
Interior area
- Total interior livable area: 3,648 sqft
- Finished area above ground: 2,768
- Finished area below ground: 880
Property
Parking
- Total spaces: 2
- Parking features: Two Car Garage, Attached, Direct Access, Driveway, Garage Faces Front, Garage Door Opener
- Attached garage spaces: 2
Features
- Levels: Two
- Stories: 2
- Entry location: GroundLevelwSteps
- Patio & porch: Covered, Patio, Porch
- Exterior features: Lighting
- Pool features: None
- Waterfront features: Beach Access, Lake Privileges
- Body of water: Loon Lake
Lot
- Size: 0.26 Acres
- Dimensions: 75 x 150
Details
- Parcel number: 1311252014
- Special conditions: Short Sale No,Standard
Construction
Type & style
- Home type: SingleFamily
- Architectural style: Colonial,Traditional
- Property subtype: Single Family Residence
Materials
- Aluminum Siding, Brick
- Foundation: Basement, Poured
- Roof: Asphalt
Condition
- New construction: No
- Year built: 1968
- Major remodel year: 2025
Utilities & green energy
- Sewer: Public Sewer
- Water: Other
- Utilities for property: Cable Available
Community & HOA
Community
- Subdivision: INDIAN WOODS
HOA
- Has HOA: Yes
- HOA fee: $200 annually
- HOA phone: 248-673-7111
Location
- Region: Waterford
Financial & listing details
- Price per square foot: $119/sqft
- Tax assessed value: $162,040
- Annual tax amount: $5,512
- Date on market: 1/21/2026
- Cumulative days on market: 6 days
- Listing agreement: Exclusive Right To Sell
- Listing terms: Conventional,FHA,Va Loan
Price history
| Date | Event | Price |
|---|---|---|
| 2/20/2026 | Sold | $435,182+2.4%$119/sqft |
Source:  Realcomp II #20261003520 Report a problem Realcomp II #20261003520 Report a problem | ||
| 1/22/2026 | Pending sale | $424,999$117/sqft |
Source: Realcomp II #20261003520 Report a problem | ||
| 1/21/2026 | Listed for sale | $424,999+28.8%$117/sqft |
Source: Realcomp II #20261003520 Report a problem | ||
| 9/30/2024 | Sold | $330,000$90/sqft |
Source: Realcomp II #20240060568 Report a problem | ||
| 9/6/2024 | Pending sale | $330,000$90/sqft |
Source: Realcomp II #20240060568 Report a problem | ||
| 8/16/2024 | Listed for sale | $330,000+10.7%$90/sqft |
Source: Realcomp II #20240060568 Report a problem | ||
| 5/9/2024 | Listing removed | $298,000+10.4%$82/sqft |
Source: Realcomp II #2210065485 Report a problem | ||
| 11/10/2021 | Sold | $270,000-9.4%$74/sqft |
Source: Public Record Report a problem | ||
| 9/20/2021 | Pending sale | $298,000$82/sqft |
Source: Realcomp II #2210065485 Report a problem | ||
| 9/9/2021 | Listed for sale | $298,000$82/sqft |
Source: Realcomp II #2210065485 Report a problem | ||
| 8/23/2021 | Pending sale | $298,000$82/sqft |
Source: Realcomp II #2210065485 Report a problem | ||
| 8/10/2021 | Listed for sale | $298,000$82/sqft |
Source: Realcomp II #2210065485 Report a problem | ||
Public tax history
| Year | Property taxes | Tax assessment |
|---|---|---|
| 2025 | $5,225 +5.7% | $162,040 +13.2% |
| 2024 | $4,944 +5.1% | $143,150 +4.6% |
| 2023 | $4,705 +74.8% | $136,890 +6.6% |
| 2022 | $2,691 +0.4% | $128,410 +12.3% |
| 2021 | $2,681 | $114,340 +1.1% |
| 2020 | -- | $113,120 +4.1% |
| 2019 | $2,650 +10.1% | $108,650 +10% |
| 2018 | $2,407 | $98,810 |
| 2017 | -- | $98,810 +9.8% |
| 2016 | -- | $89,990 +8.7% |
| 2015 | -- | $82,760 +13.8% |
| 2014 | -- | $72,740 +10.3% |
| 2011 | -- | $65,940 -13.1% |
| 2010 | $2,481 -2.7% | $75,900 -19.8% |
| 2009 | $2,548 +116.5% | $94,630 -46.1% |
| 2005 | $1,177 | $175,650 +74.1% |
| 2003 | -- | $100,900 +14% |
| 2002 | -- | $88,480 +31.9% |
| 2001 | $1,966 +8.1% | $67,080 +3.2% |
| 2000 | $1,819 | $65,000 |
Find assessor info on the county website
Neighborhood: 48329
Nearby homes
- $308,1003 bd1 ba1.8k sqft3190 Indianview Dr, Waterford, MI 48329Off Market
- $331,8003 bd2 ba1.9k sqft3154 Indianview Dr, Waterford, MI 48329Off Market
- $301,0003 bd2 ba2.4k sqft3136 Indianview Dr, Waterford, MI 48329Sold
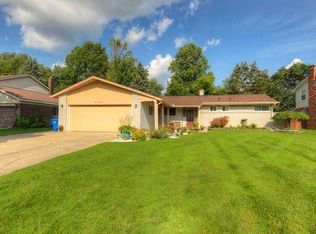
- $305,0003 bd2 ba1.6k sqft3119 Schoolhouse Dr, Waterford, MI 48329Sold
- $340,0004 bd3 ba2k sqft3208 Indianview Dr, Waterford, MI 48329Off Market
- $261,8003 bd1 ba1.3k sqft3111 Schoolhouse Dr, Waterford, MI 48329Off Market
- $266,5003 bd1 ba1.5k sqft3171 Indianview Dr, Waterford, MI 48329Off Market
- $366,1003 bd2 ba1.6k sqft3127 Schoolhouse Dr, Waterford, MI 48329Off Market
Nearby schools
GreatSchools rating
- 6/10Grayson ElementaryGrades: K-5Distance: 0.6 mi
- 5/10Mason Middle SchoolGrades: 6-8Distance: 0.6 mi
- 5/10Waterford Mott High SchoolGrades: 9-12Distance: 2 mi
Get a cash offer in 3 minutes
Find out how much your home could sell for in as little as 3 minutes with a no-obligation cash offer.
Estimated market value
$440,800
Get a cash offer in 3 minutes
Find out how much your home could sell for in as little as 3 minutes with a no-obligation cash offer.
Estimated market value
$440,800
- Michigan
- Oakland County
- Waterford
- 48329
- 3172 Indianview Dr
Nearby cities
Nearby zip codes
Other Waterford Topics
