Skip main navigation
Sold for $586,000
  • $586,000

    3172 LAKE GEORGE COVE DRIVE, ORLANDO, FL 32812

    4beds
    2,561sqft
    Single Family Residence
    Built in 1989
    0.27 Acres Lot
    $585,100 Zestimate®
    $229/sqft
    $3,216 Estimated rent

    Home value

    $585,100

    $532,000 - $644,000

    $3,216/mo

    Zestimate® history
    Loading
    Loading...

    Owner options

    List your home for rent

    $3,216/mo

    Rent Zestimate®

    Find your next renter with Zillow Rental Manager. Plus, with online applications, you can quickly screen prospective tenants – for free.

    Learn more

    $3,216/mo

    Rent Zestimate®

    Refinance and save

    $4,235/mo

    Est. payment

    Refinancing to a lower rate could help reduce your monthly payments and save thousands over the life of the loan.

    See today's rates

    $4,235/mo

    Est. payment

    Explore your selling options

    Work with a Zillow partner agent

    Leverage their expertise and Zillow's premium Showcase listings to get your home seen by more buyers.

    Get started

    List with your own agent

    Get your home in front of millions of buyers by listing it on Zillow.

    Learn how to do it

    Sell it yourself

    Take full control of how buyers see your home on Zillow by listing For Sale by Owner (FSBO).

    List your home

    What's special

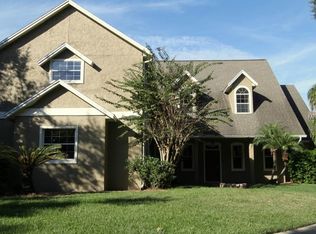
    **RARE OPPORTUNITY TO ASSUME SELLER'S LOW INTEREST RATE MORTGAGE** Welcome to this beautifully updated home in the highly sought-after Southfolk neighborhood in downtown Orlando. Situated on a fenced-in quarter-acre lot with a private pool, oversized covered lanai, and firepit, this residence offers the perfect combination of modern upgrades and timeless charm. Inside, you’ll find vaulted ceilings, abundant natural light, and stunning wood-look tile flooring throughout. The upgraded kitchen shines with quartz countertops, stainless steel appliances, and ample storage, opening seamlessly to the main living areas. The living room features an upgraded wood-burning fireplace along with built-in surround sound and exterior speaker wiring, making it ideal for entertaining. Freshly painted interior and exterior finishes give the home a crisp, move-in ready feel. The upgraded master bath and California closet adds both function and style, while comfort and efficiency are ensured with a newer roof and AC, new water heater, plus new ducts and insulation for peace of mind. Outdoors, enjoy the expansive yard, sparkling pool, oversized covered lanai, and cozy firepit—perfect for gatherings or quiet relaxation. With its unbeatable location close to everything downtown Orlando has to offer, this home truly checks all the boxes.

    Zillow last checked:

    Listing updated:

    Listed by:

    Tal Busidan 407-227-3001,

    TAL BUSIDAN PA 407-227-3001

    Bought with:

    Amy Miller, 3201474

    ALL REAL ESTATE & INVESTMENTS

    Cristina Kaufman, 3556799

    ALL REAL ESTATE & INVESTMENTS

    Source: Stellar MLS,MLS#: O6341388MLS LogoOriginating MLS: Orlando Regional

    Facts & features

    Interior

    Bedrooms & bathrooms
    • Bedrooms: 4
    • Bathrooms: 2
    • Full bathrooms: 2
    Primary bedroom
    • Features: Walk-In Closet(s)
    • Level: First
    Bedroom 2
    • Features: Storage Closet
    • Level: First
    Bedroom 3
    • Features: Storage Closet
    • Level: First
    Bedroom 4
    • Features: Storage Closet
    • Level: First
    Dining room
    • Level: First
    Family room
    • Level: First
    Kitchen
    • Level: First
    Living room
    • Level: First
    Media room
    • Level: First
    Heating
    • Central
    Cooling
    • Central Air
    Appliances
    • Included: Dishwasher, Disposal, Dryer, Microwave, Range, Refrigerator, Washer
    • Laundry: Inside, Laundry Room
    Features
    • Ceiling Fan(s), High Ceilings, Kitchen/Family Room Combo, Open Floorplan, Split Bedroom, Stone Counters, Thermostat, Vaulted Ceiling(s), Walk-In Closet(s)
    • Flooring: Tile
    • Windows: Window Treatments
    • Has fireplace: Yes
    • Fireplace features: Wood Burning
    Interior area
    • Total structure area: 3,137
    • Total interior livable area: 2,561 sqft

    Property

    Parking
    • Total spaces: 2
    • Parking features: Garage - Attached
    • Attached garage spaces: 2
    • Details: Garage Dimensions: 22x22
    Features
    • Levels: One
    • Stories: 1
    • Exterior features: Irrigation System, Lighting, Rain Barrel/Cistern(s), Rain Gutters
    • Has private pool: Yes
    • Pool features: Above Ground, Vinyl
    • Fencing: Vinyl
    Lot
    • Size: 0.27 Acres
    Details
    • Parcel number: 092330815101060
    • Zoning: R-1A
    • Special conditions: None

    Construction

    Type & style
    • Home type: SingleFamily
    • Property subtype: Single Family Residence
    Materials
    • Stucco, Wood Frame
    • Foundation: Block
    • Roof: Shingle
    Condition
    • New construction: No
    • Year built: 1989

    Utilities & green energy

    • Sewer: Septic Tank
    • Water: Public
    • Utilities for property: Cable Connected

    Community & HOA

    Community
    • Pet fee: $0 monthly
    • Subdivision: SOUTHFORK SUB
    HOA
    • Has HOA: Yes
    • HOA fee: $17 monthly
    • HOA name: Oliver Overton-Morgan
    • HOA phone: 407-982-7097
    Location
    • Region: Orlando

    Financial & listing details

    • Price per square foot: $229/sqft
    • Tax assessed value: $455,070
    • Annual tax amount: $7,136
    • Date on market: 9/4/2025
    • Cumulative days on market: 8 days
    • Listing terms: Assumable,Cash,Conventional
    • Ownership: Fee Simple
    • Total actual rent: 0
    • Road surface type: Paved

    Price history

    DateEventPrice
    10/9/2025Sold$586,000-0.7%$229/sqft
    Source: Stellar MLS #O6341388 Report a problem
    9/12/2025Pending sale$589,900$230/sqft
    Source: Stellar MLS #O6341388 Report a problem
    9/4/2025Listed for sale$589,900+103.4%$230/sqft
    Source: Stellar MLS #O6341388 Report a problem
    10/24/2016Sold$290,000-4.9%$113/sqft
    Source: Stellar MLS #O5461392 Report a problem
    9/7/2016Price change$305,000-3.2%$119/sqft
    Source: REALTY CENTER #O5461392 Report a problem
    8/24/2016Listed for sale$315,000+80%$123/sqft
    Source: REALTY CENTER #O5461392 Report a problem
    4/19/2016Sold$175,000-18.6%$68/sqft
    Source: Public Record Report a problem
    12/30/2015Listing removed$215,000$84/sqft
    Source: Owner Report a problem
    12/3/2015Price change$215,000-4.4%$84/sqft
    Source: Owner Report a problem
    11/9/2015Price change$225,000+21.6%$88/sqft
    Source: Owner Report a problem
    11/1/2015Listed for sale$185,000+23.3%$72/sqft
    Source: Owner Report a problem
    10/21/1998Sold$150,000$59/sqft
    Source: Public Record Report a problem

    Public tax history

    YearProperty taxesTax assessment
    2024$7,136 +7.8%$455,070 +19.9%
    2023$6,621 +11%$379,500 +10%
    2022$5,968 +11.2%$345,000 +10%
    2021$5,365 +8.7%$313,636 +10%
    2020$4,934 -0.8%$285,124 +0.4%
    2019$4,975 +6.1%$283,928 +7.7%
    2018$4,691 $263,731 +2%
    2017$4,691 +1.1%$258,635 +9.6%
    2016$4,638 +79.6%$236,006 +5.6%
    2015$2,582 -3.2%$223,590 +14.8%
    2014$2,667 +2.1%$194,832 +16.9%
    2013$2,613 -1.6%$166,647 -0.8%
    2012$2,657 -3.3%$167,985 -4.6%
    2011$2,748 +5%$176,094 -8.8%
    2010$2,616 $193,051 -13.5%
    2009-- $223,291 -18.2%
    2008$2,411 -3.7%$273,103 -10%
    2007$2,503 -5.4%$303,463 +13.8%
    2006$2,648 +1.4%$266,551 +31.4%
    2005$2,610 +4.7%$202,903 +16%
    2004$2,493 +0.6%$174,889 +13.3%
    2003$2,478 +2.8%$154,409 +3.2%
    2002$2,410 -1.2%$149,643 +6.5%
    2001$2,439 +2.4%$140,491 +3.7%
    2000$2,383 $135,471
    Find assessor info on the county website

    Neighborhood: 32812

    Nearby schools

    GreatSchools rating
    Get a cash offer in 3 minutes
    Find out how much your home could sell for in as little as 3 minutes with a no-obligation cash offer.
    Estimated market value
    $585,100
    Get a cash offer in 3 minutes
    Find out how much your home could sell for in as little as 3 minutes with a no-obligation cash offer.
    Estimated market value
    $585,100