Step into modern elegance with this stunning 4648 sq', 4-bedroom, 3.5-bath home in a prestigious golf community, blending modern sophistication with everyday comfort. Dramatic open floor plan. Welcoming family room, with vaulted ceilings and stunning natural light - perfect for both lively gatherings and quiet evenings. The sleek, contemporary design flows effortlessly throughout, highlighting clean lines and upscale finishes. A gourmet kitchen features maple cabinets, granite counters, stainless appliances, and a walk-in pantry. Oversized walk-in closets add luxury and convenience. The sleek design features a spacious 27x12 game room, ideal for entertaining. Relax year-round in the large sunroom, a tranquil oasis bathed in natural light—ideal for morning coffee, yoga, or simply unwinding. This home isn't just a place to live—it's a lifestyle. Host unforgettable gatherings on the expansive patio. Enjoy endless hot showers with the on-demand water heater. The home also boasts a full crawl space with a cement floor—perfect for storage or projects. Designed for both style and function, this home offers elegance, space, and premium features throughout. Discover the lifestyle you've been dreaming of in this remarkable property. Perfect for families, entertainers, or golf, tennis, hiking enthusiasts. Convenient location close to all Pocono attractions. Don't miss this exceptional home offering luxury, space, and lifestyle in one of the area's most private and sought-after communities!
Sold for $772,500
$772,500
3172 Ledge Dr, Buck Hill Falls, PA 18323
4beds
4,648sqft
Single Family Residence
Built in 2006
0.68 Acres Lot
$797,500 Zestimate®
$166/sqft
$4,187 Estimated rent
Home value
$797,500
$662,000 - $965,000
$4,187/mo
Zestimate® history
Owner options
List your home for rent
$4,187/mo
Rent Zestimate®
Find your next renter with Zillow Rental Manager. Plus, with online applications, you can quickly screen prospective tenants – for free.
$4,187/mo
Rent Zestimate®
Refinance and save
$22,595/mo
Est. payment
Refinancing to a lower rate could help reduce your monthly payments and save thousands over the life of the loan.
$22,595/mo
Est. payment
Explore your selling options
Work with a Zillow partner agent
Leverage their expertise and Zillow's premium Showcase listings to get your home seen by more buyers.
Get startedList with your own agent
Get your home in front of millions of buyers by listing it on Zillow.
Learn how to do itSell it yourself
Take full control of how buyers see your home on Zillow by listing For Sale by Owner (FSBO).
List your homeWhat's special
Upscale finishesLarge sunroomModern sophisticationEveryday comfortStunning natural lightSleek contemporary designWalk-in pantry
Zillow last checked:
Listing updated:
Listed by:
Robert A Hoffman 570-234-6991,
Keller Williams Real Estate - Stroudsburg
Bought with:
Caroline Salvino, Associate Broker, AB067551
Classic Properties - Mountainhome
Source: PMAR,MLS#: PM-133710
Facts & features
Interior
Bedrooms & bathrooms
- Bedrooms: 4
- Bathrooms: 4
- Full bathrooms: 3
- 1/2 bathrooms: 1
Primary bedroom
- Level: Main
- Area: 224
- Dimensions: 14 x 16
Bedroom 2
- Level: Second
- Area: 208
- Dimensions: 16 x 13
Bedroom 3
- Level: Second
- Area: 168
- Dimensions: 14 x 12
Bedroom 4
- Level: Second
- Area: 224
- Dimensions: 14 x 16
Primary bathroom
- Level: Main
- Area: 144
- Dimensions: 12 x 12
Bathroom 2
- Level: Second
- Area: 55
- Dimensions: 11 x 5
Bathroom 4
- Description: Powder room/half bath
- Level: Main
- Area: 25
- Dimensions: 5 x 5
Bathroom 4
- Level: Second
- Area: 64
- Dimensions: 8 x 8
Dining room
- Level: Main
- Area: 252
- Dimensions: 18 x 14
Other
- Level: Main
- Area: 160
- Dimensions: 10 x 16
Game room
- Level: Second
- Area: 324
- Dimensions: 27 x 12
Kitchen
- Level: Main
- Area: 165
- Dimensions: 15 x 11
Laundry
- Level: Main
- Area: 72
- Dimensions: 8 x 9
Living room
- Level: Main
- Area: 483
- Dimensions: 21 x 23
Office
- Level: Main
- Area: 208
- Dimensions: 13 x 16
Other
- Description: Sunroom
- Level: Main
- Area: 196
- Dimensions: 14 x 14
Other
- Description: shared Changing Room
- Level: Second
- Area: 84
- Dimensions: 7 x 12
Other
- Description: Walk-in Pantry
- Level: Main
- Area: 40
- Dimensions: 8 x 5
Heating
- Forced Air, Oil
Cooling
- Central Air
Appliances
- Included: Gas Range, Refrigerator, Water Heater, Dishwasher, Disposal, Microwave, Stainless Steel Appliance(s), Washer, Dryer
- Laundry: Main Level, Electric Dryer Hookup, Washer Hookup
Features
- Eat-in Kitchen, Kitchen Island, Granite Counters, Jack and Jill Bath, Vaulted Ceiling(s), Walk-In Closet(s)
- Flooring: Carpet, Ceramic Tile, Hardwood
- Windows: Insulated Windows
- Basement: Concrete
- Has fireplace: Yes
- Fireplace features: Living Room, Propane
Interior area
- Total structure area: 4,648
- Total interior livable area: 4,648 sqft
- Finished area above ground: 4,361
- Finished area below ground: 0
Property
Parking
- Total spaces: 6
- Parking features: Garage - Attached, Open
- Attached garage spaces: 2
- Uncovered spaces: 4
Features
- Stories: 2
- Entry location: Front Door
- Patio & porch: Patio, Front Porch
- Exterior features: Playground, Tennis Court(s)
- Pool features: Other
- Fencing: Gate
Lot
- Size: 0.68 Acres
- Features: Landscaped
Details
- Parcel number: 01.20.2.47
- Zoning: CRH
- Zoning description: Residential
- Special conditions: Standard
Construction
Type & style
- Home type: SingleFamily
- Architectural style: Contemporary
- Property subtype: Single Family Residence
Materials
- Stone, Wood Siding, Attic/Crawl Hatchway(s) Insulated
- Roof: Shingle
Condition
- Year built: 2006
Utilities & green energy
- Electric: 200+ Amp Service
- Sewer: Private Sewer
- Water: Private
- Utilities for property: Phone Available, Cable Connected, Propane Tank Leased
Community & HOA
Community
- Security: 24 Hour Security, Smoke Detector(s)
- Subdivision: Buck Hill Falls
HOA
- Has HOA: Yes
- Amenities included: Security, Clubhouse, Party Room, Restaurant, Day Camp, Playground, Street Lights, Recreation Room, Golf Course, Outdoor Ice Skating, Outdoor Pool, Fitness Center, Trail(s), Tennis Court(s), Pickleball, Basketball Court
- Services included: Trash, Security, Maintenance Road, Golf Club Membership
- HOA fee: $17,500 annually
Location
- Region: Buck Hill Falls
Financial & listing details
- Price per square foot: $166/sqft
- Tax assessed value: $575,740
- Annual tax amount: $17,457
- Date on market: 7/3/2025
- Listing terms: Cash
- Inclusions: mini fridge, 2nd refrigerator in garage
- Exclusions: Fixtures & items not included in the sale: Wall Scones in the living room, Freezer in Garage, all chandeliers (3 in front entry, over kitchen island, dining/sunroom). Buyer may make an offer to purchase these items, or these fixtures will be replaced with modest inexpensive fixtures.
- Road surface type: Paved, Asphalt
Price history
| Date | Event | Price |
|---|---|---|
| 9/8/2025 | Sold | $772,500-0.3%$166/sqft |
Source: PMAR #PM-133710 Report a problem | ||
| 7/10/2025 | Pending sale | $775,000$167/sqft |
Source: PMAR #PM-133710 Report a problem | ||
| 7/3/2025 | Listed for sale | $775,000-3%$167/sqft |
Source: PMAR #PM-133710 Report a problem | ||
| 1/1/2023 | Listing removed | -- |
Source: PMAR #PM-98565 Report a problem | ||
| 9/5/2022 | Price change | $799,000-4.3%$172/sqft |
Source: PMAR #PM-98565 Report a problem | ||
| 6/30/2022 | Listed for sale | $835,000+7.7%$180/sqft |
Source: PMAR #PM-98565 Report a problem | ||
| 9/17/2021 | Sold | $775,000$167/sqft |
Source: PMAR #PM-89628 Report a problem | ||
| 7/17/2021 | Listed for sale | $775,000+34.8%$167/sqft |
Source: PMAR #PM-89628 Report a problem | ||
| 3/4/2014 | Sold | $575,000$124/sqft |
Source: PMAR #13-1509 Report a problem | ||
Public tax history
| Year | Property taxes | Tax assessment |
|---|---|---|
| 2025 | $17,457 +8.2% | $575,740 |
| 2024 | $16,127 +7% | $575,740 |
| 2023 | $15,068 +1.7% | $575,740 |
| 2022 | $14,811 | $575,740 |
| 2021 | $14,811 | $575,740 |
| 2020 | $14,811 +18.6% | $575,740 +714.7% |
| 2019 | $12,494 | $70,670 |
| 2018 | $12,494 | $70,670 |
| 2017 | $12,494 +326% | $70,670 |
| 2016 | $2,933 | $70,670 |
| 2015 | -- | $70,670 |
| 2014 | -- | $70,670 |
| 2013 | -- | $70,670 |
| 2012 | -- | $70,670 |
| 2011 | -- | $70,670 |
| 2010 | -- | $70,670 |
| 2008 | -- | $70,670 |
| 2007 | -- | $70,670 |
Find assessor info on the county website
Neighborhood: 18323
Nearby homes
- $632,3003 bd3 ba2.6k sqft3175 Ledge Dr, Buck Hill Falls, PA 18323Off Market
- $354,5004 bd2 ba2k sqft3164 Ledge Dr, Buck Hill Falls, PA 18323Off Market

- $416,7003 bd2 ba2.2k sqft3178 Ledge Dr, Buck Hill Falls, PA 18323Off Market
- $1,039,9005 bd5 ba5.2k sqft207 Flatrock Rd, Buck Hill Falls, PA 18323Off Market
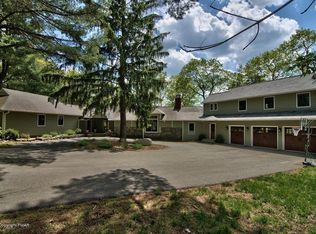
- $355,9002 bd2 ba2.1k sqft3163 Ledge Dr, Buck Hill Falls, PA 18323Off Market
- $500,0003 bd4 ba3.3k sqft121 Haverhill Rd, Buck Hill Falls, PA 18323Sold
- $325,0003 bd3 ba2.7k sqft201 Flatrock Rd, Buck Hill Falls, PA 18323Sold
- $339,3003 bd3 ba1.4k sqft3190 Ledge Dr, Buck Hill Falls, PA 18323Off Market
Nearby schools
GreatSchools rating
- 3/10Clear Run Intermediate SchoolGrades: 3-6Distance: 6.1 mi
- 5/10Pocono Mountain East Junior High SchoolGrades: 7-8Distance: 6.7 mi
- 8/10Pocono Mountain East High SchoolGrades: 9-12Distance: 6.6 mi


Get pre-qualified for a loan
At Zillow Home Loans, we can pre-qualify you in as little as 5 minutes with no impact to your credit score.An equal housing lender. NMLS #10287.
Sell for more on Zillow
Get a Zillow Showcase℠ listing at no additional cost and you could sell for .
$797,500
2% more
+$15,950
With Zillow Showcase(estimated)
$813,450
- Pennsylvania
- Monroe County
- Buck Hill Falls
- 18323
- 3172 Ledge Dr
Nearby cities
Nearby zip codes
Other Buck Hill Falls Topics
