Better than new! Why buy new construction and spend thousands more on upgrades when you can move right into a one-owner, like-new home that's already complete? Built in 2022 by a respected local builder, this beautifully maintained one-owner home offers everything buyers love about newer construction - PLUS all the upgrades that aren't included with many new builds. Enjoy a privacy-fenced backyard, gutters, storage building, extended patio, established landscaping, window treatments, refrigerator, washer & dryer and a spacious lot that's ready to enjoy from day one! All this and NO HOA! Inside, you'll find a bright open-concept floor plan with luxury vinyl plank flooring throughout the main living areas, dark shaker-style cabinetry, stainless appliances, and a split-bedroom layout designed for comfortable everyday living. The neutral finishes and meticulous care make this home truly move-in ready. Step outside to a covered back porch overlooking the large fenced backyard with mature trees providing privacy that's hard to find in many newer neighborhoods. To make the move even easier, the seller is offering $7,500 toward the buyer's closing cost - a tremendous value for today's buyers. Skip the construction delays, skip the upgrade expenses, and move into a home that's already finished.
For sale
Price cut: $10.1K (7/8)
$274,900
3172 Main St, Crestview, FL 32539
3beds
1,354sqft
Single Family Residence
Built in 2022
8,712 Square Feet Lot
$273,800 Zestimate®
$203/sqft
$-- HOA
What's special
Dark shaker-style cabinetryStorage buildingSpacious lotNeutral finishesBright open-concept floor planWasher and dryerCovered back porch
- 75 days
- 149
- 15
Zillow last checked:
Listing updated:
Listed by:
Cheryl D Purvines 850-699-6384,
Coldwell Banker Realty,
Mark O Purvines 850-612-4826,
Coldwell Banker Realty
Source: ECAOR,MLS#: 1007163
Facts & features
Interior
Bedrooms & bathrooms
- Bedrooms: 3
- Bathrooms: 2
- Full bathrooms: 2
Primary bedroom
- Level: First
- Area: 217 Square Feet
- Dimensions: 15.5 x 14
Bedroom
- Level: First
- Area: 156 Square Feet
- Dimensions: 13 x 12
Bedroom
- Level: First
- Area: 150 Square Feet
- Dimensions: 15 x 10
Primary bathroom
- Level: First
- Area: 70 Square Feet
- Dimensions: 10 x 7
Bathroom
- Level: First
- Area: 70 Square Feet
- Dimensions: 10 x 7
Kitchen
- Level: First
- Area: 135 Square Feet
- Dimensions: 15 x 9
Living room
- Level: First
- Area: 266 Square Feet
- Dimensions: 14 x 19
Heating
- Heat Pump
Cooling
- Central Air
Appliances
- Included: Dishwasher, Dryer, Microwave, Washer, Electric Water Heater
- Laundry: Washer/Dryer Hookup
Features
- Pantry, Split Bedroom
- Flooring: Vinyl
- Doors: Storm Door(s)
- Windows: Double Pane Windows
- Common walls with other units/homes: No Common Walls
Interior area
- Total structure area: 1,354
- Total interior livable area: 1,354 sqft
Property
Parking
- Total spaces: 3
- Parking features: Garage - Attached
- Attached garage spaces: 1
Features
- Stories: 1
- Patio & porch: Covered, Patio, Porch
- Exterior features: Private Yard, Rain Gutters
- Fencing: Privacy
Lot
- Size: 8,712 Square Feet
- Dimensions: 62' x 140'
- Features: Aerials/Topo Availbl, Level, Survey Available
Details
- Additional structures: Yard Building
- Parcel number: 154N23102000140110
- Zoning description: County, Resid Single Family
Construction
Type & style
- Home type: SingleFamily
- Architectural style: Florida Cottage
- Property subtype: Single Family Residence
Materials
- Frame, Trim Vinyl, Siding CmntFbrHrdBrd
- Foundation: Slab
- Roof: Shingle
Condition
- Construction Complete
- New construction: No
- Year built: 2022
Utilities & green energy
- Sewer: Septic Tank
- Water: Public
Community & HOA
Community
- Subdivision: GARDEN CITY
Location
- Region: Crestview
Financial & listing details
- Price per square foot: $203/sqft
- Tax assessed value: $206,731
- Annual tax amount: $1,286
- Date on market: 7/8/2026
- Road surface type: Paved
Estimated market value
$273,800
$260,000 - $287,000
$1,819/mo
Price history
| Date | Event | Price |
|---|---|---|
| 7/8/2026 | Price change | $274,900-3.5%$203/sqft |
Source:  ECAOR #1007163 Report a problem ECAOR #1007163 Report a problem | ||
| 6/9/2026 | Price change | $285,000-1.4%$210/sqft |
Source: Owner Report a problem | ||
| 6/4/2026 | Price change | $289,000-1.7%$213/sqft |
Source: ECAOR #1001979 Report a problem | ||
| 5/1/2026 | Price change | $294,000-1.7%$217/sqft |
Source: ECAOR #1001979 Report a problem | ||
| 4/18/2026 | Listed for sale | $299,000+19.8%$221/sqft |
Source: Owner Report a problem | ||
| 2/28/2022 | Sold | $249,500$184/sqft |
Source: ECAOR #890122 Report a problem | ||
| 2/2/2022 | Pending sale | $249,500$184/sqft |
Source: ECAOR #890122 Report a problem | ||
| 1/31/2022 | Listed for sale | $249,500$184/sqft |
Source: ECAOR #890122 Report a problem | ||
Public tax history
| Year | Property taxes | Tax assessment |
|---|---|---|
| 2025 | $1,286 +3.7% | $158,315 +2.9% |
| 2024 | $1,241 +3.2% | $153,853 +3% |
| 2023 | $1,202 +446.5% | $149,372 +1166.3% |
| 2022 | $220 +73.1% | $11,796 +5.1% |
| 2021 | $127 | $11,228 |
Find assessor info on the county website
Monthly payment
Est. payment
Payment breakdown
Explore the cost of this home by adjusting the details. Changes won't be saved.Climate risks
Neighborhood: 32539
Nearby schools
Schools provided by the listing agent
- Elementary: Walker
- Middle: Davidson
- High: Crestview
Source: ECAOR. This data may not be complete. We recommend contacting the local school district to confirm school assignments for this home.
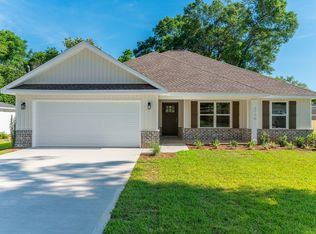
Similar homes
- $276,0003 bd2 ba1.5k sqft3152 Maple St, Crestview, FL 32539For Sale

 MLS ID #1008957, Missy L McDonald, Red Hot Realty. ECAOR
 - $279,0003 bd2 ba1.4k sqft6199 Old Hickory Rd, Crestview, FL 32539For Sale
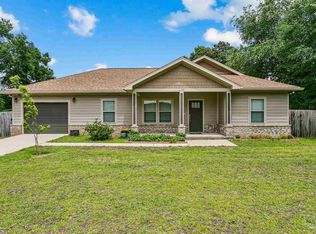 MLS ID #683626, Lorena Black, Levin Rinke Realty. PAR
 - $270,0003 bd2 ba1.3k sqft3158 Chestnut St, Crestview, FL 32539For Sale
 MLS ID #1006877, Kayla M Kennedy, Axen Realty LLC. ECAOR
 - $269,9004 bd2 ba1.7k sqft3507 Malus Ct, Crestview, FL 32539For Sale
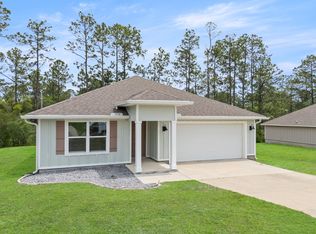 MLS ID #1002953, Jordan M Dennis, EXP Realty LLC. ECAOR
 - $264,9003 bd2 ba1.2k sqft1093 Farmer St, Crestview, FL 32539For SaleMLS ID #1011130, Caudill Home Team, Keller Williams Realty Cview. ECAOR
- $252,0003 bd2 ba1k sqft5360 Monterrey Rd, Crestview, FL 32539For SaleMLS ID #1007629, Cora J Rasmussen, Realty ONE Group Emerald Coast. ECAOR
- $312,0003 bd2 ba1.3k sqft3103 Pinot Way, Crestview, FL 32536For SaleMLS ID #1004285, Jamie L Combs, Real Broker LLC. ECAOR
- $245,0003 bd2 ba1.1k sqft303 Runnymeade Dr, Crestview, FL 32539For SaleMLS ID #1006162, Cora J Rasmussen, Realty ONE Group Emerald Coast. ECAOR
- $330,0003 bd2 ba1.9k sqft5802 Stafford Blvd, Crestview, FL 32539For SaleMLS ID #1007864, Patti Skinner, Coldwell Banker Realty. ECAOR
- $244,9003 bd2 ba1.1k sqft5529 Rainbow Ln, Crestview, FL 32539For SaleMLS ID #1000729, Christine A Cleek, Rising Star Real Estate Inc. ECAOR
- $269,9003 bd2 ba1.2k sqft607 Amos St, Crestview, FL 32539For SaleMLS ID #1010915, Cheryl D Purvines, Coldwell Banker Realty. ECAOR
- $285,0003 bd2 ba1.6k sqft171 Conquest Ave, Crestview, FL 32536For SaleMLS ID #1010955, Ryann M Green, Century 21 AllPoints Realty. ECAOR
- $300,0003 bd3 ba1.8k sqft239 Wainwright Dr, Crestview, FL 32539For SaleMLS ID #1002097, Marie McClure, Axen Realty LLC. ECAOR
- $239,9003 bd2 ba1.2k sqft5134 Lake Dr, Crestview, FL 32539For SaleMLS ID #1009529, Amber R Kolarick, The Property Group 850 Inc. ECAOR
- $309,9003 bd2 ba1.6k sqft119 Palmetto Dr, Crestview, FL 32539For SaleMLS ID #1010966, Anthony J DeRosa, All American Realty and Investment Group PLLC. ECAOR
- $329,9004 bd2 ba1.6k sqft3209 Twilight Dr, Crestview, FL 32539For SaleMLS ID #1009783, Jillian R Coon, ERA American Real Estate. ECAOR
- $289,0004 bd2 ba1.7k sqft127 Oak Terrace Dr, Crestview, FL 32539For SaleMLS ID #1008968, Michael E Kocher, Realty ONE Group Emerald Coast. ECAOR
- $225,0003 bd2 ba1.2k sqft5530 Royal St, Crestview, FL 32539For SaleMLS ID #1006482, Bonnie A Seals, ERA American Real Estate. ECAOR
- $229,9003 bd2 ba1.2k sqft2878 Aplin Rd, Crestview, FL 32539For SaleMLS ID #1009844, Samantha L Lapomardo, Coldwell Banker Realty. ECAOR
- $299,5003 bd2 ba1.8k sqft111 Trenton Ave, Crestview, FL 32539For SaleMLS ID #1005870, Luisa I Garcia, LG Global Real Estate LLC. ECAOR
