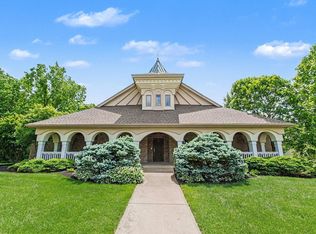
Beautiful Savoy floor plan by Zaring offers large open concept, 3 finished levels & 3-car attached garage on corner lot. Gourmet kitchen with 42 in cabinets, large island with counter bar & walkout to private deck. First floor study and laundry. Master suite with luxury en suite & walk-in closet. Convenient loft/bonus room could easily be converted to 5th bedroom. Lower level recreational and family rooms with walkout to patio & fenced backyard.
This property is not currently displayed as for sale or rent on Zillow. This may be different from what's on other websites or public sources.