Welcome home to this stunning 3-bedroom, 2-bath home with a spacious bonus room located in the highly desirable Saddlebrook Subdivision! From the moment you arrive, you’ll be captivated by the beautiful stone exterior, charming covered front porch, and exceptional curb appeal.
Step inside to discover a thoughtfully designed floor plan featuring an open living space that’s perfect for both everyday living and entertaining. The spacious kitchen offers custom cabinetry, ample workspace, and flows seamlessly into the dining and living areas.
The private primary suite provides a relaxing retreat with an en-suite bath and generous closet space, while two additional bedrooms offer comfort for family or guests. Upstairs, the versatile bonus room is ideal for a media room, home office, playroom, or fourth sleeping area.
Enjoy peaceful mornings on the covered front porch or unwind in the backyard above ground pool after a long day. Located in one of the area’s most sought-after neighborhoods, Saddlebrook offers the perfect blend of quiet country living with convenient access to schools, shopping, and dining.
Under contract - showing
$415,000
3172 Old Highway 52, Lafayette, TN 37083
3beds
1,950sqft
Single Family Residence, Residential
Built in 2022
0.84 Acres Lot
$-- Zestimate®
$213/sqft
$-- HOA
What's special
- 25 days |
- 280 |
- 10 |
Likely to sell faster than
Zillow last checked:
Listing updated:
Listed by:
Whitney Shrum 615-489-6821,
The Real Estate Collective - Lafayette 615-372-7727
Source: RealTracs MLS as distributed by MLS GRID,MLS#: 3250976
Facts & features
Interior
Bedrooms & bathrooms
- Bedrooms: 3
- Bathrooms: 2
- Full bathrooms: 2
- Main level bedrooms: 3
Recreation room
- Features: Second Floor
- Level: Second Floor
Heating
- Central
Cooling
- Ceiling Fan(s), Central Air
Appliances
- Included: Oven, Range, Dishwasher, Microwave
Features
- High Speed Internet
- Flooring: Carpet, Luxury Vinyl, Tile
- Basement: Crawl Space
Interior area
- Total structure area: 1,950
- Total interior livable area: 1,950 sqft
- Finished area above ground: 1,950
Property
Parking
- Total spaces: 2
- Parking features: Garage Faces Side
- Garage spaces: 2
Features
- Levels: One
- Stories: 1
- Patio & porch: Porch, Covered, Deck
- Has private pool: Yes
- Pool features: Above Ground
Lot
- Size: 0.84 Acres
- Features: Cleared, Level
- Topography: Cleared,Level
Details
- Parcel number: 057 01799 000
- Special conditions: Standard
Construction
Type & style
- Home type: SingleFamily
- Property subtype: Single Family Residence, Residential
Materials
- Hardboard Siding, Stone
Condition
- New construction: No
- Year built: 2022
Utilities & green energy
- Sewer: Septic Tank
- Water: Public
- Utilities for property: Water Available
Community & HOA
Community
- Subdivision: Saddlebrook Phase 1
HOA
- Has HOA: No
Location
- Region: Lafayette
Financial & listing details
- Price per square foot: $213/sqft
- Tax assessed value: $344,700
- Annual tax amount: $1,398
- Date on market: 6/26/2026
Estimated market value
Not available
Estimated sales range
Not available
Not available
Price history
| Date | Event | Price |
|---|---|---|
| 7/5/2026 | Contingent | $415,000$213/sqft |
Source:  RealTracs MLS as distributed by MLS GRID #3250976 Report a problem RealTracs MLS as distributed by MLS GRID #3250976 Report a problem | ||
| 6/30/2026 | Listed for sale | $415,000$213/sqft |
Source: RealTracs MLS as distributed by MLS GRID #3250976 Report a problem | ||
Public tax history
| Year | Property taxes | Tax assessment |
|---|---|---|
| 2025 | $1,398 -10.7% | $86,175 -10.7% |
| 2024 | $1,566 +14.9% | $96,525 |
| 2023 | $1,364 +1198.8% | $96,525 +2106.3% |
| 2022 | $105 | $4,375 |
Find assessor info on the county website
Monthly payment
Est. payment
Payment breakdown
Explore the cost of this home by adjusting the details. Changes won't be saved.Climate risks
Neighborhood: 37083
Nearby schools
GreatSchools rating
- NAFairlane Elementary SchoolGrades: PK-1Distance: 3.7 mi
- 5/10Macon County Junior High SchoolGrades: 6-8Distance: 6.2 mi
- 6/10Macon County High SchoolGrades: 9-12Distance: 6.2 mi
Schools provided by the listing agent
- Elementary: Fairlane Elementary
- Middle: Macon County Junior High School
- High: Macon County High School
Source: RealTracs MLS as distributed by MLS GRID. This data may not be complete. We recommend contacting the local school district to confirm school assignments for this home.
- $365,0003 bd2 ba1.7k sqft3134 Old Highway 52, Lafayette, TN 37083Sold

- $365,000-- bd2 ba1.7k sqft3134 Old Highway 52, Lafayette, TN 37083Sold
- $355,0003 bd2 ba1.6k sqft3128 Old Highway 52, Lafayette, TN 37083Sold
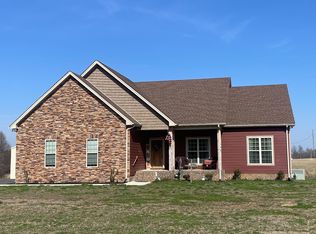
- $150,5003 bd1 ba1.1k sqft3209 Old Highway 52, Lafayette, TN 37083Off Market
- $82,400-- bd0 ba908 sqft3185 Old Highway 52, Lafayette, TN 37083Off Market
- $158,7003 bd1 ba1.3k sqft3141 Old Highway 52, Lafayette, TN 37083Off Market
- $330,000-- bd2 ba1.5k sqft3106 Old Highway 52, Lafayette, TN 37083Off Market
- $340,000-- bd2 ba1.7k sqft3092 Old Highway 52, Lafayette, TN 37083Off Market
A local agent can set up tours, give advice and negotiate with sellers.
A local lender can help you make sure your offer is ready when you are.
Similar homes
- $399,9003 bd2 ba1.6k sqft175 Cheney Ln, Lafayette, TN 37083New Construction

 MLS ID #3247771, Whitney Shrum. RealTracs MLS as distributed by MLS GRID
 - $409,9003 bd2 ba1.7k sqft245 Makinley Dr Lot 68, Lafayette, TN 37083New Construction
 MLS ID #3246635, Whitney Shrum. RealTracs MLS as distributed by MLS GRID
 - $369,9003 bd2 ba1.6k sqft158 Fox Run, Lafayette, TN 37083New Construction
 MLS ID #3221682, Ben L. Manion. RealTracs MLS as distributed by MLS GRID
 - $349,9003 bd2 ba1.7k sqft361 Elton Ln, Lafayette, TN 37083For Sale
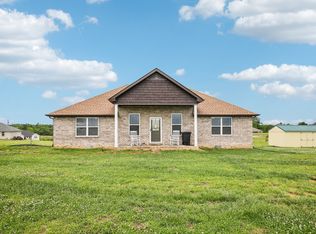 MLS ID #3205250, Robinson A. Muller. RealTracs MLS as distributed by MLS GRID
 - $288,0003 bd2 ba1.3k sqft783 Galen Rd, Lafayette, TN 37083For SaleMLS ID #3288441, Josiah Smith. RealTracs MLS as distributed by MLS GRID
- $338,9003 bd2 ba1.6k sqft458 Kyson Cir, Lafayette, TN 37083For SaleMLS ID #3166792, Becky H Andrews. RealTracs MLS as distributed by MLS GRID
- $525,0003 bd2 ba2.4k sqft702 Parker Ln, Lafayette, TN 37083For SaleMLS ID #3184013, Taylor Cates. RealTracs MLS as distributed by MLS GRID
- $474,9003 bd2 ba1.9k sqft2672 Coleytown Rd Lot 7, Lafayette, TN 37083New ConstructionMLS ID #3261970, Steven Walker. RealTracs MLS as distributed by MLS GRID
- $289,9004 bd3 ba1.2k sqft1440 Old Highway 52, Lafayette, TN 37083For SaleMLS ID #3246138, Matt Clausen. RealTracs MLS as distributed by MLS GRID
- $309,9993 bd2 ba1.3k sqft4649 Scottsville Rd Lot 4, Lafayette, TN 37083New ConstructionMLS ID #3269684, Gene Carman, III. RealTracs MLS as distributed by MLS GRID
- $309,9993 bd2 ba1.3k sqft4701 Scottsville Rd Lot 2, Lafayette, TN 37083New ConstructionMLS ID #3269677, Gene Carman, III. RealTracs MLS as distributed by MLS GRID
- $309,9993 bd2 ba1.3k sqft4677 Scottsville Rd Lot 3, Lafayette, TN 37083New ConstructionMLS ID #3269681, Gene Carman, III. RealTracs MLS as distributed by MLS GRID
- $400,0003 bd3 ba1.7k sqft137 Mount Vernon Church Rd, Bethpage, TN 37022For SaleMLS ID #3260460, Phil Bogard. RealTracs MLS as distributed by MLS GRID
- $335,0003 bd3 ba1.6k sqft5245 Galen Rd, Lafayette, TN 37083For SaleMLS ID #3231248, Morgan Smith. RealTracs MLS as distributed by MLS GRID
- $396,3873 bd2 ba1.5k sqft1014 Spire Way Dr, Castalian Springs, TN 37031For SaleMLS ID #3285871, Luke Corbitt. RealTracs MLS as distributed by MLS GRID
- $299,9003 bd2 ba1.4k sqft342 Leigh Anna Cir Lot 15, Lafayette, TN 37083New ConstructionMLS ID #3245716, Whitney Shrum. RealTracs MLS as distributed by MLS GRID
- $299,9003 bd2 ba1.3k sqft411 Purtle Rd, Lafayette, TN 37083For SaleMLS ID #3220919, Ben Wilson. RealTracs MLS as distributed by MLS GRID
- $419,0003 bd2 ba1.6k sqft100 Mockingbird Ln, Hartsville, TN 37074For SaleMLS ID #3261059, Sherry Bowman. RealTracs MLS as distributed by MLS GRID
- $369,9003 bd3 ba2.2k sqft698 Tooley Branch Rd, Westmoreland, TN 37186For SaleMLS ID #3233719, Mary Presley. RealTracs MLS as distributed by MLS GRID
- $374,2223 bd2 ba1.5k sqft222 Hog Back Ridge Rd, Bethpage, TN 37022For SaleMLS ID #3251622, Gina Tomlin. RealTracs MLS as distributed by MLS GRID
