Skip main navigation
Sold for $1,650,000
  • $1,650,000

    3172 Pond Mist Way, Herndon, VA 20171

    5beds
    5,710sqft
    Single Family Residence
    Built in 2021
    0.28 Acres Lot
    $1,757,300 Zestimate®
    $289/sqft
    $6,839 Estimated rent

    Home value

    $1,757,300

    $1.67M - $1.85M

    $6,839/mo

    Zestimate® history
    Loading
    Loading...

    Owner options

    List your home for rent

    $6,839/mo

    Rent Zestimate®

    Find your next renter with Zillow Rental Manager. Plus, with online applications, you can quickly screen prospective tenants – for free.

    Learn more

    $6,839/mo

    Rent Zestimate®

    Refinance and save

    $8,862/mo

    Est. payment

    Refinancing to a lower rate could help reduce your monthly payments and save thousands over the life of the loan.

    See today's rates

    $8,862/mo

    Est. payment

    Explore your selling options

    Work with a Zillow partner agent

    Leverage their expertise and Zillow's premium Showcase listings to get your home seen by more buyers.

    Get started

    List with your own agent

    Get your home in front of millions of buyers by listing it on Zillow.

    Learn how to do it

    Sell it yourself

    Take full control of how buyers see your home on Zillow by listing For Sale by Owner (FSBO).

    List your home

    What's special

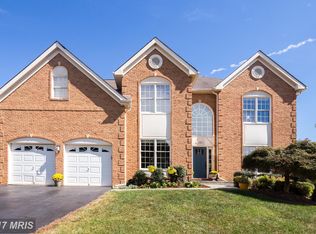
    What an Opportunity! This Spectacular Turnkey Home with an Open Concept by Sekas Homes has been Lightly Lived In & Is Only 3 Years Old*Contemporary in Feel, this Impeccable Home has Clean Lines, a Classy Color Palette & Finishes that Ooze Luxury Living*Luxurious RevWood Driftwood Collection Mohawk Plank Flooring Throughout*Chef's Kitchen with Stainless Steel Appliances, Expansive Quartz Countertops & Huge Center Island with Bar Seating is Perfect for Whipping Up a Gourmet Meal*The Formal Dining Room is Open to the Family Room, Breakfast Room & Kitchen, Creating a Great Flow for Entertaining & Holiday Get Togethers*Family Room has Gas Fireplace with Ceramic Surround*Main Level Study is Perfect for Working from Home*Mud Room off the Garage has Convenient Built-In Cubbies & Hooks for Backpacks, Coats, Shoes/Boots & Other Items*Owner's Suite has Tray Ceiling & Dual Walk-In Closets*Luxuriate after a Long Day in the Primary Bathroom Soaking Tub with Marble Surround*Primary Bath Finishes Include Marble Flooring, Quartz Topped Dual Vanities, Separate Shower with Marble Surround & Private Water Closet*Bedroom 2 has En Suite Bath While Bedrooms 3 & 4 Share a 'Jack n Jill' Bath with Dual Vanities*Large Laundry Room with Laundry Sink Conveniently Located on the Upper Level*Walk-Up Lower Level has Huge Rec Room with Recessed Lights* Bonus Room in the Lower Level Would Make a Great Fitness Room or Media Room*5th Bedroom with has Private Entrance to Dual Entry Full Bath*Relax with Morning Coffee or an Evening Drink on the Fabulous Screened-In Porch with Recessed Spotlights & Lighted Ceiling Fan*Deck off the Screened-In Porch*Deck & Porch Overlook Fenced Level Lot Backing to Treed Common Area*Maintenance Free Hardiplank Siding*Garage has a 4' Front Extenstion*Close to Major Commuter Arteries Including I66, Rt 50, Rt 28, Dulles Toll Road, Fairfax County Parkway*Shopping & Restaurants Galore - Fairfax Corner, Fairfax Towne Center, Fair Oaks Mall, Reston Town Center, Halley Rise, Fox Mill Shopping Center, Plaza America, East Market at Fair Lakes, Fair Lakes Shopping Center, Wegmans, Whole Foods, Costco*Minutes to Reston Station, Close to Dulles Airport.

    Zillow last checked:

    Listing updated:

    Listed by:

    Deb Frank 703-915-3644,

    Deb Frank Homes, Inc.

    Bought with:

    Tanya Nelson, 0225232088

    Samson Properties

    Source: Bright MLS,MLS#: VAFX2171656MLS Logo

    Facts & features

    Interior

    Bedrooms & bathrooms
    • Bedrooms: 5
    • Bathrooms: 5
    • Full bathrooms: 4
    • 1/2 bathrooms: 1
    • Main level bathrooms: 1
    Basement
    • Area: 1757
    Heating
    • Forced Air, Zoned, Natural Gas
    Cooling
    • Ceiling Fan(s), Central Air, Zoned, Electric
    Appliances
    • Included: Microwave, Cooktop, Dishwasher, Disposal, Dryer, Humidifier, Ice Maker, Double Oven, Oven, Refrigerator, Stainless Steel Appliance(s), Washer, Water Heater, Gas Water Heater
    • Laundry: Upper Level, Laundry Room, Mud Room
    Features
    • Built-in Features, Ceiling Fan(s), Chair Railings, Crown Molding, Family Room Off Kitchen, Floor Plan - Traditional, Formal/Separate Dining Room, Kitchen Island, Kitchen - Gourmet, Pantry, Primary Bath(s), Recessed Lighting, Soaking Tub, Bathroom - Stall Shower, Bathroom - Tub Shower, Upgraded Countertops, Wainscotting, Walk-In Closet(s), 9'+ Ceilings, 2 Story Ceilings, Tray Ceiling(s)
    • Flooring: Carpet, Ceramic Tile, Hardwood, Laminate
    • Doors: Double Entry
    • Basement: Connecting Stairway,Finished,Interior Entry,Exterior Entry,Rear Entrance,Walk-Out Access,Windows
    • Number of fireplaces: 1
    • Fireplace features: Glass Doors, Gas/Propane, Mantel(s)
    Interior area
    • Total structure area: 5,710
    • Total interior livable area: 5,710 sqft
    • Finished area above ground: 3,953
    • Finished area below ground: 1,757

    Property

    Parking
    • Total spaces: 4
    • Parking features: Garage Faces Front, Garage Door Opener, Inside Entrance, Asphalt, Attached, Driveway
    • Attached garage spaces: 2
    • Uncovered spaces: 2
    Accessibility
    • Accessibility features: None
    Features
    • Levels: Three
    • Stories: 3
    • Patio & porch: Deck, Porch, Screened
    • Exterior features: Underground Lawn Sprinkler
    • Pool features: None
    • Fencing: Back Yard,Wood
    Lot
    • Size: 0.28 Acres
    • Features: Cul-De-Sac, Level, No Thru Street
    Details
    • Additional structures: Above Grade, Below Grade
    • Parcel number: 0352 26 0005
    • Zoning: 302
    • Special conditions: Standard

    Construction

    Type & style
    • Home type: SingleFamily
    • Architectural style: Colonial
    • Property subtype: Single Family Residence
    Materials
    • HardiPlank Type
    • Foundation: Other
    Condition
    • Excellent
    • New construction: No
    • Year built: 2021
    Details
    • Builder model: The Cheshire
    • Builder name: Sekas Homes

    Utilities & green energy

    • Sewer: Public Sewer
    • Water: Public

    Community & neighborhood

    Security
    • Security features: Electric Alarm, Fire Sprinkler System
    Location
    • Region: Herndon
    • Subdivision: None Available

    HOA & financial

    HOA
    • Has HOA: Yes
    • HOA fee: $525 quarterly
    • Association name: POND MIST RESERVE

    Other

    Other facts
    • Listing agreement: Exclusive Right To Sell
    • Ownership: Fee Simple

    Price history

    DateEventPrice
    5/17/2024Sold$1,650,000$289/sqft
    Source: Bright MLS #VAFX2171656 Report a problem
    4/21/2024Pending sale$1,650,000$289/sqft
    Source: Bright MLS #VAFX2171656 Report a problem
    4/17/2024Listed for sale$1,650,000+17%$289/sqft
    Source: Bright MLS #VAFX2171656 Report a problem
    7/27/2021Sold$1,410,710$247/sqft
    Source: Public Record Report a problem

    Public tax history

    YearProperty taxesTax assessment
    2025$18,961 +5.2%$1,640,220 +5.4%
    2024$18,027 +8.7%$1,556,060 +5.9%
    2023$16,586 -1%$1,469,700 +0.3%
    2022$16,751 $1,464,900 +342.6%
    2021-- $331,000

    Find assessor info on the county website

    Neighborhood: 20171

    Nearby schools

    GreatSchools rating
    Schools provided by the listing agent
    • Elementary: Crossfield
    • Middle: Carson
    • High: Oakton
    • District: Fairfax County Public Schools

    Source: Bright MLS. This data may not be complete. We recommend contacting the local school district to confirm school assignments for this home.

    Get a cash offer in 3 minutes
    Find out how much your home could sell for in as little as 3 minutes with a no-obligation cash offer.
    Estimated market value
    $1,757,300
    Get a cash offer in 3 minutes
    Find out how much your home could sell for in as little as 3 minutes with a no-obligation cash offer.
    Estimated market value
    $1,757,300