Welcome to this classic 3 bed plus 1 nonconforming, 4 bath, completely renovated home in the heart of the exclusive country club! Enter into the stately foyer and then to the stunning living room with plentiful light, beautiful hardwood floors, and a classic staircase! The large kitchen is bright and completely renovated with beautiful views of the backyard! A large and unique for the country club dining room is perfect for entertaining! The classic French doors open to the back patio and large backyard. The office is bright and has heated floors for maximum comfort and classic woodwork! The lower level has a non-conforming bedroom and full bathroom. Also, the family room has an egress window and laundry on the lower level. The second floor has 2 full baths, and 3 bed with plentiful sunshine! This historic home is located on Sheridan Blvd and has some unique offerings for various seasons of the year and is close to shopping and restaurants and the trail system!
For sale
$749,000
3172 Sheridan Blvd, Lincoln, NE 68502
3beds
2,726sqft
:
Get pre-qualified$5,029/mo
Single Family Residence
Built in 1925
0.26 Acres Lot
$712,600 Zestimate®
$275/sqft
$-- HOA
What's special
Classic woodworkClassic staircaseStately foyerBeautiful hardwood floors
- 36 days |
- 1,509 |
- 51 |
Zillow last checked:
Listing updated:
Listed by:
Mark Faatz 402-575-1914,
Nebraska Realty
Source: GPRMLS,MLS#: 22616991
Facts & features
Interior
Bedrooms & bathrooms
- Bedrooms: 3
- Bathrooms: 4
- Full bathrooms: 3
- 1/4 bathrooms: 1
- Main level bathrooms: 1
Primary bedroom
- Level: Second
- Area: 213.88
- Dimensions: 17.11 x 12.5
Bedroom 2
- Level: Second
- Area: 209.33
- Dimensions: 17.3 x 12.1
Bedroom 3
- Level: Second
- Area: 120
- Dimensions: 12 x 10
Dining room
- Level: Main
- Area: 187.24
- Dimensions: 15.1 x 12.4
Family room
- Level: Basement
- Area: 228.48
- Dimensions: 19.2 x 11.9
Kitchen
- Level: Main
- Area: 234.09
- Dimensions: 15.3 x 15.3
Living room
- Level: Main
- Area: 381.92
- Dimensions: 30.8 x 12.4
Basement
- Area: 880
Office
- Level: Main
- Area: 211.14
- Dimensions: 20.7 x 10.2
Heating
- Natural Gas, Forced Air
Cooling
- Central Air
Appliances
- Included: Range, Refrigerator, Dishwasher, Microwave
Features
- Formal Dining Room, Pantry
- Flooring: Carpet
- Windows: LL Daylight Windows
- Basement: Egress
- Number of fireplaces: 1
Interior area
- Total structure area: 2,726
- Total interior livable area: 2,726 sqft
- Finished area above ground: 1,926
- Finished area below ground: 800
Video & virtual tour
Property
Parking
- Total spaces: 1
- Parking features: Attached, Garage Door Opener
- Attached garage spaces: 1
Features
- Levels: One and One Half
- Patio & porch: Porch, Patio
- Fencing: Chain Link
Lot
- Size: 0.26 Acres
- Dimensions: 140 x 80 x 140 x 80
- Features: Over 1/4 up to 1/2 Acre, City Lot, Public Sidewalk, Paved
Details
- Parcel number: 1606131002000
Construction
Type & style
- Home type: SingleFamily
- Property subtype: Single Family Residence
Materials
- Wood Siding
- Foundation: Block
- Roof: Composition
Condition
- Not New and NOT a Model
- New construction: No
- Year built: 1925
Utilities & green energy
- Sewer: Public Sewer
- Water: Public
- Utilities for property: Cable Available, Electricity Available, Natural Gas Available, Water Available, Sewer Available, Phone Available, Fiber Optic
Community & HOA
Community
- Subdivision: North Country Club
HOA
- Has HOA: No
Location
- Region: Lincoln
Financial & listing details
- Price per square foot: $275/sqft
- Tax assessed value: $548,600
- Annual tax amount: $7,049
- Date on market: 6/17/2026
- Listing terms: VA Loan,FHA,Conventional,Cash
- Ownership: Fee Simple
- Electric utility on property: Yes
- Road surface type: Paved
Estimated market value
$712,600
$677,000 - $748,000
$2,846/mo
Price history
| Date | Event | Price |
|---|---|---|
| 6/17/2026 | Listed for sale | $749,000-5.8%$275/sqft |
Source:  GPRMLS #22616991 Report a problem GPRMLS #22616991 Report a problem | ||
| 6/17/2026 | Listing removed | $795,000$292/sqft |
Source: GPRMLS #22606927 Report a problem | ||
| 5/1/2026 | Price change | $795,000-6.4%$292/sqft |
Source: GPRMLS #22606927 Report a problem | ||
| 4/10/2026 | Price change | $849,000-3%$311/sqft |
Source: GPRMLS #22606927 Report a problem | ||
| 3/20/2026 | Listed for sale | $875,000+218.2%$321/sqft |
Source: GPRMLS #22606927 Report a problem | ||
| 8/3/2018 | Sold | $275,000+63.7%$101/sqft |
Source: GPRMLS #L10146370 Report a problem | ||
| 7/9/1999 | Sold | $168,000$62/sqft |
Source: Public Record Report a problem | ||
Public tax history
| Year | Property taxes | Tax assessment |
|---|---|---|
| 2025 | $7,049 +8.1% | $548,600 +16.3% |
| 2024 | $6,522 -17.5% | $471,900 |
| 2023 | $7,909 +7.3% | $471,900 +27.4% |
| 2022 | $7,368 -0.2% | $370,500 |
| 2021 | $7,384 +24.3% | $370,500 +19.2% |
| 2020 | $5,939 -5.2% | $310,800 |
| 2019 | $6,263 +13% | $310,800 +12.5% |
| 2018 | $5,540 +4.5% | $276,200 |
| 2017 | $5,301 +18.7% | $276,200 +20.5% |
| 2016 | $4,465 | $229,300 |
| 2015 | $4,465 +0.7% | $229,300 +6.4% |
| 2014 | $4,434 +5.8% | $215,500 |
| 2013 | $4,191 | $215,500 |
| 2012 | -- | $215,500 -5.5% |
| 2011 | -- | $228,000 |
| 2010 | -- | $228,000 |
| 2009 | -- | $228,000 +0.5% |
| 2008 | -- | $226,832 |
| 2007 | -- | $226,832 |
| 2006 | -- | $226,832 |
| 2005 | $4,288 +1.3% | -- |
| 2004 | $4,234 | -- |
| 2003 | $4,234 +24.7% | -- |
| 2002 | $3,394 +5.6% | -- |
| 2001 | $3,214 +12.5% | -- |
| 2000 | $2,856 | -- |
Find assessor info on the county website
Monthly payment
Est. payment
Payment breakdown
Explore the cost of this home by adjusting the details. Changes won't be saved.Climate risks
Neighborhood: Country Club
Nearby schools
GreatSchools rating
- 8/10Sheridan Elementary SchoolGrades: PK-5Distance: 0.4 mi
- 4/10Irving Middle SchoolGrades: 6-8Distance: 0.8 mi
- 4/10Lincoln Southeast High SchoolGrades: 9-12Distance: 0.5 mi
Schools provided by the listing agent
- Elementary: Sheridan
- Middle: Irving
- High: Lincoln Southeast
- District: Lincoln Public Schools
Source: GPRMLS. This data may not be complete. We recommend contacting the local school district to confirm school assignments for this home.
- $469,1003 bd2 ba2k sqft3166 Sheridan Blvd, Lincoln, NE 68502Off Market
- $1,174,9006 bd5 ba4.9k sqft3188 Sheridan Blvd, Lincoln, NE 68502Off Market

- $---- bd-- ba-- sqft3190 Sheridan Blvd, Lincoln, NE 68502Off Market
- $357,2004 bd2 ba1.8k sqft2931 William St, Lincoln, NE 68502Off Market
- $263,1002 bd1 ba1.1k sqft2925 William St, Lincoln, NE 68502Off Market
- $320,8003 bd2 ba1.5k sqft2911 William St, Lincoln, NE 68502Off Market
- $1,069,3004 bd4 ba4k sqft3158 Sheridan Blvd, Lincoln, NE 68502Off Market
- $--2 bd1 ba-- sqft3200 Sheridan Blvd #B, Lincoln, NE 68502Off Market
A local agent can set up tours, give advice and negotiate with sellers.
A local lender can help you make sure your offer is ready when you are.
Similar homes
- $480,0004 bd4 ba3.2k sqft2941 Jackson Dr, Lincoln, NE 68502For Sale
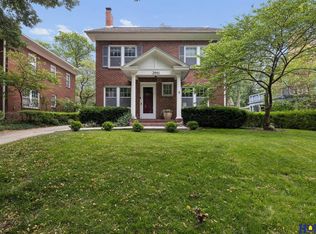
 MLS ID #22618652, James Swanson, HOME Real Estate. GPRMLS
 - $520,0003 bd3 ba2.8k sqft2701 Bradfield Dr, Lincoln, NE 68502For Sale
 MLS ID #22613339, Bethany Scheele, Tenacious Realty. GPRMLS
 - $530,0005 bd3 ba3k sqft3121 Cedar Ave, Lincoln, NE 68502For Sale
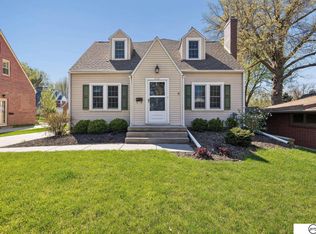 MLS ID #22610168, Matt Kirkland, Giving Realty. GPRMLS
 - $435,0004 bd3 ba3k sqft3121 Loveland Dr, Lincoln, NE 68502For Sale
 MLS ID #22618614, Nicole Shoecraft, SimpliCity Real Estate. GPRMLS
 - $750,0005 bd4 ba4k sqft8601 Augusta Dr, Lincoln, NE 68526For SaleMLS ID #22619349, Jordan Schneider, Keller Williams Lincoln. GPRMLS
- $585,0004 bd3 ba2.7k sqft1845 S 48th St, Lincoln, NE 68506For SaleMLS ID #22616838, Alicia Chrastil, Nebraska Realty. GPRMLS
- $497,5003 bd4 ba2.6k sqft940 S Cotner Blvd, Lincoln, NE 68510For SaleMLS ID #22620321, Josie Tidball, Giving Realty. GPRMLS
- $649,0004 bd3 ba3.9k sqft2525 Ridgeline Ct, Lincoln, NE 68516For SaleMLS ID #22615337, Mark Faatz, Nebraska Realty. GPRMLS
- $410,0004 bd2 ba2.5k sqft1951 Sewell St, Lincoln, NE 68502For SaleMLS ID #22613325, Kali Klassen, Summit Real Estate. GPRMLS
- $375,0002 bd2 ba1.7k sqft2909 S 26th St, Lincoln, NE 68502For SaleMLS ID #22612781, Matt Mick, Nebraska Realty. GPRMLS
- $499,9003 bd3 ba2.6k sqft1221 Beechcraft Rd, Lincoln, NE 68527For SaleMLS ID #22621069, Tanner Pinyan, Coldwell Banker NHS R E. GPRMLS
- $739,9504 bd3 ba3.4k sqft8825 Ranch Gate Rd, Lincoln, NE 68510New ConstructionMLS ID #22619275, Kim Hemmer, Nebraska Realty. GPRMLS
- $640,0005 bd3 ba3.7k sqft7807 Katrina Ln, Lincoln, NE 68512For SaleMLS ID #22620069, Kathy Wickstrom, Nebraska Realty. GPRMLS
- $399,9003 bd4 ba2.7k sqft7432 Grand Oaks Dr, Lincoln, NE 68516For SaleMLS ID #22620958, Johanna Rhoads, REMAX Concepts. GPRMLS
- $460,0004 bd4 ba2.6k sqft7414 S 48th St, Lincoln, NE 68516For SaleMLS ID #22620912, Anne Marie Frerichs, REMAX Concepts. GPRMLS
- $684,9004 bd3 ba3.1k sqft2141 Big Timber Rd, Lincoln, NE 68520For SaleMLS ID #22615233, Whitney Korger, SimpliCity Real Estate. GPRMLS
- $740,0005 bd3 ba3.8k sqft9333 Blackwood Ave, Lincoln, NE 68526For SaleMLS ID #22611194, Laura Karl, BancWise Realty. GPRMLS
- $850,0005 bd4 ba3.6k sqft8909 Appaloosa Ln, Lincoln, NE 68520New ConstructionMLS ID #22620929, Adm Nessa Varga, NP Dodge RE Sales Inc Lincoln. GPRMLS
- $699,9004 bd4 ba2.9k sqft1031 S 88th St, Lincoln, NE 68520New ConstructionMLS ID #22613406, Jennifer Emmett, Nebraska Realty. GPRMLS
- $385,0004 bd3 ba2.5k sqft6916 Bernese Blvd, Lincoln, NE 68516For SaleMLS ID #22620814, Katie Ulrich, HOME Real Estate. GPRMLS
