Skip main navigation
Closed
  • $745,000

    3172 Trinity Grove Dr, Dacula, GA 30019

    5beds
    5,864sqft
    Single Family Residence, Residential
    Built in 2013
    0.27 Acres Lot
    $726,700 Zestimate®
    $127/sqft
    $3,992 Estimated rent

    Home value

    $726,700

    $669,000 - $792,000

    $3,992/mo

    Zestimate® history
    Loading
    Loading...

    Owner options

    List your home for rent

    $3,992/mo

    Rent Zestimate®

    Find your next renter with Zillow Rental Manager. Plus, with online applications, you can quickly screen prospective tenants – for free.

    Learn more

    $3,992/mo

    Rent Zestimate®

    Refinance and save

    $5,664/mo

    Est. payment

    Refinancing to a lower rate could help reduce your monthly payments and save thousands over the life of the loan.

    See today's rates

    $5,664/mo

    Est. payment

    Explore your selling options

    Work with a Zillow partner agent

    Leverage their expertise and Zillow's premium Showcase listings to get your home seen by more buyers.

    Get started

    List with your own agent

    Get your home in front of millions of buyers by listing it on Zillow.

    Learn how to do it

    Sell it yourself

    Take full control of how buyers see your home on Zillow by listing For Sale by Owner (FSBO).

    List your home

    What's special

    Walk-out basementComposite wood deckUpdated kitchenExpansive fenced yardManicured landscapingFlexible loftExtra parking pad
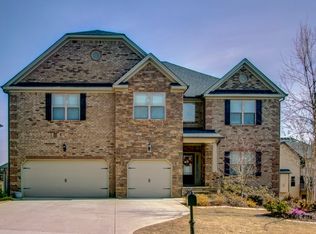
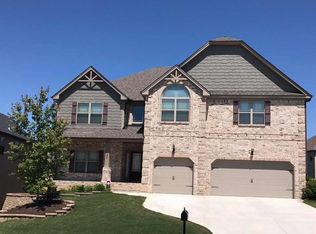
    Nestled in the heart of the coveted Mill Creek District, this home stands as the crown jewel of the neighborhood, boasting upgrades rarely found in nearby properties. The freshly painted exterior and manicured landscaping offer a glimpse into the meticulously maintained interior, where neutral gray walls and new luxury plank flooring create the perfect canvas for your dream home. With 5 bedrooms, 4 baths, and 6,000 sq. ft. of living space, it’s ideal for large or growing families. The open main floor features an updated kitchen, a great room with a striking coffered ceiling, and a spacious dining room perfect for hosting special occasions. This home offers a spacious two-room guest suite with a bedroom, bath, and an additional front room that can serve as either a second guest area or a versatile home office. Upstairs, the master suite offers a private escape with a sitting area and a luxurious bath, while three more bedrooms and a flexible loft provide space for the whole family. The walk-out basement serves as a complete living space with an efficiency kitchen, entertainment area, and full bath. Several rooms can easily be converted into a bedroom, making this space ideal for in-laws or teens. Outside, the composite wood deck and under-deck porch with a ceiling fan invite you to enjoy the expansive fenced yard, while the extra parking pad doubles as a fun basketball court. Conveniently located near the Mall of Georgia and parks, including a 109-acre oasis with trails and a dog park, this home is also in one of Georgia's top school districts. Don’t miss out—this gem won’t be on the market long!

    Zillow last checked:

    Listing updated:

    Listing Provided by:

    Scott Lacy,

    Pend Realty, LLC.

    Bought with:

    LINDA H HOWARD, 208868

    Maximum One Greater Atlanta Realtors

    Source: FMLS GA,MLS#: 7459367MLS Logo

    Facts & features

    Interior

    Bedrooms & bathrooms
    • Bedrooms: 5
    • Bathrooms: 4
    • Full bathrooms: 4
    • Main level bathrooms: 1
    • Main level bedrooms: 1
    Primary bedroom
    • Features: Oversized Master
    • Level: Oversized Master
    Bedroom
    • Features: Oversized Master
    Primary bathroom
    • Features: Double Vanity, Separate Tub/Shower, Soaking Tub
    Dining room
    • Features: Seats 12+, Separate Dining Room
    Kitchen
    • Features: Breakfast Bar, Breakfast Room, Cabinets Stain, Pantry Walk-In, Stone Counters, View to Family Room
    Heating
    • Central, Natural Gas, Zoned
    Cooling
    • Ceiling Fan(s), Central Air, Electric
    Appliances
    • Included: Dishwasher, Disposal, Electric Oven, Gas Cooktop, Microwave, Self Cleaning Oven
    • Laundry: Laundry Room, Upper Level
    Features
    • Coffered Ceiling(s), Crown Molding, Entrance Foyer, Entrance Foyer 2 Story, High Ceilings 10 ft Main, His and Hers Closets, Tray Ceiling(s), Vaulted Ceiling(s), Walk-In Closet(s)
    • Flooring: Carpet, Vinyl
    • Basement: Exterior Entry,Finished,Finished Bath,Full,Walk-Out Access
    • Number of fireplaces: 1
    • Fireplace features: Family Room, Gas Starter
    • Common walls with other units/homes: No Common Walls
    Interior area
    • Total structure area: 5,864
    • Total interior livable area: 5,864 sqft
    • Finished area above ground: 4,294
    • Finished area below ground: 1,570

    Property

    Parking
    • Total spaces: 2
    • Parking features: Driveway, Garage, Garage Door Opener, Garage Faces Side, Kitchen Level, Level Driveway
    • Garage spaces: 2
    • Has uncovered spaces: Yes
    Accessibility
    • Accessibility features: None
    Features
    • Levels: Three Or More
    • Patio & porch: Deck
    • Exterior features: Private Yard, Rain Gutters, Other
    • Pool features: None
    • Spa features: None
    • Fencing: Back Yard,Fenced,Privacy,Wood
    • Has view: Yes
    • View description: Other
    • Waterfront features: None
    • Body of water: None
    Lot
    • Size: 0.27 Acres
    • Dimensions: 79x135x64x139
    • Features: Corner Lot, Front Yard, Level
    Details
    • Additional structures: None
    • Parcel number: R3001C177
    • Other equipment: None
    • Horse amenities: None

    Construction

    Type & style
    • Home type: SingleFamily
    • Architectural style: Traditional
    • Property subtype: Single Family Residence, Residential
    Materials
    • Brick, Brick Front, Cement Siding
    • Foundation: Concrete Perimeter, Slab
    • Roof: Composition,Shingle
    Condition
    • Resale
    • New construction: No
    • Year built: 2013

    Utilities & green energy

    • Electric: 110 Volts
    • Sewer: Public Sewer
    • Water: Public
    • Utilities for property: Cable Available, Electricity Available, Natural Gas Available, Phone Available, Sewer Available, Underground Utilities, Water Available
    Green energy
    • Energy efficient items: None
    • Energy generation: None

    Community & neighborhood

    Security
    • Security features: Carbon Monoxide Detector(s), Smoke Detector(s)
    Community
    • Community features: Pickleball, Playground, Pool, Sidewalks, Street Lights, Tennis Court(s)
    Location
    • Region: Dacula
    • Subdivision: The Grove At Hamilton Mill

    HOA & financial

    HOA
    • Has HOA: Yes
    • HOA fee: $1,050 semi-annually
    • Services included: Swim, Tennis

    Other

    Other facts
    • Road surface type: Asphalt

    Price history

    DateEventPrice
    2/21/2025Sold$745,000-0.7%$127/sqft
    Source: FMLS GA #7459367 Report a problem
    1/27/2025Pending sale$750,000$128/sqft
    Source: FMLS GA #7459367 Report a problem
    12/5/2024Price change$750,000-3.2%$128/sqft
    Source: GAMLS #10381548 Report a problem
    10/17/2024Price change$775,000-6.1%$132/sqft
    Source: FMLS GA #7459367 Report a problem
    9/20/2024Listed for sale$825,000+151.9%$141/sqft
    Source: FMLS GA #7459367 Report a problem
    4/29/2013Sold$327,490$56/sqft
    Source: Public Record Report a problem

    Public tax history

    YearProperty taxesTax assessment
    2025$10,608 +43.1%$294,480 +14.8%
    2024$7,412 +6.9%$256,480
    2023$6,932 -2%$256,480 +6.4%
    2022$7,071 +19.4%$241,120 +33.6%
    2021$5,920 -0.7%$180,520
    2020$5,963 +12.4%$180,520 +14.2%
    2019$5,303 $158,120
    2018$5,303 +3.9%$158,120 +6.2%
    2016$5,103 -1%$148,840
    2015$5,156 $148,840 +13.7%
    2014$5,156 +827.3%$130,960 +1537%
    2013$556 $8,000
    2012-- $8,000 -16.7%
    2011-- $9,600 -66.7%
    2010-- $28,800
    2009-- $28,800

    Find assessor info on the county website

    Neighborhood: 30019

    Nearby schools

    GreatSchools rating
    Schools provided by the listing agent
    • Elementary: Fort Daniel
    • Middle: Osborne
    • High: Mill Creek

    Source: FMLS GA. This data may not be complete. We recommend contacting the local school district to confirm school assignments for this home.

    Get a cash offer in 3 minutes
    Find out how much your home could sell for in as little as 3 minutes with a no-obligation cash offer.
    Estimated market value
    $726,700
    Get a cash offer in 3 minutes
    Find out how much your home could sell for in as little as 3 minutes with a no-obligation cash offer.
    Estimated market value
    $726,700