This home is stunning!! As soon as you walk in you will notice the beautiful barn doors (2018), the natural light from the skylights (2022) flowing through the living room and you definitely won't miss the eye catching fireplace (2022)! The kitchen is just as wonderful with new quartz counters and backsplash (2024), stainless steel appliances (2018), custom pantry and tons of cabinet and counter space. The first floor also boasts a bedroom/study as well as a full bath that is perfect for guests or an in-law arrangement. The recently added recessed lighting throughout the home and the custom granite hand rails will guide you to the second level. Upstairs you will find a master bedroom retreat with a walk in closet and an updated spa-like master bath (2020) with a walk in shower and frameless door. There is even more space with a loft area that has a walk-in closet (can be converted to a third bedroom) and sleek steel tube railing. Don't forget to check out the beautiful backyard and envision yourself relaxing on the Trex deck (2022), overlooking the professionally landscaped fenced in yard with an irrigation system (2020) and shed (2019) for all your supplies. Walking distance to the award-winning Naperville district 204 elementary and high schools, Eola Community Center, the Public Library, and just steps away from the walking/bike paths around Waubonsie Creek! RaceDeck garage floors (2018)! Roof/siding and garage door in 2018. Furnace and AC in 2022. There are a ton of recent updates (see the full list in additional documents).
Closed
$407,500
3172 Village Green Dr, Aurora, IL 60504
2beds
1,568sqft
Single Family Residence
Built in 1987
6,429 Square Feet Lot
$423,400 Zestimate®
$260/sqft
$2,590 Estimated rent
Home value
$423,400
$402,000 - $445,000
$2,590/mo
Zestimate® history
Owner options
List your home for rent
$2,590/mo
Rent Zestimate®
Find your next renter with Zillow Rental Manager. Plus, with online applications, you can quickly screen prospective tenants – for free.
$2,590/mo
Rent Zestimate®
Refinance and save
$2,901/mo
Est. payment
Refinancing to a lower rate could help reduce your monthly payments and save thousands over the life of the loan.
$2,901/mo
Est. payment
Explore your selling options
Work with a Zillow partner agent
Leverage their expertise and Zillow's premium Showcase listings to get your home seen by more buyers.
Get startedList with your own agent
Get your home in front of millions of buyers by listing it on Zillow.
Learn how to do itSell it yourself
Take full control of how buyers see your home on Zillow by listing For Sale by Owner (FSBO).
List your homeWhat's special
Zillow last checked:
Listing updated:
Listed by:
Debora Burk 630-362-9832,
Keller Williams Infinity
Bought with:
Christopher Prokopiak
Redfin Corporation
Source: MRED as distributed by MLS GRID,MLS#: 12151474
Facts & features
Interior
Bedrooms & bathrooms
- Bedrooms: 2
- Bathrooms: 2
- Full bathrooms: 2
Rooms
- Room types: Loft
Primary bedroom
- Features: Flooring (Carpet), Bathroom (Full)
- Level: Second
- Area: 210 Square Feet
- Dimensions: 15X14
Bedroom 2
- Features: Flooring (Carpet)
- Level: Main
- Area: 196 Square Feet
- Dimensions: 14X14
Dining room
- Features: Flooring (Hardwood)
- Level: Main
- Area: 126 Square Feet
- Dimensions: 18X7
Kitchen
- Features: Kitchen (Eating Area-Table Space), Flooring (Hardwood)
- Level: Main
- Area: 180 Square Feet
- Dimensions: 18X10
Laundry
- Features: Flooring (Wood Laminate)
- Level: Main
- Area: 56 Square Feet
- Dimensions: 8X7
Living room
- Features: Flooring (Hardwood)
- Level: Main
- Area: 270 Square Feet
- Dimensions: 18X15
Loft
- Features: Flooring (Carpet)
- Level: Second
- Area: 160 Square Feet
- Dimensions: 16X10
Heating
- Natural Gas, Forced Air
Cooling
- Central Air
Appliances
- Included: Range, Microwave, Dishwasher, Refrigerator, Washer, Dryer, Stainless Steel Appliance(s)
- Laundry: Main Level
Features
- Cathedral Ceiling(s), 1st Floor Bedroom, In-Law Floorplan, 1st Floor Full Bath, Walk-In Closet(s), Pantry
- Flooring: Hardwood
- Windows: Skylight(s)
- Basement: None
- Number of fireplaces: 1
- Fireplace features: Living Room
Interior area
- Total structure area: 0
- Total interior livable area: 1,568 sqft
Property
Parking
- Total spaces: 2
- Parking features: Garage Door Opener, On Site, Garage Owned, Attached, Garage
- Attached garage spaces: 2
- Has uncovered spaces: Yes
Accessibility
- Accessibility features: No Disability Access
Features
- Stories: 2
- Patio & porch: Deck
Lot
- Size: 6,429 Square Feet
- Dimensions: 105X48X105X67
Details
- Parcel number: 0729106048
- Special conditions: None
Construction
Type & style
- Home type: SingleFamily
- Property subtype: Single Family Residence
Materials
- Aluminum Siding
Condition
- New construction: No
- Year built: 1987
Utilities & green energy
- Sewer: Public Sewer
- Water: Lake Michigan
Community & HOA
Community
- Subdivision: Pheasant Creek
HOA
- Services included: None
Location
- Region: Aurora
Financial & listing details
- Price per square foot: $260/sqft
- Tax assessed value: $99,504
- Annual tax amount: $6,616
- Date on market: 8/30/2024
- Listing terms: Conventional
- Ownership: Fee Simple
Price history
| Date | Event | Price |
|---|---|---|
| 10/9/2024 | Sold | $407,500+2.1%$260/sqft |
Source:  MRED as distributed by MLS GRID #12151474 Report a problem MRED as distributed by MLS GRID #12151474 Report a problem | ||
| 9/3/2024 | Contingent | $399,000$254/sqft |
Source: MRED as distributed by MLS GRID #12151474 Report a problem | ||
| 9/3/2024 | Price change | $399,000+5%$254/sqft |
Source: MRED as distributed by MLS GRID #12151474 Report a problem | ||
| 8/30/2024 | Listed for sale | $380,000+60.3%$242/sqft |
Source: MRED as distributed by MLS GRID #12151474 Report a problem | ||
| 8/8/2018 | Sold | $237,000-3.7%$151/sqft |
Source: MRED as distributed by MLS GRID #09953296 Report a problem | ||
| 7/5/2018 | Pending sale | $246,000$157/sqft |
Source: Charles Rutenberg Realty of IL #09953296 Report a problem | ||
| 6/28/2018 | Price change | $246,000-0.4%$157/sqft |
Source: Charles Rutenberg Realty of IL #09953296 Report a problem | ||
| 6/21/2018 | Listed for sale | $246,900$157/sqft |
Source: Charles Rutenberg Realty of IL #09953296 Report a problem | ||
| 5/26/2018 | Pending sale | $246,900$157/sqft |
Source: Charles Rutenberg Realty of IL #09953296 Report a problem | ||
| 5/17/2018 | Listed for sale | $246,900+14.3%$157/sqft |
Source: Charles Rutenberg Realty of IL #09953296 Report a problem | ||
| 1/23/2007 | Sold | $216,000$138/sqft |
Source: Public Record Report a problem | ||
Public tax history
| Year | Property taxes | Tax assessment |
|---|---|---|
| 2024 | $6,957 +5.2% | $99,504 +11.3% |
| 2023 | $6,616 +5% | $89,410 +10.2% |
| 2022 | $6,300 +2.8% | $81,120 +3.7% |
| 2021 | $6,127 -1.2% | $78,220 |
| 2020 | $6,201 +3.8% | $78,220 +5.1% |
| 2019 | $5,975 +3.8% | $74,400 +4.6% |
| 2018 | $5,755 +1.8% | $71,160 +3.5% |
| 2017 | $5,654 +2% | $68,750 +4.2% |
| 2016 | $5,545 +1.2% | $65,970 +5.3% |
| 2015 | $5,479 +0.7% | $62,640 +3.3% |
| 2014 | $5,441 +1% | $60,610 -0.7% |
| 2013 | $5,386 +3% | $61,030 -2% |
| 2012 | $5,229 +2.2% | $62,300 -6.4% |
| 2011 | $5,115 -2.7% | $66,580 -7.5% |
| 2010 | $5,256 +3% | $71,990 -4% |
| 2009 | $5,105 +2.8% | $74,980 +1.8% |
| 2008 | $4,966 +4.3% | $73,660 +5.8% |
| 2007 | $4,761 +6% | $69,620 +7.9% |
| 2006 | $4,492 +3% | $64,500 +5.7% |
| 2005 | $4,361 +4.2% | $61,030 +3.8% |
| 2004 | $4,185 +2.5% | $58,800 +6.8% |
| 2003 | $4,084 +7.4% | $55,050 +6.6% |
| 2002 | $3,801 +4.5% | $51,660 +4.7% |
| 2001 | $3,638 +5.8% | $49,340 +4.4% |
| 2000 | $3,440 | $47,260 |
Find assessor info on the county website
Neighborhood: Fox Valley
Nearby homes
- $379,9003 bd2 ba1.4k sqft3170 Village Green Dr, Aurora, IL 60504Off Market
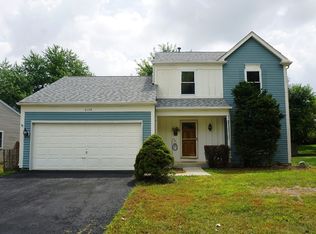
- $403,5004 bd2 ba1.9k sqft3174 Village Green Dr, Aurora, IL 60504Off Market
- $416,6004 bd3 ba1.8k sqft3084 Clifton Ct, Aurora, IL 60504Off Market
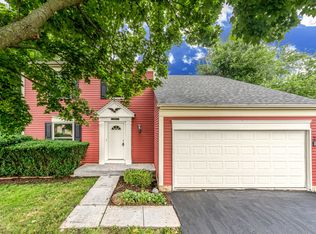
- $295,7002 bd1 ba828 sqft3082 Clifton Ct, Aurora, IL 60504Off Market
- $360,1003 bd2 ba1.2k sqft3168 Village Green Dr, Aurora, IL 60504Off Market
- $476,5004 bd2 ba2.3k sqft3173 Village Green Dr, Aurora, IL 60504Off Market
- $428,0004 bd2 ba1.9k sqft3086 Clifton Ct, Aurora, IL 60504Off Market
- $320,0003 bd2 ba1.3k sqft3166 Village Green Dr, Aurora, IL 60504Sold
Nearby schools
GreatSchools rating
- 6/10Mccarty Elementary SchoolGrades: K-5Distance: 0.4 mi
- 6/10Fischer Middle SchoolGrades: 6-8Distance: 0.9 mi
- 9/10Waubonsie Valley High SchoolGrades: 9-12Distance: 0.7 mi
Schools provided by the listing agent
- District: 204
Source: MRED as distributed by MLS GRID. This data may not be complete. We recommend contacting the local school district to confirm school assignments for this home.
Get a cash offer in 3 minutes
Find out how much your home could sell for in as little as 3 minutes with a no-obligation cash offer.
Estimated market value
$423,400
Get a cash offer in 3 minutes
Find out how much your home could sell for in as little as 3 minutes with a no-obligation cash offer.
Estimated market value
$423,400
- Illinois
- DuPage County
- Aurora
- 60504
- Fox Valley
- 3172 Village Green Dr
Nearby cities
Nearby neighborhoods
Nearby zip codes
Other Aurora Topics
