Skip main navigation
Closed
  • $670,000

    31720 Woodsdale Ln, Solon, OH 44139

    6beds
    4,577sqft
    Single Family Residence
    Built in 1972
    0.77 Acres Lot
    $700,500 Zestimate®
    $146/sqft
    $4,215 Estimated rent

    Home value

    $700,500

    $637,000 - $771,000

    $4,215/mo

    Zestimate® history
    Loading
    Loading...

    Owner options

    List your home for rent

    $4,215/mo

    Rent Zestimate®

    Find your next renter with Zillow Rental Manager. Plus, with online applications, you can quickly screen prospective tenants – for free.

    Learn more

    $4,215/mo

    Rent Zestimate®

    Refinance and save

    $4,655/mo

    Est. payment

    Refinancing to a lower rate could help reduce your monthly payments and save thousands over the life of the loan.

    See today's rates

    $4,655/mo

    Est. payment

    Explore your selling options

    Work with a Zillow partner agent

    Leverage their expertise and Zillow's premium Showcase listings to get your home seen by more buyers.

    Get started

    List with your own agent

    Get your home in front of millions of buyers by listing it on Zillow.

    Learn how to do it

    Sell it yourself

    Take full control of how buyers see your home on Zillow by listing For Sale by Owner (FSBO).

    List your home

    What's special

    Garage padVaulted ceilingFire pitRecreation roomBonus roomPrimary suiteCrown molding
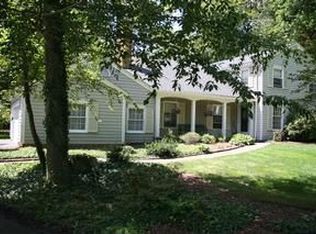
    Pride of ownership is the hallmark of this exceptionally well maintained 6 bedroom 3 full/ 2 half bath colonial with attached 3 car garage. This lovely home rests on a private wooded lot in one of the most sought-after neighborhoods in north Solon. Neutral decor and gorgeous hardwood floor throughout, the interior boasts a wonderful footprint that will accommodate all of your family needs - whether hosting large gatherings or simply enjoying the routine of daily life, this is a great floorplan. Spacious kitchen with ample cabinet/counterspace, a peninsula w/ barstool seating, stainless steel appliances and granite countertops. Dining area opens to the family room with brick-faced fireplace and beamed ceiling. Sprawling living room with crown molding and loads of natural sunlight. Office/library that could be an additional 1st floor bedroom. Four season sunroom with vaulted ceiling opens to the wonderful backyard. A convenient butler's pantry, laundry room and 2 powder rooms round out the first floor. Six wonderfully appointed and very large bedrooms on the second floor. Primary suite with en-suite bath, walk in closet and jetted tub. The lower level features a recreation room, bonus room, glass block windows and ample storage. Newer (2021) circular concrete driveway and garage pad. The private park like backyard is the perfect place to relax or entertain - boasting loads of green space, a brick paver patio and fire pit. This hidden gem is less than a half mile from the South Chagrin Reservation, and the neighborhood has an optional association providing amenities including a stocked pond, pavilion, pool, ball field and tennis courts. This is an exceptional home, location and opportunity!

    Zillow last checked:

    Listing updated:

    Listed by:

    Larry R Wanke larrywanke@att.net216-215-1165,

    Keller Williams Greater Metropolitan

    Bought with:

    Larry R Wanke, 442116

    Keller Williams Greater Metropolitan

    Source: MLS Now,MLS#: 5119697MLS LogoOriginating MLS: Akron Cleveland Association of REALTORS

    Facts & features

    Interior

    Bedrooms & bathrooms
    • Bedrooms: 6
    • Bathrooms: 5
    • Full bathrooms: 3
    • 1/2 bathrooms: 2
    • Main level bathrooms: 2
    Primary bedroom
    • Description: Flooring: Wood
    • Level: Second
    • Dimensions: 19 x 15
    Bedroom
    • Description: Flooring: Wood
    • Level: Second
    • Dimensions: 17 x 13
    Bedroom
    • Description: Flooring: Wood
    • Level: Second
    • Dimensions: 17 x 12
    Bedroom
    • Description: Flooring: Wood
    • Level: Second
    • Dimensions: 15 x 11
    Bedroom
    • Description: Flooring: Wood
    • Level: Second
    • Dimensions: 14 x 11
    Bedroom
    • Description: Flooring: Wood
    • Level: Second
    • Dimensions: 11 x 10
    Dining room
    • Description: Flooring: Wood
    • Level: First
    • Dimensions: 14 x 12
    Eat in kitchen
    • Description: Flooring: Wood
    • Level: First
    • Dimensions: 16 x 12
    Family room
    • Description: Flooring: Wood
    • Features: Fireplace
    • Level: First
    • Dimensions: 21 x 16
    Laundry
    • Description: Flooring: Wood
    • Level: First
    • Dimensions: 9 x 8
    Library
    • Description: Flooring: Wood
    • Features: Bookcases
    • Level: First
    • Dimensions: 15 x 14
    Living room
    • Description: Flooring: Wood
    • Level: First
    • Dimensions: 24 x 17
    Other
    • Description: Flooring: Wood
    • Level: First
    • Dimensions: 12 x 9
    Recreation
    • Description: Flooring: Carpet
    • Level: Lower
    • Dimensions: 33 x 15
    Sunroom
    • Description: Flooring: Wood
    • Level: First
    • Dimensions: 24 x 14
    Heating
    • Dual System, Forced Air
    Cooling
    • Central Air, Dual
    Appliances
    • Included: Cooktop, Dishwasher, Range, Refrigerator
    • Laundry: Main Level
    Features
    • Bookcases, Built-in Features, Ceiling Fan(s), Dry Bar, Eat-in Kitchen, Granite Counters, Pantry, Jetted Tub
    • Basement: Crawl Space,Partially Finished,Sump Pump
    • Number of fireplaces: 1
    • Fireplace features: Family Room
    Interior area
    • Total structure area: 4,577
    • Total interior livable area: 4,577 sqft
    • Finished area above ground: 4,082
    • Finished area below ground: 495

    Property

    Parking
    • Total spaces: 3
    • Parking features: Attached, Garage
    • Attached garage spaces: 3
    Features
    • Levels: Three Or More
    • Patio & porch: Patio
    • Exterior features: Fire Pit
    • Has private pool: Yes
    • Pool features: Community
    • Fencing: Privacy
    Lot
    • Size: 0.77 Acres
    • Features: Wooded
    Details
    • Parcel number: 95211015
    • Special conditions: Standard

    Construction

    Type & style
    • Home type: SingleFamily
    • Architectural style: Colonial
    • Property subtype: Single Family Residence
    Materials
    • Wood Siding
    • Roof: Asphalt,Fiberglass
    Condition
    • Year built: 1972

    Utilities & green energy

    • Sewer: Public Sewer
    • Water: Public

    Community & HOA

    Community
    • Features: Playground, Pool, Tennis Court(s)
    • Subdivision: North Hill Estates
    HOA
    • Has HOA: Yes
    • Services included: Other, Pool(s), Recreation Facilities, Reserve Fund
    • HOA fee: $750 annually
    • HOA name: North Hills Assoc Inc
    Location
    • Region: Solon

    Financial & listing details

    • Price per square foot: $146/sqft
    • Tax assessed value: $640,500
    • Annual tax amount: $12,267
    • Date on market: 5/3/2025
    • Cumulative days on market: 45 days
    • Listing terms: Cash,Conventional,FHA,VA Loan

    Price history

    DateEventPrice
    7/8/2025Sold$670,000-6.3%$146/sqft
    Source: MLS Now #5119697 Report a problem
    6/17/2025Pending sale$715,000$156/sqft
    Source: MLS Now #5119697 Report a problem
    5/14/2025Contingent$715,000$156/sqft
    Source: MLS Now #5119697 Report a problem
    5/3/2025Listed for sale$715,000+31.2%$156/sqft
    Source: MLS Now #5119697 Report a problem
    7/29/2023Listing removed--
    Source: Zillow Rentals Report a problem
    7/4/2023Listed for rent$3,500+6.1%$1/sqft
    Source: Zillow Rentals Report a problem
    6/22/2021Listing removed--
    Source: Zillow Rental Manager Report a problem
    6/7/2021Price change$3,300-13.2%$1/sqft
    Source: Zillow Rental Manager Report a problem
    5/31/2021Listed for rent$3,800+5.6%$1/sqft
    Source: Zillow Rental Manager Report a problem
    4/17/2021Listing removed--
    Source: Zillow Rental Manager Report a problem
    4/4/2021Listed for rent$3,600+20%$1/sqft
    Source: Zillow Rental Manager Report a problem
    3/24/2021Listing removed--
    Source: Owner Report a problem
    11/27/2020Listing removed$3,000$1/sqft
    Source: Owner Report a problem
    11/23/2020Listed for rent$3,000$1/sqft
    Source: Owner Report a problem
    11/23/2020Listing removed$545,000$119/sqft
    Source: Howard Hanna - Pepper Pike #4190197 Report a problem
    6/26/2020Price change$545,000-2.7%$119/sqft
    Source: Howard Hanna - Pepper Pike #4190197 Report a problem
    5/22/2020Listed for sale$559,900+34.9%$122/sqft
    Source: Howard Hanna #4190197 Report a problem
    1/24/2017Sold$415,000-3.3%$91/sqft
    Source: MLS Now #3819808 Report a problem
    12/24/2016Pending sale$429,000$94/sqft
    Source: CENTURY 21 Premiere Properties #3819808 Report a problem
    9/16/2016Price change$429,000-4.5%$94/sqft
    Source: CENTURY 21 Premiere Properties #3819808 Report a problem
    9/12/2016Price change$449,000-2.2%$98/sqft
    Source: CENTURY 21 Premiere Properties #3819808 Report a problem
    8/31/2016Price change$459,000-2.1%$100/sqft
    Source: CENTURY 21 Premiere Properties #3819808 Report a problem
    7/23/2016Price change$469,000-2.1%$102/sqft
    Source: CENTURY 21 Premiere Properties #3819808 Report a problem
    7/10/2016Price change$479,000-2%$105/sqft
    Source: CENTURY 21 Premiere Properties #3819808 Report a problem
    7/1/2016Listed for sale$489,000+9.9%$107/sqft
    Source: Century 21 Premiere Properties #3819808 Report a problem
    6/16/2004Sold$445,000+2.4%$97/sqft
    Source: Public Record Report a problem
    9/13/1999Sold$434,500$95/sqft
    Source: Public Record Report a problem

    Public tax history

    YearProperty taxesTax assessment
    2025$12,269 +0%$224,180
    2024$12,268 +5%$224,180 +28.4%
    2023$11,683 +0.2%$174,620
    2022$11,658 +1.1%$174,620
    2021$11,526 -3%$174,620 +6%
    2020$11,887 +1%$164,710
    2019$11,770 +14.2%$164,710
    2018$10,308 -3.7%$164,710 +1.9%
    2017$10,701 +1%$161,670
    2016$10,599 $161,670
    2015$10,599 +4.1%$161,670 +8%
    2014$10,178 +1.4%$149,700
    2013$10,034 +3.6%$149,700
    2012$9,689 +2%$149,700 +0.1%
    2011$9,501 +899.9%$149,530
    2010$950 -88.9%$149,530
    2009$8,558 -0.6%$149,530 -4%
    2008$8,612 +2.5%$155,750
    2007$8,402 +0.1%$155,750
    2006$8,394 -9.5%$155,750 -4.3%
    2005$9,279 +13.4%$162,720
    2004$8,186 +2.5%$162,720
    2003$7,984 +4.2%$162,720 +7%
    2002$7,661 -44.1%$152,080
    2001$13,718 +8.2%$152,080
    2000$12,684 $152,080
    Find assessor info on the county website

    Neighborhood: 44139

    Nearby schools

    GreatSchools rating
    Schools provided by the listing agent
    • District: Solon CSD - 1828

    Source: MLS Now. This data may not be complete. We recommend contacting the local school district to confirm school assignments for this home.

    Get a cash offer in 3 minutes
    Find out how much your home could sell for in as little as 3 minutes with a no-obligation cash offer.
    Estimated market value
    $700,500
    Get a cash offer in 3 minutes
    Find out how much your home could sell for in as little as 3 minutes with a no-obligation cash offer.
    Estimated market value
    $700,500