Exuding the warmth and charm of a traditional ranch-style home, this property offers the sought-after amenities that today’s discerning buyers desire. Located at the end of a cul de sac, this captivating property will stun you with its privacy, spaciousness, and unique features. From the exquisite interior design to a separate guest quarter, an expansive 21,600 square foot lot, you will be amazed at every turn. The backyard is the perfect playground for the California lifestyle, featuring a saltwater pool and spa, a large quartz Island with a BBQ, a putting green, firepit, a wine cottage, and numerous seating areas. You will love living outdoors as much as indoors. The gracious living room is enhanced with wainscoting, crown moldings, wood flooring, a cozy fireplace, and a bay window. The professionally designed kitchen has been remodeled with custom cabinets, a large and gorgeous quartz island, pendant lighting, built-in refrigerator, gas cooktop and convection ovens. It opens to the family room with a second fireplace and the large bonus room with vaulted ceiling, bay window with seating, a skylight, and views of the amazing backyard. All bathrooms have been remodeled. A primary suite offers the convenience of a vanity with dual sinks with gold-toned fixtures and a walk-in shower. Doors to the pool and spa make it the perfect place to relax at the end of the day. Three additional bedrooms, one currently used as an office, and a large indoor laundry room are only some of the other advantages of the home.
Do you need a separate guest house? The adorable bungalow is perfect for those seeking privacy for in-law quarters, a live-in nanny, in-home office, or privacy for the many guests who will want to visit when you live here! From the large front porch to the living room with soaring ceilings and the kitchenette to the private bedroom and bath there are endless uses for this separate dwelling.
The saltwater pool and spa were designed with safety in mind. An electronic pool and spa cover were for both safety and heating efficiency in mind. If golf is your game, you will appreciate the putting green adjacent to the bubbler, bridge to the firepit. Do not miss the wine cottage with built-in wine refrigerators and a bar area for serving your guests!
Nestled in the hills of quaint San Juan Capistrano, this home is only minutes to the beach and Dana Point Harbor.
Sold for $3,450,000
Street View
Listed by: Berkshire Hathaway HomeService • Debbie Brewington • Contact: 949-493-8812
Bought with: Christie's International R.E. Southern California
Tax assessed value
$3,450,000
31722 Paseo Terraza, San Juan Capistrano, CA 92675
5beds
3,220sqft
Single Family Residence
Built in 1976
0.5 Acres Lot
$3,895,700 Zestimate®
$1,071/sqft
$7,955 Estimated rent
Home value
$3,895,700
$3.58M - $4.25M
$7,955/mo
Zestimate® history
Owner options
List your home for rent
$7,955/mo
Rent Zestimate®
Find your next renter with Zillow Rental Manager. Plus, with online applications, you can quickly screen prospective tenants – for free.
$7,955/mo
Rent Zestimate®
Refinance and save
$21,577/mo
Est. payment
Refinancing to a lower rate could help reduce your monthly payments and save thousands over the life of the loan.
$21,577/mo
Est. payment
Explore your selling options
Work with a Zillow partner agent
Leverage their expertise and Zillow's premium Showcase listings to get your home seen by more buyers.
Get startedList with your own agent
Get your home in front of millions of buyers by listing it on Zillow.
Learn how to do itSell it yourself
Take full control of how buyers see your home on Zillow by listing For Sale by Owner (FSBO).
List your homeWhat's special
Zillow last checked:
Listing updated:
Listed by:
Debbie Brewington DRE #01011900 CDebbie4Homes@gmail.com,
Berkshire Hathaway HomeService
Bought with:
Mary Golding, DRE #01865418
Christie's International R.E. Southern California
Source: CRMLS,MLS#: OC24194803 Originating MLS: California Regional MLS
Originating MLS: California Regional MLSFacts & features
Interior
Bedrooms & bathrooms
- Bedrooms: 5
- Bathrooms: 4
- Full bathrooms: 2
- 3/4 bathrooms: 1
- 1/2 bathrooms: 1
- Main level bathrooms: 4
- Main level bedrooms: 5
Rooms
- Room types: Bonus Room, Bedroom, Family Room, Guest Quarters, Great Room, Kitchen, Laundry, Living Room, Primary Bathroom, Primary Bedroom, Other, Wine Cellar, Dining Room
Primary bedroom
- Features: Main Level Primary
Bedroom
- Features: Bedroom on Main Level
Bedroom
- Features: All Bedrooms Down
Bathroom
- Features: Bathroom Exhaust Fan, Bathtub, Dual Sinks, Full Bath on Main Level, Remodeled, Separate Shower, Tub Shower, Walk-In Shower
Kitchen
- Features: Kitchen Island, Kitchen/Family Room Combo, Pots & Pan Drawers, Quartz Counters, Remodeled, Self-closing Cabinet Doors, Self-closing Drawers, Updated Kitchen
Heating
- Central, Fireplace(s)
Cooling
- Central Air
Appliances
- Included: Convection Oven, Double Oven, Dishwasher, Freezer, Disposal, Ice Maker, Microwave, Refrigerator, Self Cleaning Oven, Water To Refrigerator, Water Heater, Dryer, Washer
- Laundry: Laundry Room
Features
- Breakfast Bar, Ceiling Fan(s), Crown Molding, Separate/Formal Dining Room, In-Law Floorplan, Open Floorplan, Quartz Counters, Recessed Lighting, All Bedrooms Down, Bedroom on Main Level, Main Level Primary, Primary Suite, Wine Cellar, Walk-In Closet(s)
- Flooring: Tile, Wood
- Doors: French Doors, Sliding Doors
- Windows: Bay Window(s), Double Pane Windows, Skylight(s)
- Has fireplace: Yes
- Fireplace features: Family Room, Living Room
- Common walls with other units/homes: No Common Walls
Interior area
- Total interior livable area: 3,220 sqft
Property
Parking
- Total spaces: 3
- Parking features: Door-Multi, Direct Access, Driveway, Garage Faces Front, Garage, RV Potential
- Attached garage spaces: 3
Accessibility
- Accessibility features: Safe Emergency Egress from Home, No Stairs
Features
- Levels: One
- Stories: 1
- Entry location: one
- Patio & porch: Concrete, Covered, Front Porch, Stone
- Exterior features: Barbecue, Lighting, Rain Gutters, Fire Pit
- Has private pool: Yes
- Pool features: Heated, In Ground, Pool Cover, Private, Salt Water
- Has spa: Yes
- Spa features: Heated, Private
- Fencing: Block,Wood
- Has view: Yes
- View description: None
Lot
- Size: 0.5 Acres
- Features: Back Yard, Cul-De-Sac, Front Yard, Lawn, Landscaped, Sprinkler System, Street Level, Yard
Details
- Additional structures: Guest House Detached, Guest House
- Parcel number: 64929309
- Special conditions: Standard
Construction
Type & style
- Home type: SingleFamily
- Architectural style: Bungalow,Ranch,Traditional
- Property subtype: Single Family Residence
Materials
- Stucco, Wood Siding
- Foundation: Slab
- Roof: Tile
Condition
- Additions/Alterations,Building Permit,Turnkey
- New construction: No
- Year built: 1976
Utilities & green energy
- Sewer: Public Sewer
- Water: Public
- Utilities for property: Cable Available, Electricity Connected, Natural Gas Connected, Sewer Connected, Water Connected
Community & HOA
Community
- Features: Curbs, Street Lights
- Security: Security System, Carbon Monoxide Detector(s), Smoke Detector(s)
- Subdivision: None
Location
- Region: San Juan Capistrano
Financial & listing details
- Price per square foot: $1,071/sqft
- Tax assessed value: $3,450,000
- Annual tax amount: $35,780
- Date on market: 9/19/2024
- Cumulative days on market: 7 days
- Listing terms: Cash,Cash to New Loan,Conventional,FHA,VA Loan
- Inclusions: washer and Dryer
- Road surface type: Paved
Price history
| Date | Event | Price |
|---|---|---|
| 11/7/2024 | Listing removed | $9,500$3/sqft |
Source: CRMLS #NP24216091 Report a problem | ||
| 10/29/2024 | Price change | $9,500+11.8%$3/sqft |
Source: CRMLS #NP24216091 Report a problem | ||
| 10/27/2024 | Price change | $8,500-10.5%$3/sqft |
Source: CRMLS #NP24216091 Report a problem | ||
| 10/18/2024 | Listed for rent | $9,500$3/sqft |
Source: CRMLS #NP24216091 Report a problem | ||
| 10/7/2024 | Sold | $3,450,000+4.5%$1,071/sqft |
Source:  CRMLS #OC24194803 Report a problem CRMLS #OC24194803 Report a problem | ||
| 10/5/2024 | Pending sale | $3,300,000$1,025/sqft |
Source: CRMLS #OC24194803 Report a problem | ||
| 9/26/2024 | Contingent | $3,300,000$1,025/sqft |
Source: CRMLS #OC24194803 Report a problem | ||
| 9/20/2024 | Listed for sale | $3,300,000+83.3%$1,025/sqft |
Source: CRMLS #OC24194803 Report a problem | ||
| 12/29/2015 | Sold | $1,800,000-2.7%$559/sqft |
Source: Public Record Report a problem | ||
| 12/2/2015 | Pending sale | $1,849,000$574/sqft |
Source: BHHS California Properties #OC15228896 Report a problem | ||
| 10/20/2015 | Listed for sale | $1,849,000+111.1%$574/sqft |
Source: Berkshire Hathaway HomeServic #OC15228896 Report a problem | ||
| 8/2/2011 | Sold | $876,000$272/sqft |
Source: Public Record Report a problem | ||
Public tax history
| Year | Property taxes | Tax assessment |
|---|---|---|
| 2025 | $35,780 +64.3% | $3,450,000 +65.1% |
| 2024 | $21,778 +2.4% | $2,089,052 +2% |
| 2023 | $21,276 +3.2% | $2,048,091 +2% |
| 2022 | $20,621 +1.9% | $2,007,933 +2% |
| 2021 | $20,241 +0.9% | $1,968,562 +1% |
| 2020 | $20,061 | $1,948,377 +2% |
| 2019 | $20,061 +1.9% | $1,910,174 +2% |
| 2018 | $19,688 +2.8% | $1,872,720 +2% |
| 2017 | $19,157 | $1,836,000 +2% |
| 2016 | $19,157 +1.5% | $1,800,000 +81.6% |
| 2015 | $18,877 +86.1% | $991,383 +2% |
| 2014 | $10,146 | $971,964 +0.5% |
| 2013 | -- | $967,572 +10.5% |
| 2012 | -- | $876,000 +407.7% |
| 2011 | -- | $172,559 +0.8% |
| 2010 | -- | $171,270 -0.2% |
| 2009 | -- | $171,678 +2% |
| 2008 | -- | $168,312 +2% |
| 2007 | -- | $165,012 +2% |
| 2006 | -- | $161,777 +2% |
| 2005 | -- | $158,605 +2% |
| 2004 | -- | $155,496 +1.9% |
| 2003 | -- | $152,647 +2% |
| 2002 | -- | $149,654 +2% |
| 2001 | $1,493 +2.1% | $146,720 +2% |
| 2000 | $1,462 | $143,844 |
Find assessor info on the county website
Neighborhood: 92675
Nearby homes
- $2,146,1003 bd2 ba2.2k sqft31732 Paseo Terraza, San Juan Capistrano, CA 92675Off Market
- $3,308,7004 bd3 ba2.8k sqft31712 Paseo Terraza, San Juan Capistrano, CA 92675Off Market

- $2,788,4003 bd3 ba2.7k sqft26282 Calle Roberto, San Juan Capistrano, CA 92675Off Market
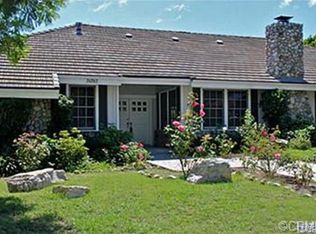
- $3,843,9005 bd4 ba3.5k sqft26302 Calle Roberto, San Juan Capistrano, CA 92675Off Market
- $2,529,1005 bd3 ba4.2k sqft26262 Calle Roberto, San Juan Capistrano, CA 92675Off Market
- $3,129,6003 bd4 ba2.7k sqft31711 Paseo Terraza, San Juan Capistrano, CA 92675Off Market
- $2,873,4003 bd2 ba2.3k sqft31742 Paseo Terraza, San Juan Capistrano, CA 92675Off Market
- $3,197,0005 bd3 ba4.1k sqft26311 Via Alano, San Juan Capistrano, CA 92675Off Market
Nearby schools
GreatSchools rating
- 7/10San Juan Elementary SchoolGrades: K-5Distance: 0.6 mi
- 8/10Marco Forster Middle SchoolGrades: 6-8Distance: 1.1 mi
- 9/10San Juan Hills High SchoolGrades: 9-12Distance: 2.8 mi
Schools provided by the listing agent
- Elementary: San Juan
- Middle: Marco Forester
Source: CRMLS. This data may not be complete. We recommend contacting the local school district to confirm school assignments for this home.
Get a cash offer in 3 minutes
Find out how much your home could sell for in as little as 3 minutes with a no-obligation cash offer.
Estimated market value
$3,895,700
Get a cash offer in 3 minutes
Find out how much your home could sell for in as little as 3 minutes with a no-obligation cash offer.
Estimated market value
$3,895,700
- California
- Orange County
- San Juan Capistrano
- 92675
- 31722 Paseo Terraza
Nearby cities
Nearby zip codes
Other San Juan Capistrano Topics
- Apartments for Rent in 92675
- Houses for Sale in 92675
- Houses for Rent in 92675
- 92675 Real Estate
- San Juan Capistrano Condos
- Houses for Sale in San Juan Capistrano
- Newest Listings in San Juan Capistrano
- San Juan Capistrano Home Values
- San Juan Capistrano Real Estate Agents
- San Juan Capistrano Refinance
- San Juan Capistrano Mortgage Rates
