Rare opportunity in the sought-after Westwood subdivision of Beverly Hills! Tucked away on a quiet cul-de-sac, this 5-bedroom home offers exceptional space for both entertaining and everyday comfort. The updated kitchen flows seamlessly into the generous living and dining areas, complemented by a cozy fireplace. Steps away is the family room with an additional fireplace and bar area. Upstairs, find five spacious bedrooms, including a spacious primary suite. The basement provides 800 sq ft of extra living space and storage. Prime location—walk to Beverly Park, Beverly Elementary, and vibrant downtown Birmingham! Highly sought-after Birmingham Schools. BATVAI
Sold for $825,000
$825,000
31723 Waltham Ct, Beverly Hills, MI 48025
5beds
4,181sqft
Single Family Residence
Built in 1965
0.38 Acres Lot
$847,100 Zestimate®
$197/sqft
$4,440 Estimated rent
Home value
$847,100
$788,000 - $906,000
$4,440/mo
Zestimate® history
Owner options
List your home for rent
$4,440/mo
Rent Zestimate®
Find your next renter with Zillow Rental Manager. Plus, with online applications, you can quickly screen prospective tenants – for free.
$4,440/mo
Rent Zestimate®
Refinance and save
$5,531/mo
Est. payment
Refinancing to a lower rate could help reduce your monthly payments and save thousands over the life of the loan.
$5,531/mo
Est. payment
Explore your selling options
Work with a Zillow partner agent
Leverage their expertise and Zillow's premium Showcase listings to get your home seen by more buyers.
Get startedList with your own agent
Get your home in front of millions of buyers by listing it on Zillow.
Learn how to do itSell it yourself
Take full control of how buyers see your home on Zillow by listing For Sale by Owner (FSBO).
List your homeWhat's special
Zillow last checked:
Listing updated:
Listed by:
Rebecca M Chapman 248-917-4683,
@properties Christie's Int'l R.E. Birmingham
Bought with:
Domenica DiNello, 6501306222
Vanguard Realty Group
Source: Realcomp II,MLS#: 20251001881
Facts & features
Interior
Bedrooms & bathrooms
- Bedrooms: 5
- Bathrooms: 3
- Full bathrooms: 3
Primary bedroom
- Level: Second
- Area: 216
- Dimensions: 12 X 18
Bedroom
- Level: Second
- Area: 165
- Dimensions: 11 X 15
Bedroom
- Level: Second
- Area: 192
- Dimensions: 12 X 16
Bedroom
- Level: Second
- Area: 195
- Dimensions: 13 X 15
Bedroom
- Level: Second
- Area: 108
- Dimensions: 9 X 12
Primary bathroom
- Level: Second
- Area: 126
- Dimensions: 9 X 14
Other
- Level: Lower
- Area: 30
- Dimensions: 5 X 6
Other
- Level: Second
- Area: 108
- Dimensions: 9 X 12
Dining room
- Level: Entry
- Area: 156
- Dimensions: 12 X 13
Family room
- Level: Lower
- Area: 375
- Dimensions: 15 X 25
Flex room
- Level: Lower
- Area: 130
- Dimensions: 10 X 13
Kitchen
- Level: Entry
- Area: 220
- Dimensions: 20 X 11
Laundry
- Level: Lower
- Area: 96
- Dimensions: 8 X 12
Living room
- Level: Entry
- Area: 285
- Dimensions: 15 X 19
Heating
- Forced Air, Natural Gas
Appliances
- Included: Built In Electric Oven, Dishwasher, Disposal, Dryer, Free Standing Refrigerator, Gas Cooktop, Microwave, Stainless Steel Appliances, Washer
Features
- Basement: Partially Finished
- Has fireplace: Yes
- Fireplace features: Family Room, Living Room
Interior area
- Total interior livable area: 4,181 sqft
- Finished area above ground: 3,391
- Finished area below ground: 790
Property
Parking
- Parking features: Two Car Garage, Attached
- Has attached garage: Yes
Features
- Levels: Quad Level
- Entry location: GroundLevelwSteps
- Patio & porch: Deck, Patio
- Pool features: None
Lot
- Size: 0.38 Acres
- Dimensions: 122.53 x 136.5
Details
- Parcel number: 2402302029
- Special conditions: Short Sale No,Standard
Construction
Type & style
- Home type: SingleFamily
- Architectural style: Split Level
- Property subtype: Single Family Residence
Materials
- Brick, Metal Siding
- Foundation: Basement, Block, Sump Pump
Condition
- New construction: No
- Year built: 1965
Utilities & green energy
- Sewer: Public Sewer
- Water: Public
Community & HOA
Community
- Subdivision: WESTWOOD ESTATESNO 2
HOA
- Has HOA: Yes
- HOA fee: $150 annually
Location
- Region: Beverly Hills
Financial & listing details
- Price per square foot: $197/sqft
- Tax assessed value: $312,400
- Annual tax amount: $7,117
- Date on market: 5/30/2025
- Cumulative days on market: 7 days
- Listing agreement: Exclusive Right To Sell
- Listing terms: Cash,Conventional
Price history
| Date | Event | Price |
|---|---|---|
| 6/9/2025 | Sold | $825,000+7.3%$197/sqft |
Source:  Realcomp II #20251001881 Report a problem Realcomp II #20251001881 Report a problem | ||
| 6/4/2025 | Pending sale | $769,000$184/sqft |
Source: Realcomp II #20251001881 Report a problem | ||
| 5/30/2025 | Listed for sale | $769,000+37.3%$184/sqft |
Source: Realcomp II #20251001881 Report a problem | ||
| 7/23/2018 | Listing removed | $559,900$134/sqft |
Source: Keller Williams Domain Birmingham #218067379 Report a problem | ||
| 7/20/2018 | Listed for sale | $559,900+27.1%$134/sqft |
Source: KW Domain #218067379 Report a problem | ||
| 11/3/2006 | Sold | $440,500-3.8%$105/sqft |
Source: Public Record Report a problem | ||
| 5/16/2006 | Sold | $457,836-4.6%$110/sqft |
Source: Public Record Report a problem | ||
| 7/13/2001 | Sold | $480,000$115/sqft |
Source: Public Record Report a problem | ||
Public tax history
| Year | Property taxes | Tax assessment |
|---|---|---|
| 2025 | $4,663 +4.9% | $327,790 +4.9% |
| 2024 | $4,445 +5.5% | $312,400 +8.8% |
| 2023 | $4,215 -2% | $287,030 +6.3% |
| 2022 | $4,300 -1.3% | $269,950 +2% |
| 2021 | $4,357 | $264,690 +5% |
| 2020 | -- | $252,110 +2.1% |
| 2019 | $6,293 +46.8% | $247,040 +13.6% |
| 2018 | $4,286 -30.7% | $217,410 |
| 2017 | $6,190 | $217,410 +4.7% |
| 2016 | $6,190 | $207,740 +6.8% |
| 2015 | -- | $194,460 +7.2% |
| 2014 | -- | $181,390 +36.2% |
| 2011 | -- | $133,150 -1.6% |
| 2010 | $5,398 -16.3% | $135,300 -16.2% |
| 2009 | $6,453 +61.4% | $161,400 -62.3% |
| 2005 | $3,999 | $428,300 +101.8% |
| 2003 | -- | $212,190 +13.5% |
| 2002 | -- | $186,980 +33.1% |
| 2001 | $5,925 +5.2% | $140,510 +3.2% |
| 2000 | $5,631 | $136,160 |
Find assessor info on the county website
Neighborhood: 48025
Nearby homes
- $726,2004 bd3 ba2.6k sqft31643 Waltham Dr, Beverly Hills, MI 48025Off Market
- $---- bd-- ba-- sqft31643 Waltham Dr, Franklin, MI 48025Off Market
- $845,0004 bd4 ba3.4k sqft31737 Waltham Ct, Beverly Hills, MI 48025Sold
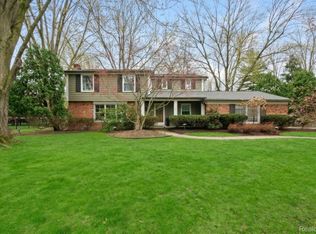
- $771,1004 bd2 ba2.6k sqft31785 Waltham Ct, Beverly Hills, MI 48025Off Market
- $711,0004 bd2 ba2.9k sqft31716 Waltham Dr, Beverly Hills, MI 48025Off Market
- $772,2004 bd3 ba2.8k sqft31773 Waltham Ct, Beverly Hills, MI 48025Off Market
- $806,1004 bd3 ba2.8k sqft31654 Waltham Dr, Beverly Hills, MI 48025Off Market
- $835,9005 bd3 ba3k sqft31749 Waltham Ct, Beverly Hills, MI 48025Off Market
Nearby schools
GreatSchools rating
- 9/10Beverly Elementary SchoolGrades: K-5Distance: 0.6 mi
- 9/10Berkshire Middle SchoolGrades: 6-8Distance: 1.2 mi
- 8/10Wylie E. Groves High SchoolGrades: 9-12Distance: 0.5 mi
Get a cash offer in 3 minutes
Find out how much your home could sell for in as little as 3 minutes with a no-obligation cash offer.
Estimated market value
$847,100
Get a cash offer in 3 minutes
Find out how much your home could sell for in as little as 3 minutes with a no-obligation cash offer.
Estimated market value
$847,100
- Michigan
- Oakland County
- Beverly Hills
- 48025
- 31723 Waltham Ct
Nearby cities
Nearby zip codes
Other Beverly Hills Topics
