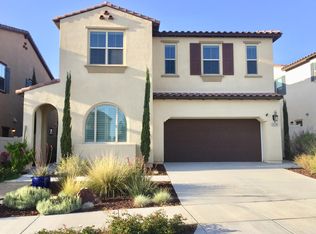
Just Listed Minutes from Wine Country. Located in the Prestigious Gated Community of The Vineyard! Homes RARELY become available in this highly sought-after community of 45 homes! This Beautiful enclave of homes feature terraced lots with spectacular Wine Country VIEWS. If you've been searching for the perfect home..... this is it! Built by Van Daele in 2015, This beautiful home situated on a quiet cul-de-sac street, includes 4 bedrooms, 4.5 baths, including a main floor Office off the kitchen and a large bonus room on the second floor! The Chefs Kitchen features white raised panel cabinets w stainless steel appliance package, huge, upgraded center island complete with custom pendant lighting, upgraded custom back splash and a large walk in pantry. Warm, beautiful laminate floors flow throughout this open concept home! The Superior custom appointments have been thoughtfully selected and no expense has been spared. Upstairs you'll find a large loft, laundry room and an additional 3 bedrooms including the primary suite which features an upgraded balcony, perfect to take in the sweeping VIEWS! Professional landscape/hardscape front and back, a California room with fireplace that features a beautiful custom stone wall! The exterior appointments include your own private backyard spa and no rear neighbors! Private walking paths are just steps away inside this beautifully landscaped community! Did we mention the taxes are approx. 1.2% total, including assessments/mello roos?! Located close to EVERYTHING! HURRY! Professional photos coming soon!
Pending
Listed by: Exit Alliance Realty • Robin McCann • Contact: 951-639-8777
Price cut: $30K (6/10)
$985,000
31724 Abruzzo St, Temecula, CA 92591
4beds
3,110sqft
Single Family Residence
Built in 2015
5,227 Square Feet Lot
$972,200 Zestimate®
$317/sqft
$275/mo HOA
What's special
Large loftBeautifully landscaped communityPrivate backyard spaCalifornia room with fireplaceHuge upgraded center islandOpen concept homeWhite raised panel cabinets
- 69 days |
- 582 |
- 31 |
Likely to sell faster than
Zillow last checked:
Listing updated:
Listed by:
Robin McCann DRE #01951809 949-510-7252,
Exit Alliance Realty
Source: CRMLS,MLS#: SW26038311
Originating MLS: California Regional MLS
Facts & features
Interior
Bedrooms & bathrooms
- Bedrooms: 4
- Bathrooms: 5
- Full bathrooms: 4
- 1/2 bathrooms: 1
- Main level bathrooms: 2
- Main level bedrooms: 1
Rooms
- Room types: Bonus Room, Bedroom, Entry/Foyer, Family Room, Game Room, Great Room, Kitchen, Laundry, Loft, Primary Bathroom, Primary Bedroom, Office, Other, Pantry
Bathroom
- Features: Bathtub, Closet, Dual Sinks, Full Bath on Main Level, Soaking Tub, Separate Shower, Tub Shower, Walk-In Shower
Kitchen
- Features: Granite Counters, Kitchen Island, Kitchen/Family Room Combo, Stone Counters, Walk-In Pantry
Other
- Features: Walk-In Closet(s)
Pantry
- Features: Walk-In Pantry
Heating
- Central
Cooling
- Central Air, Dual
Appliances
- Included: Dishwasher, Disposal, Gas Range, Microwave, Range Hood, Tankless Water Heater
- Laundry: Laundry Room, Upper Level
Features
- Ceiling Fan(s), Granite Counters, Open Floorplan, Pantry, Stone Counters, Recessed Lighting, Bedroom on Main Level, Loft, Primary Suite, Walk-In Pantry, Walk-In Closet(s)
- Flooring: Carpet, Laminate
- Windows: Blinds
- Has fireplace: Yes
- Fireplace features: Family Room, Outside
- Common walls with other units/homes: No Common Walls
Interior area
- Total interior livable area: 3,110 sqft
Property
Parking
- Total spaces: 2
- Parking features: Garage - Attached
- Attached garage spaces: 2
Features
- Levels: Two
- Stories: 2
- Entry location: 1
- Patio & porch: Arizona Room, Deck, Enclosed
- Pool features: None
- Has spa: Yes
- Spa features: Private
- Fencing: New Condition,Vinyl,Wrought Iron
- Has view: Yes
- View description: City Lights, Hills, Mountain(s), Neighborhood
Lot
- Size: 5,227 Square Feet
- Features: Back Yard, Front Yard, Lawn, Landscaped, Sprinkler System, Yard
Details
- Parcel number: 957770007
- Special conditions: Standard
Construction
Type & style
- Home type: SingleFamily
- Architectural style: Mediterranean
- Property subtype: Single Family Residence
Condition
- Turnkey
- New construction: No
- Year built: 2015
Details
- Builder name: Van Daele
Utilities & green energy
- Electric: 220 Volts For Spa
- Sewer: Public Sewer
- Water: Public
- Utilities for property: Sewer Connected
Community & HOA
Community
- Features: Curbs, Gutter(s), Storm Drain(s), Street Lights, Sidewalks
- Security: Carbon Monoxide Detector(s), Fire Detection System, Security Gate, Smoke Detector(s)
HOA
- Has HOA: Yes
- Amenities included: Controlled Access, Picnic Area, Trail(s)
- HOA fee: $275 monthly
- HOA name: The Vineyard
- HOA phone: 951-691-6751
Location
- Region: Temecula
Financial & listing details
- Price per square foot: $317/sqft
- Tax assessed value: $670,022
- Annual tax amount: $7,679
- Date on market: 4/29/2026
- Cumulative days on market: 69 days
- Listing terms: Cash,Cash to New Loan,Conventional,Submit
- Inclusions: Spa
- Exclusions: Refrigerator/Washer/Dryer
Estimated market value
$972,200
$924,000 - $1.02M
$4,496/mo
Price history
| Date | Event | Price |
|---|---|---|
| 6/30/2026 | Pending sale | $985,000$317/sqft |
Source: | ||
| 6/10/2026 | Price change | $985,000-3%$317/sqft |
Source: | ||
| 4/29/2026 | Listed for sale | $1,015,000+79.3%$326/sqft |
Source: | ||
| 10/16/2015 | Sold | $566,000$182/sqft |
Source: Public Record Report a problem | ||
Public tax history
| Year | Property taxes | Tax assessment |
|---|---|---|
| 2025 | $7,679 +1.5% | $670,022 +2% |
| 2024 | $7,563 +0.9% | $656,885 +2% |
| 2023 | $7,497 +2.2% | $644,006 +2% |
| 2022 | $7,333 +2.1% | $631,379 +2% |
| 2021 | $7,182 +1.2% | $619,000 +1% |
| 2020 | $7,094 +1.4% | $612,654 +2% |
| 2019 | $6,995 +2% | $600,642 +2% |
| 2018 | $6,859 +1.8% | $588,866 +2% |
| 2017 | $6,735 | $577,320 +2% |
| 2016 | $6,735 +630.5% | $566,000 +733.4% |
| 2015 | $922 | $67,916 |
Find assessor info on the county website
Monthly payment
Est. payment$--/mo
Payment breakdown
Explore the cost of this home by adjusting the details. Changes won't be saved.All calculations are estimates and provided by Zillow, Inc. for informational purposes only. Actual amounts may vary.
HOA fees may include property taxes on listings classified as Co-Ops. Contact the listing agent and/or owner for fee details.
Mortgage interest rates are dependent on a number of factors, including credit score, down payment, and repayment length. Interest rate data provided by Zillow Group Marketplace, Inc. as of 1/1/1970 from various mortgage lenders with which we have lead or other similar arrangements; the Estimated Payment is an average of those rates.
See how much you could borrow to make a competitive offer.
Climate risks
Neighborhood: 92591
Nearby schools
GreatSchools rating
- 8/10Rancho Elementary SchoolGrades: K-5Distance: 0.9 mi
- 5/10Margarita Middle SchoolGrades: 6-8Distance: 2 mi
- 9/10Temecula Valley High SchoolGrades: 9-12Distance: 2.6 mi
A local agent can set up tours, give advice and negotiate with sellers.
Local buyer's agents are ready to help
- California
- Riverside County
- Temecula
- 92591
- 31724 Abruzzo St


