Skip main navigation
Sold
  • Price Unknown

    31724 W 164th Ter, Gardner, KS 66030

    4beds
    2,341sqft
    Single Family Residence
    Built in 2022
    10,205 Square Feet Lot
    $520,200 Zestimate®
    $--/sqft
    $3,003 Estimated rent

    Home value

    $520,200

    $494,000 - $546,000

    $3,003/mo

    Zestimate® history
    Loading
    Loading...

    Owner options

    List your home for rent

    $3,003/mo

    Rent Zestimate®

    Find your next renter with Zillow Rental Manager. Plus, with online applications, you can quickly screen prospective tenants – for free.

    Learn more

    $3,003/mo

    Rent Zestimate®

    Refinance and save

    $450/mo

    Est. payment

    Refinancing to a lower rate could help reduce your monthly payments and save thousands over the life of the loan.

    See today's rates

    $450/mo

    Est. payment

    Explore your selling options

    Work with a Zillow partner agent

    Leverage their expertise and Zillow's premium Showcase listings to get your home seen by more buyers.

    Get started

    List with your own agent

    Get your home in front of millions of buyers by listing it on Zillow.

    Learn how to do it

    Sell it yourself

    Take full control of how buyers see your home on Zillow by listing For Sale by Owner (FSBO).

    List your home

    What's special

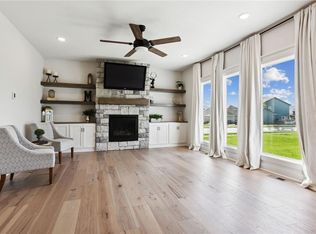
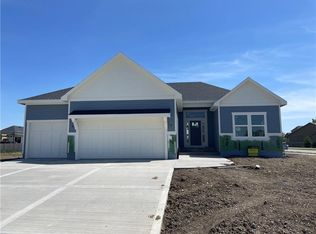
    Looking for a new build in the most sought after subdivsion in Gardner? This Symphony Farm’s popular 2-story Cody plan is better than new and move-in ready! Priced well under new builds of the same model and includes lots of updates! This 4 bed, 3 bath, 3 car gar is only 2 years old and has been immaculately maintained. Updates include the Cambria plan with luxury series kitchen island. Custom cabinets and walk-in pantry. Natural light cascades from the wall of windows in this open floor plan with 4 beds, 3 baths, 3 car garage. Office/flex room has French doors. Beautifully landscaped yard with sprinkler system and wrought iron fence. Front porch and an extra extended covered back patio. Family room with a beautiful fireplace, built-in cabinets on each side. Walk in from the garage into back entry which features a custom boot bench and desk area with shelves and half bath. Upstairs, master bedroom has a gorgeous tray ceiling, walk-in closet, beautifully designed walk-in shower, soaker tub, two sink vanity. Laundry room with upper cabinets, shelf, hanging rod. Second bedroom has own bathroom with shower. The other two bedrooms share a jack-in-jill, separate area with two sinks. Gorgeous engineered wood floors. Finish the stubbed basement to create more living space. Sellers started planning for this and will be leaving 27 foam board insulation (R-5 1 inch thickness) to cover all outer walls. Welcome to the Symphony Farms community and luxury living. HOA is $450/year with a one-time initiation fee of $500. Symphony Farms is part of the Neighborhood Revitalization Program (NRP). City of Gardner will reimburse a portion of the property taxes (roughly around 30%) for the first full five years where year one begins when the home owner occupies the property from Jan 1-Dec 31. HOA Dues covers trash, recycling, pool, clubhouse, pond, basketball court, pickleball court and existing barn. Great Value!

    Zillow last checked:

    Listing updated:

    Listed by:

    Holly Michael 816-797-2487,

    Platinum Realty LLC,

    Leo Michael 816-797-2237,

    Platinum Realty LLC

    Bought with:

    Angela Elson Head, 2015008674

    ReeceNichols -Johnson County W

    Source: Heartland MLS as distributed by MLS GRID,MLS#: 2476270MLS Logo

    Facts & features

    Interior

    Bedrooms & bathrooms
    • Bedrooms: 4
    • Bathrooms: 4
    • Full bathrooms: 3
    • 1/2 bathrooms: 1
    Primary bedroom
    • Features: Carpet
    • Level: Second
    • Area: 223.52 Square Feet
    • Dimensions: 12.7 x 17.6
    Bedroom 2
    • Features: Carpet
    • Level: Second
    • Area: 153.32 Square Feet
    • Dimensions: 13.8 x 11.11
    Bedroom 3
    • Features: Carpet
    • Level: Second
    • Area: 152.46 Square Feet
    • Dimensions: 12.1 x 12.6
    Bedroom 4
    • Features: Carpet
    • Level: Second
    • Area: 139.86 Square Feet
    • Dimensions: 11.1 x 12.6
    Primary bathroom
    • Level: Second
    • Area: 20.08 Square Feet
    • Dimensions: 12.4 x 16.7
    Bathroom 2
    • Level: Second
    • Area: 65.72 Square Feet
    • Dimensions: 6.2 x 10.6
    Bathroom 3
    • Level: Second
    • Area: 46.17 Square Feet
    • Dimensions: 5.7 x 8.1
    Dining room
    • Level: First
    • Area: 110.39 Square Feet
    • Dimensions: 8.3 x 13.3
    Family room
    • Features: Built-in Features, Fireplace
    • Level: First
    • Area: 287.64 Square Feet
    • Dimensions: 18.8 x 15.3
    Half bath
    • Features: Ceramic Tiles
    • Level: First
    • Area: 34.16 Square Feet
    • Dimensions: 6.1 x 5.6
    Kitchen
    • Features: Granite Counters, Kitchen Island, Pantry
    • Level: First
    • Area: 181.32 Square Feet
    • Dimensions: 12 x 15.11
    Laundry
    • Level: Second
    • Area: 44.46 Square Feet
    • Dimensions: 5.7 x 7.8
    Office
    • Level: First
    • Area: 124.95 Square Feet
    • Dimensions: 11.9 x 10.5
    Heating
    • Natural Gas
    Cooling
    • Electric
    Appliances
    • Laundry: Bedroom Level, Upper Level
    Features
    • Custom Cabinets, Kitchen Island, Painted Cabinets, Pantry, Vaulted Ceiling(s), Walk-In Closet(s)
    • Flooring: Carpet, Tile, Wood
    • Basement: Concrete,Egress Window(s),Bath/Stubbed,Sump Pump
    • Number of fireplaces: 1
    • Fireplace features: Family Room
    Interior area
    • Total structure area: 2,341
    • Total interior livable area: 2,341 sqft
    • Finished area above ground: 2,341
    • Finished area below ground: 0

    Property

    Parking
    • Total spaces: 3
    • Parking features: Attached, Garage Faces Front
    • Attached garage spaces: 3
    Features
    • Patio & porch: Covered
    • Fencing: Metal
    Lot
    • Size: 10,205 Square Feet
    • Features: Level
    Details
    • Parcel number: CP84430000 0147

    Construction

    Type & style
    • Home type: SingleFamily
    • Architectural style: Traditional
    • Property subtype: Single Family Residence
    Materials
    • Lap Siding, Stone Trim
    • Roof: Composition
    Condition
    • Year built: 2022
    Details
    • Builder model: Cody
    • Builder name: Lifestyle Building &

    Utilities & green energy

    • Sewer: Public Sewer
    • Water: Public

    Community & HOA

    Community
    • Subdivision: Symphony Farms
    HOA
    • Has HOA: Yes
    • Amenities included: Clubhouse, Pool
    • HOA fee: $450 annually
    • HOA name: Symphony Farms HOA
    Location
    • Region: Gardner

    Financial & listing details

    • Tax assessed value: $137,800
    • Annual tax amount: $6,990
    • Date on market: 4/6/2024
    • Listing terms: Cash,Conventional,FHA,VA Loan
    • Ownership: Private

    Price history

    DateEventPrice
    6/17/2024Sold--
    Source: Heartland MLS as distributed by MLS GRID #2476270 Report a problem
    6/5/2024Contingent$499,900$214/sqft
    Source: Heartland MLS as distributed by MLS GRID #2476270 Report a problem
    4/23/2024Pending sale$499,900$214/sqft
    Source: Heartland MLS as distributed by MLS GRID #2476270 Report a problem
    4/18/2024Listed for sale$499,900$214/sqft
    Source: Heartland MLS as distributed by MLS GRID #2476270 Report a problem
    4/17/2024Contingent$499,900$214/sqft
    Source: Heartland MLS as distributed by MLS GRID #2476270 Report a problem
    4/11/2024Price change$499,900-2.4%$214/sqft
    Source: Heartland MLS as distributed by MLS GRID #2476270 Report a problem
    4/6/2024Listed for sale$512,000+6.1%$219/sqft
    Source: Heartland MLS as distributed by MLS GRID #2476270 Report a problem
    7/21/2022Sold--
    Source: Heartland MLS as distributed by MLS GRID #2367653 Report a problem
    3/2/2022Pending sale$482,620$206/sqft
    Source: Heartland MLS as distributed by MLS GRID #2367653 Report a problem

    Public tax history

    YearProperty taxesTax assessment
    2025-- $15,847
    2024-- $15,847
    2023-- $15,847
    2022-- $15,847
    Find assessor info on the county website

    Neighborhood: 66030

    Nearby schools

    GreatSchools rating
    Schools provided by the listing agent
    • Elementary: Madison
    • Middle: Pioneer Ridge
    • High: Gardner Edgerton

    Source: Heartland MLS as distributed by MLS GRID. This data may not be complete. We recommend contacting the local school district to confirm school assignments for this home.

    Get a cash offer in 3 minutes
    Find out how much your home could sell for in as little as 3 minutes with a no-obligation cash offer.
    Estimated market value
    $520,200
    Get a cash offer in 3 minutes
    Find out how much your home could sell for in as little as 3 minutes with a no-obligation cash offer.
    Estimated market value
    $520,200