Skip main navigation
Sold for $525,000
  • $525,000

    31725 Baymont Loop, Zephyrhills, FL 33543

    4beds
    2,801sqft
    Single Family Residence
    Built in 2007
    9,600 Square Feet Lot
    $528,900 Zestimate®
    $187/sqft
    $3,135 Estimated rent

    Home value

    $528,900

    $497,000 - $561,000

    $3,135/mo

    Zestimate® history
    Loading
    Loading...

    Owner options

    List your home for rent

    $3,135/mo

    Rent Zestimate®

    Find your next renter with Zillow Rental Manager. Plus, with online applications, you can quickly screen prospective tenants – for free.

    Learn more

    $3,135/mo

    Rent Zestimate®

    Refinance and save

    $3,625/mo

    Est. payment

    Refinancing to a lower rate could help reduce your monthly payments and save thousands over the life of the loan.

    See today's rates

    $3,625/mo

    Est. payment

    Explore your selling options

    Work with a Zillow partner agent

    Leverage their expertise and Zillow's premium Showcase listings to get your home seen by more buyers.

    Get started

    List with your own agent

    Get your home in front of millions of buyers by listing it on Zillow.

    Learn how to do it

    Sell it yourself

    Take full control of how buyers see your home on Zillow by listing For Sale by Owner (FSBO).

    List your home

    What's special

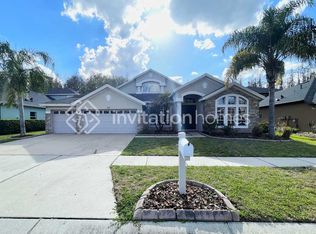
    1% rate buy down for the first year at no cost to the buyer when using Preferred lending Services. Welcome to Luxury Living in the wonderful Gated Beaconsfield enclave of Meadow Pointe in Wesley Chapel. Seller is providing a Home Warranty with your purchase! This home effortlessly combines Style with Functionality for a Perfect Lifestyle! One of the first things you'll notice about this exceptional property is its proximity to EXCELLENT SCHOOLS, ensuring that education is always a top priority for your family. Beyond its Educational Advantages, this home has an array of Desirable Features that are sure to appeal to discerning buyers. Starting with Curb Appeal and Low-maintenance Landscaping featuring Rock and Stone Border Pavers, this home welcomes you to a screened area before you reach the Double Glass Doors. Once you step inside you will discover a SPACIOUS OPEN FLOORPLAN that includes 4 Generous Sized Bedrooms (3 of which have walk-in closets), a BUILT-IN OFFICE, and 3 Baths, providing plenty of space for both Relaxation and Productivity. The highly coveted 3-CAR GARAGE offers convenience and Plenty of Storage, catering to the needs of modern homeowners! With 2801 square feet of living space, the Grand Foyer sets the tone for what lies ahead, leading you into formal living areas enhanced by ENGINEERED HARDWOOD FLOORING and complemented by HIGH CEILINGS with beautiful CROWN MOLDING. The heart of the home, the Kitchen, is a true masterpiece. Featuring Granite Countertops, a Breakfast Bar, and a Center Island with a Pantry cleverly concealed behind decorative doors, it's a Chef's Delight and a gathering place for family and friends alike. The Primary Bedroom features not one, but Two Walk-in Closets for ultimate organization and storage. The Spacious Bath is equally impressive, with Large Ceramic Tile, Granite Counters, Separate Shower, and Dual Sinks. A specially installed WALK-in-WHIRLPOOL TUB, providing a Seated Bathing experience with Comfort in mind, addresses the needs of individuals who may require assistance with standard tubs. Step outside onto the EXPANSIVE EXTENDED SCREENED LANAI, where endless possibilities for Outdoor Entertainment and Relaxation await. With a fully FENCED BACKYARD, Privacy is ensured, allowing you to enjoy the Tranquil Surroundings. In addition to its amazing Amenities, this home offers the perfect blend of Comfort and Style, creating an Inviting Atmosphere that you'll be proud to call your own. Meadow Pointe boasts a Wealth of WONDERFUL AMENITIES including Community Pools, Fitness Centers, Tennis Courts, and Playgrounds, ensuring that there's always something to keep you Active and Entertained right within reach. Moreover, its IDEAL LOCATION offers the Ultimate Convenience; situated close to all Major Roads, Multiple Shopping Areas, Restaurants, Hospitals, and Places of Worship, ensuring that daily necessities and Leisure activities are always within easy reach. What's more, downtown Tampa and TAMPA INTERNATIONAL AIRPORT are just a Comfortable Commute away, providing Easy Access to City life and Travel destinations. Don't miss your chance to experience luxury living at its finest in this lovely residence in Meadow Pointe's Beaconsfield Enclave.

    Zillow last checked:

    Listing updated:

    Listing Provided by:

    Cynthia Filippi 813-784-1634,

    BHHS FLORIDA PROPERTIES GROUP 813-907-8200

    Bought with:

    Jacquelyn Scaglione, 3504805

    MIHARA & ASSOCIATES INC.

    Source: Stellar MLS,MLS#: T3515740MLS LogoOriginating MLS: Tampa

    Facts & features

    Interior

    Bedrooms & bathrooms
    • Bedrooms: 4
    • Bathrooms: 3
    • Full bathrooms: 3
    Primary bedroom
    • Features: Ceiling Fan(s), Walk-In Closet(s)
    • Level: First
    • Dimensions: 15x18
    Bedroom 2
    • Features: Ceiling Fan(s), Built-in Closet
    • Level: First
    • Dimensions: 12x12
    Bedroom 3
    • Features: Ceiling Fan(s), Walk-In Closet(s)
    • Level: First
    • Dimensions: 11x13
    Bedroom 4
    • Features: Ceiling Fan(s), Walk-In Closet(s)
    • Level: First
    • Dimensions: 11x13
    Primary bathroom
    • Features: Dual Sinks, En Suite Bathroom, Granite Counters, Walk-In Tub, Water Closet/Priv Toilet
    • Level: First
    • Dimensions: 13x17
    Balcony porch lanai
    • Features: Ceiling Fan(s)
    • Level: First
    Dining room
    • Level: First
    • Dimensions: 14x16
    Great room
    • Features: Ceiling Fan(s)
    • Level: First
    • Dimensions: 18x19
    Kitchen
    • Features: Breakfast Bar, Pantry, Granite Counters
    • Level: First
    • Dimensions: 18x20
    Office
    • Features: Ceiling Fan(s)
    • Level: First
    • Dimensions: 15x15
    Heating
    • Central
    Cooling
    • Central Air
    Appliances
    • Included: Dishwasher, Disposal, Dryer, Microwave, Range, Refrigerator, Washer
    • Laundry: Inside, Laundry Room
    Features
    • Ceiling Fan(s), Kitchen/Family Room Combo, Open Floorplan, Primary Bedroom Main Floor, Solid Wood Cabinets, Split Bedroom, Stone Counters, Walk-In Closet(s)
    • Flooring: Carpet, Ceramic Tile, Engineered Hardwood, Laminate
    • Doors: Sliding Doors
    • Windows: Blinds, Hurricane Shutters
    • Has fireplace: No
    Interior area
    • Total structure area: 4,294
    • Total interior livable area: 2,801 sqft

    Property

    Parking
    • Total spaces: 3
    • Parking features: Garage Door Opener
    • Attached garage spaces: 3
    Accessibility
    • Accessibility features: Accessible Full Bath
    Features
    • Levels: One
    • Stories: 1
    • Patio & porch: Covered, Patio, Screened
    • Exterior features: Irrigation System, Private Mailbox, Rain Gutters, Sidewalk
    • Fencing: Fenced,Vinyl
    Lot
    • Size: 9,600 sqft
    • Features: Landscaped, Sidewalk
    • Residential vegetation: Trees/Landscaped
    Details
    • Parcel number: 2026340100025000080
    • Zoning: MPUD
    • Special conditions: None

    Construction

    Type & style
    • Home type: SingleFamily
    • Architectural style: Florida
    • Property subtype: Single Family Residence
    Materials
    • Block, Stucco
    • Foundation: Block
    • Roof: Shingle
    Condition
    • New construction: No
    • Year built: 2007

    Utilities & green energy

    • Sewer: Public Sewer
    • Water: Public
    • Utilities for property: BB/HS Internet Available, Cable Available, Electricity Connected, Sewer Connected, Street Lights, Underground Utilities, Water Connected

    Community & neighborhood

    Security
    • Security features: Gated Community, Key Card Entry, Security Gate, Smoke Detector(s)
    Community
    • Community features: Clubhouse, Deed Restrictions, Fitness Center, Gated Community - No Guard, Park, Playground, Pool, Sidewalks
    Location
    • Region: Zephyrhills
    • Subdivision: MEADOW POINTE 03 PRCL FF & OO

    HOA & financial

    HOA
    • Has HOA: Yes
    • HOA fee: $9 monthly
    • Amenities included: Basketball Court, Clubhouse, Fitness Center, Gated, Lobby Key Required, Park, Playground, Pool, Recreation Facilities, Tennis Court(s)
    • Services included: Community Pool, Private Road, Recreational Facilities
    • Association name: Rizzetta & Co/Regina Sneeringer
    • Association phone: 813-944-2477
    Other fees
    • Pet fee: $0 monthly
    Other financial information
    • Total actual rent: 0

    Other

    Other facts
    • Listing terms: Cash,Conventional,VA Loan
    • Ownership: Fee Simple
    • Road surface type: Paved

    Price history

    DateEventPrice
    8/13/2024Sold$525,000-4.5%$187/sqft
    Source: Stellar MLS #T3515740 Report a problem
    6/27/2024Pending sale$550,000$196/sqft
    Source: Stellar MLS #T3515740 Report a problem
    6/21/2024Price change$550,000-2.6%$196/sqft
    Source: Stellar MLS #T3515740 Report a problem
    6/11/2024Price change$564,900-0.9%$202/sqft
    Source: Stellar MLS #T3515740 Report a problem
    5/15/2024Price change$569,900-0.9%$203/sqft
    Source: Stellar MLS #T3515740 Report a problem
    4/24/2024Price change$575,000-2.5%$205/sqft
    Source: Stellar MLS #T3515740 Report a problem
    4/11/2024Listed for sale$589,900+65%$211/sqft
    Source: Stellar MLS #T3515740 Report a problem
    10/5/2020Sold$357,500-0.4%$128/sqft
    Source: Public Record Report a problem
    8/4/2020Pending sale$359,000$128/sqft
    Source: FUTURE HOME REALTY INC #T3252411 Report a problem
    7/27/2020Price change$359,000-1.6%$128/sqft
    Source: FUTURE HOME REALTY INC #T3252411 Report a problem
    7/9/2020Listed for sale$365,000+37.7%$130/sqft
    Source: FUTURE HOME REALTY INC #T3252411 Report a problem
    6/20/2014Sold$265,000-5%$95/sqft
    Source: Public Record Report a problem
    4/9/2014Listed for sale$279,000+11.6%$100/sqft
    Source: CENTURY 21 SHAW REALTY GROUP #T2623534 Report a problem
    8/1/2011Sold$250,000$89/sqft
    Source: Stellar MLS #T2470959 Report a problem
    5/18/2011Listed for sale$250,000-16.7%$89/sqft
    Source: FLORIDA EXECUTIVE REALTY #T2470959 Report a problem
    10/1/2007Sold$300,000$107/sqft
    Source: Public Record Report a problem

    Public tax history

    YearProperty taxesTax assessment
    2024$11,137 -0.6%$503,112 -2.9%
    2023$11,205 +65%$518,076 +55.4%
    2022$6,790 +2.9%$333,440 +6.1%
    2021$6,600 -3.8%$314,301 +7.9%
    2020$6,862 0%$291,222 +0.9%
    2019$6,864 $288,702 +8.7%
    2018$6,864 +5.6%$265,709 -8.6%
    2017$6,503 -6%$290,638 +9.4%
    2016$6,922 +21.9%$265,721 +17.1%
    2015$5,680 $226,869 +11.1%
    2014$5,680 $204,286 +4.3%
    2013-- $195,908 -3.4%
    2012-- $202,860 +1.6%
    2011-- $199,754 -1.7%
    2010-- $203,109 -9.7%
    2009-- $224,914 -23.3%
    2008-- $293,396 -7.8%
    2007-- $318,166 +461.7%
    2006-- $56,640 +235.2%
    2005-- $16,896

    Find assessor info on the county website

    Neighborhood: Meadow Pointe

    Nearby schools

    GreatSchools rating
    Schools provided by the listing agent
    • Elementary: Double Branch Elementary
    • Middle: John Long Middle-PO
    • High: Wiregrass Ranch High-PO

    Source: Stellar MLS. This data may not be complete. We recommend contacting the local school district to confirm school assignments for this home.

    Get a cash offer in 3 minutes
    Find out how much your home could sell for in as little as 3 minutes with a no-obligation cash offer.
    Estimated market value
    $528,900
    Get a cash offer in 3 minutes
    Find out how much your home could sell for in as little as 3 minutes with a no-obligation cash offer.
    Estimated market value
    $528,900