Welcome to this spacious 5-bedroom 4-bath Avon Lake colonial ready for you to add your personal touch, Enter the soaring two-story foyer which flows into the two-story formal dining room, offering plenty of entertaining space for large groups. The inviting first floor primary suite includes two closets, and the primary bathroom offers a separate soaking tub, walk-in shower, and commode. The open kitchen features a wrap-around island, granite countertops, cherry cabinets, and a breakfast nook, flowing into the comfy family room featuring incredible wall of windows for loads of natural light. Other features are the finished basement with Naturestone floor (2018), 3-car garage ready for Level 2 EV charger and plumbed for gas heater, and two massive deck areas (2020 and 2023). Upstairs are four generously sized bedrooms, two updated (2024) full bathrooms, and huge bonus room with additional storage/study area. Newer furnace and A/C (both replaced 2018), new windows throughout (2022), and whole-house Generac generator (2023) round out the features. Peaceful cul-de-sac location in the highly desirable Westwinds development, close to highways, shopping, restaurants, and more.
Closed
$610,000
31726 Maritime Ct, Avon Lake, OH 44012
5beds
4,511sqft
Single Family Residence
Built in 1995
0.54 Acres Lot
$750,500 Zestimate®
$135/sqft
$4,314 Estimated rent
Home value
$750,500
$713,000 - $796,000
$4,314/mo
Zestimate® history
Owner options
List your home for rent
$4,314/mo
Rent Zestimate®
Find your next renter with Zillow Rental Manager. Plus, with online applications, you can quickly screen prospective tenants – for free.
$4,314/mo
Rent Zestimate®
Refinance and save
$4,541/mo
Est. payment
Refinancing to a lower rate could help reduce your monthly payments and save thousands over the life of the loan.
$4,541/mo
Est. payment
Explore your selling options
Work with a Zillow partner agent
Leverage their expertise and Zillow's premium Showcase listings to get your home seen by more buyers.
Get startedList with your own agent
Get your home in front of millions of buyers by listing it on Zillow.
Learn how to do itSell it yourself
Take full control of how buyers see your home on Zillow by listing For Sale by Owner (FSBO).
List your homeWhat's special
Zillow last checked:
Listing updated:
Listed by:
Kay Devorace kaydevorace@hotmail.com216-225-8719,
RE/MAX Real Estate Group
Bought with:
James W Miller, 2012000514
Howard Hanna
Source: MLS Now,MLS#: 5033910 Originating MLS: Akron Cleveland Association of REALTORS
Originating MLS: Akron Cleveland Association of REALTORSFacts & features
Interior
Bedrooms & bathrooms
- Bedrooms: 5
- Bathrooms: 4
- Full bathrooms: 3
- 1/2 bathrooms: 1
- Main level bathrooms: 2
- Main level bedrooms: 1
Primary bedroom
- Description: Flooring: Luxury Vinyl Tile
- Features: Primary Downstairs, Window Treatments
- Level: First
- Dimensions: 24 x 13
Bedroom
- Description: Flooring: Luxury Vinyl Tile
- Features: Window Treatments
- Level: Second
- Dimensions: 13 x 12
Bedroom
- Description: Flooring: Luxury Vinyl Tile
- Level: Second
- Dimensions: 13 x 12
Bedroom
- Description: Flooring: Luxury Vinyl Tile
- Level: Second
- Dimensions: 12 x 11
Bedroom
- Description: Flooring: Luxury Vinyl Tile
- Level: Second
- Dimensions: 13 x 12
Dining room
- Description: Flooring: Wood
- Features: Window Treatments
- Level: First
- Dimensions: 13 x 12
Eat in kitchen
- Description: Flooring: Ceramic Tile
- Features: Window Treatments
- Level: First
- Dimensions: 24 x 13
Entry foyer
- Description: Flooring: Wood
- Level: First
- Dimensions: 20 x 12
Family room
- Description: Flooring: Carpet
- Features: Fireplace, High Ceilings, Wired for Sound, Window Treatments
- Level: First
- Dimensions: 21 x 20
Great room
- Description: Flooring: Luxury Vinyl Tile
- Level: Second
- Dimensions: 43 x 25
Office
- Description: Flooring: Wood
- Features: Window Treatments
- Level: First
- Dimensions: 16 x 13
Recreation
- Description: Flooring: Stone
- Level: Lower
- Dimensions: 43 x 25
Heating
- Forced Air, Gas
Cooling
- Central Air, Ceiling Fan(s)
Appliances
- Included: Dryer, Dishwasher, Microwave, Range, Refrigerator, Washer
- Laundry: Main Level
Features
- Ceiling Fan(s), Entrance Foyer, Granite Counters, Primary Downstairs, Pantry, Storage, Soaking Tub
- Windows: Insulated Windows
- Basement: Finished,Sump Pump
- Number of fireplaces: 1
- Fireplace features: Electric, Family Room
Interior area
- Total structure area: 4,511
- Total interior livable area: 4,511 sqft
- Finished area above ground: 3,707
- Finished area below ground: 804
Property
Parking
- Total spaces: 3
- Parking features: Concrete, Direct Access, Electricity, Electric Vehicle Charging Station(s), Garage, Garage Door Opener
- Garage spaces: 3
Features
- Levels: Three Or More,Two
- Stories: 2
- Patio & porch: Deck
- Pool features: Community
- Has view: Yes
- View description: Neighborhood
Lot
- Size: 0.54 Acres
- Features: Cul-De-Sac, Irregular Lot, Landscaped, Wooded
Details
- Additional structures: Other
- Parcel number: 0400030152020
Construction
Type & style
- Home type: SingleFamily
- Architectural style: Colonial
- Property subtype: Single Family Residence
Materials
- Brick, Vinyl Siding
- Roof: Asphalt,Fiberglass
Condition
- Updated/Remodeled
- Year built: 1995
Utilities & green energy
- Sewer: Public Sewer
- Water: Public
Community & HOA
Community
- Features: Pool, Tennis Court(s)
HOA
- Has HOA: Yes
- Services included: Common Area Maintenance, Recreation Facilities
- HOA fee: $525 annually
- HOA name: Westwinds Hoa
Location
- Region: Avon Lake
Financial & listing details
- Price per square foot: $135/sqft
- Tax assessed value: $602,270
- Annual tax amount: $9,399
- Date on market: 7/1/2024
- Cumulative days on market: 123 days
- Listing terms: Cash,Conventional
Price history
| Date | Event | Price |
|---|---|---|
| 9/22/2024 | Pending sale | $649,900+6.5%$144/sqft |
Source:  MLS Now #5033910 Report a problem MLS Now #5033910 Report a problem | ||
| 9/20/2024 | Sold | $610,000-6.1%$135/sqft |
Source: MLS Now #5033910 Report a problem | ||
| 8/19/2024 | Contingent | $649,900$144/sqft |
Source: MLS Now #5033910 Report a problem | ||
| 7/30/2024 | Price change | $649,900-5.8%$144/sqft |
Source: MLS Now #5033910 Report a problem | ||
| 7/1/2024 | Listed for sale | $689,900-6.1%$153/sqft |
Source: MLS Now #5033910 Report a problem | ||
| 6/14/2024 | Listing removed | -- |
Source: MLS Now #5033910 Report a problem | ||
| 5/10/2024 | Price change | $735,000-2%$163/sqft |
Source: MLS Now #5033910 Report a problem | ||
| 5/2/2024 | Listed for sale | $749,900+68.1%$166/sqft |
Source: MLS Now #5033910 Report a problem | ||
| 5/2/2017 | Sold | $446,000-2%$99/sqft |
Source: MLS Now #3817735 Report a problem | ||
| 10/19/2016 | Price change | $454,900-2.2%$101/sqft |
Source: Howard Hanna - Bay Village #3817735 Report a problem | ||
| 9/5/2016 | Price change | $464,900-2.1%$103/sqft |
Source: Howard Hanna - Bay Village #3817735 Report a problem | ||
| 8/24/2016 | Price change | $474,900-1%$105/sqft |
Source: Howard Hanna - Bay Village #3817735 Report a problem | ||
| 6/14/2016 | Listed for sale | $479,900+7.1%$106/sqft |
Source: Howard Hanna - Bay Village #3817735 Report a problem | ||
| 8/5/2005 | Sold | $448,000+14.9%$99/sqft |
Source: Public Record Report a problem | ||
| 8/22/2002 | Sold | $390,000-2.9%$86/sqft |
Source: Public Record Report a problem | ||
| 6/21/1995 | Sold | $401,650$89/sqft |
Source: Public Record Report a problem | ||
Public tax history
| Year | Property taxes | Tax assessment |
|---|---|---|
| 2024 | $9,979 +6.2% | $210,790 +19.3% |
| 2023 | $9,399 +1.1% | $176,620 |
| 2022 | $9,302 +0.2% | $176,620 |
| 2021 | $9,281 +6.8% | $176,620 +15.2% |
| 2020 | $8,692 +0.5% | $153,350 |
| 2019 | $8,647 -0.3% | $153,350 |
| 2018 | $8,676 -9.8% | $153,350 +0.7% |
| 2017 | $9,619 +0.5% | $152,290 |
| 2016 | $9,573 -0.5% | $152,290 |
| 2015 | $9,619 +3% | $152,290 +8.1% |
| 2014 | $9,334 -0.8% | $140,820 |
| 2013 | $9,406 +14.1% | $140,820 |
| 2012 | $8,245 | $140,820 -70% |
| 2011 | -- | $469,900 |
| 2010 | -- | -- |
| 2009 | -- | -- |
| 2008 | $8,525 +0.4% | -- |
| 2007 | $8,490 -0.6% | -- |
| 2006 | $8,542 +25.3% | -- |
| 2005 | $6,817 +2.7% | -- |
| 2004 | $6,638 +0.9% | -- |
| 2003 | $6,579 +2.5% | -- |
| 2002 | $6,419 -13.7% | -- |
| 2001 | $7,436 +17.6% | -- |
| 2000 | $6,324 | -- |
Find assessor info on the county website
Neighborhood: 44012
Nearby homes
- $861,7004 bd3 ba3.4k sqft31728 Maritime Ct, Avon Lake, OH 44012Off Market

- $696,6004 bd3 ba2.9k sqft31730 Leeward Ct, Avon Lake, OH 44012Off Market
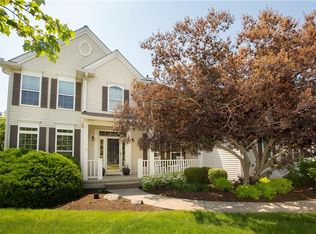
- $806,0004 bd5 ba3.1k sqft31727 Maritime Ct, Avon Lake, OH 44012Off Market

- $633,2004 bd2 ba2.5k sqft31728 Leeward Ct, Avon Lake, OH 44012Off Market
- $658,2004 bd4 ba3.2k sqft31732 Leeward Ct, Avon Lake, OH 44012Off Market
- $1,083,1005 bd6 ba4.1k sqft31730 Maritime Ct, Avon Lake, OH 44012Off Market
- $850,0005 bd4 ba5.1k sqft31729 Commodore Ct, Avon Lake, OH 44012Sold
- $690,0004 bd2 ba3.3k sqft31726 Leeward Ct, Avon Lake, OH 44012Off Market
Nearby schools
GreatSchools rating
- 10/10Eastview Elementary SchoolGrades: K-4Distance: 1.1 mi
- 7/10Learwood Middle SchoolGrades: 7-8Distance: 1 mi
- 9/10Avon Lake High SchoolGrades: 9-12Distance: 2.5 mi
Schools provided by the listing agent
- District: Avon Lake CSD - 4702
Source: MLS Now. This data may not be complete. We recommend contacting the local school district to confirm school assignments for this home.
Get a cash offer in 3 minutes
Find out how much your home could sell for in as little as 3 minutes with a no-obligation cash offer.
Estimated market value
$750,500
Get a cash offer in 3 minutes
Find out how much your home could sell for in as little as 3 minutes with a no-obligation cash offer.
Estimated market value
$750,500
- Ohio
- Lorain County
- Avon Lake
- 44012
- 31726 Maritime Ct
Nearby cities
Nearby zip codes
Other Avon Lake Topics
