Located in beautiful Beverly Hills on a picturesque tree lined street with sidewalks to make meeting your community members an easy task. Newer brick paver walk leads you to this adorable brick Ranch home on a generous 79 x 120 lot. Newer updates will make moving in and starting fresh a breeze. New Roof in 2024, vinyl siding in Fall of 2023, Furnace Heat Exchanger replaced in 2023, romantic screened porch with new screens and vinyl framing done in 2022. Much of the driveway was redone in 2022. Inside you will find a generous sized Kitchen with refinished cabinets, granite counter tops and stainless steel appliances. The two full baths on the main floor are nicely updated with slate tile or beautiful tumbled stone tile. The primary suite has a large walk-in closet and ensuite bath enhanced by a soothing steam shower while the guest bath provides a soaking tub beneath a gorgeous slate shower. You will enjoy sitting by the fire in the Living Room while large windows let the outdoors in. The hardwood floors throughout provide a beautiful durable surface that will handle every day activities. Nicely located off of the Dining Room is the updated covered screened porch. This is the perfect spot for your morning coffee with a serene overlook of the peaceful rear yard and stone paver patio perfect for bringing the party outside. The Lower Level is accented with knotty pine trim for that mid century feel and outfitted with an entire wall of closet storage which you will love. The garage has newer cement slab and siding and is flanked by a useful storage shed for your yard tools and other items. Most windows have been updated as well as newer replaced exterior doors and garage door will add to your peace of mind and make living in this very special home a true treat.
Sold for $502,500
$502,500
31727 Sheridan Dr, Beverly Hills, MI 48025
3beds
2,098sqft
Single Family Residence
Built in 1953
9,583 Square Feet Lot
$516,000 Zestimate®
$240/sqft
$3,278 Estimated rent
Home value
$516,000
$480,000 - $557,000
$3,278/mo
Zestimate® history
Owner options
List your home for rent
$3,278/mo
Rent Zestimate®
Find your next renter with Zillow Rental Manager. Plus, with online applications, you can quickly screen prospective tenants – for free.
$3,278/mo
Rent Zestimate®
Refinance and save
$3,293/mo
Est. payment
Refinancing to a lower rate could help reduce your monthly payments and save thousands over the life of the loan.
$3,293/mo
Est. payment
Explore your selling options
Work with a Zillow partner agent
Leverage their expertise and Zillow's premium Showcase listings to get your home seen by more buyers.
Get startedList with your own agent
Get your home in front of millions of buyers by listing it on Zillow.
Learn how to do itSell it yourself
Take full control of how buyers see your home on Zillow by listing For Sale by Owner (FSBO).
List your homeWhat's special
Zillow last checked:
Listing updated:
Listed by:
Don Amalfitano 248-854-5624,
The Agency Hall & Hunter
Bought with:
Salvatore Manzella, 6501443304
Keller Williams Realty Lakeside
Source: Realcomp II,MLS#: 20250016540
Facts & features
Interior
Bedrooms & bathrooms
- Bedrooms: 3
- Bathrooms: 2
- Full bathrooms: 2
Primary bedroom
- Level: Entry
- Area: 143
- Dimensions: 11 x 13
Bedroom
- Level: Entry
- Area: 110
- Dimensions: 10 x 11
Bedroom
- Level: Entry
- Area: 143
- Dimensions: 13 x 11
Primary bathroom
- Level: Entry
- Area: 32
- Dimensions: 8 x 4
Other
- Level: Entry
- Area: 49
- Dimensions: 7 x 7
Dining room
- Level: Entry
- Area: 108
- Dimensions: 12 x 9
Family room
- Level: Basement
- Area: 729
- Dimensions: 27 x 27
Kitchen
- Level: Entry
- Area: 130
- Dimensions: 10 x 13
Living room
- Level: Entry
- Area: 234
- Dimensions: 18 x 13
Other
- Level: Entry
- Area: 99
- Dimensions: 11 x 9
Heating
- High Efficiency Sealed Combustion, Natural Gas
Cooling
- Ceiling Fans, Central Air
Appliances
- Included: Dishwasher, Disposal, Dryer, Free Standing Electric Oven, Free Standing Electric Range, Free Standing Refrigerator, Humidifier, Microwave, Stainless Steel Appliances, Washer
Features
- Basement: Full,Partially Finished
- Has fireplace: Yes
- Fireplace features: Gas, Living Room
Interior area
- Total interior livable area: 2,098 sqft
- Finished area above ground: 1,385
- Finished area below ground: 713
Property
Parking
- Total spaces: 2
- Parking features: Two Car Garage, Detached, Driveway, Electricityin Garage, Garage Faces Front, Garage Door Opener
- Garage spaces: 2
Features
- Levels: One
- Stories: 1
- Entry location: GroundLevel
- Patio & porch: Enclosed, Patio, Porch
- Exterior features: Lighting
- Pool features: None
Lot
- Size: 9,583 Square Feet
- Dimensions: 79.00 x 120.00
- Features: Sprinklers
Details
- Additional structures: Sheds
- Parcel number: 2401402021
- Special conditions: Short Sale No,Standard
Construction
Type & style
- Home type: SingleFamily
- Architectural style: Ranch
- Property subtype: Single Family Residence
Materials
- Brick
- Foundation: Basement, Poured, Sump Pump
- Roof: Asphalt
Condition
- Platted Sub
- New construction: No
- Year built: 1953
Utilities & green energy
- Sewer: Public Sewer
- Water: Public
- Utilities for property: Cable Available
Community & HOA
Community
- Features: Sidewalks
HOA
- Has HOA: No
Location
- Region: Beverly Hills
Financial & listing details
- Price per square foot: $240/sqft
- Tax assessed value: $109,160
- Annual tax amount: $4,277
- Date on market: 3/14/2025
- Cumulative days on market: 4 days
- Listing agreement: Exclusive Right To Sell
- Listing terms: Cash,Conventional
Price history
| Date | Event | Price |
|---|---|---|
| 4/4/2025 | Sold | $502,500+4.7%$240/sqft |
Source:  Realcomp II #20250016540 Report a problem Realcomp II #20250016540 Report a problem | ||
| 3/19/2025 | Pending sale | $479,900$229/sqft |
Source: Realcomp II #20250016540 Report a problem | ||
| 3/14/2025 | Listed for sale | $479,900+71.4%$229/sqft |
Source: Realcomp II #20250016540 Report a problem | ||
| 8/1/2007 | Sold | $280,000-11.1%$133/sqft |
Source: Public Record Report a problem | ||
| 6/6/2006 | Sold | $315,000+52.9%$150/sqft |
Source: Public Record Report a problem | ||
| 6/25/1998 | Sold | $206,000+37.4%$98/sqft |
Source: Public Record Report a problem | ||
| 7/14/1995 | Sold | $149,900$71/sqft |
Source: Public Record Report a problem | ||
Public tax history
| Year | Property taxes | Tax assessment |
|---|---|---|
| 2025 | $2,829 +4.9% | $198,600 +6.2% |
| 2024 | $2,697 +5.5% | $186,980 +8.7% |
| 2023 | $2,557 -2% | $172,020 +5.6% |
| 2022 | $2,609 -1.3% | $162,860 +7.3% |
| 2021 | $2,643 | $151,770 +4.8% |
| 2020 | -- | $144,770 +3.9% |
| 2019 | $4,782 +38% | $139,340 +7.2% |
| 2018 | $3,464 -25.3% | $129,930 |
| 2017 | $4,639 | $129,930 +7% |
| 2016 | $4,639 | $121,480 +9.3% |
| 2015 | -- | $111,110 +12.3% |
| 2014 | -- | $98,960 +22.5% |
| 2011 | -- | $80,800 -20.8% |
| 2010 | $4,993 -15.3% | $101,980 -13.6% |
| 2009 | $5,895 +162.9% | $118,100 -52.7% |
| 2005 | $2,243 | $249,890 +90% |
| 2003 | -- | $131,540 +8.4% |
| 2002 | -- | $121,310 +19% |
| 2001 | $4,297 +5.2% | $101,910 +3.2% |
| 2000 | $4,084 | $98,750 |
Find assessor info on the county website
Neighborhood: 48025
Nearby homes
- $378,0003 bd2 ba1.5k sqft31746 Sheridan Dr, Beverly Hills, MI 48025Sold
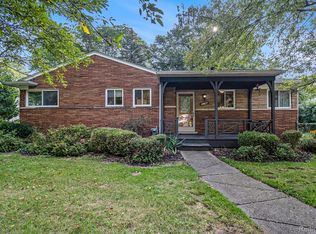
- $572,8003 bd3 ba1.6k sqft31713 Sheridan Dr, Beverly Hills, MI 48025Off Market
- $465,2003 bd1 ba1.6k sqft31728 Sheridan Dr, Beverly Hills, MI 48025Off Market
- $518,7003 bd3 ba1.5k sqft31745 Sheridan Dr, Beverly Hills, MI 48025Off Market
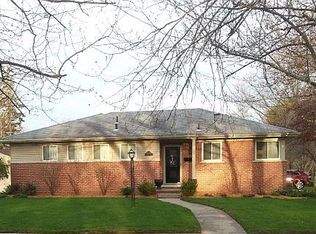
- $559,9003 bd3 ba1.9k sqft31714 Sheridan Dr, Beverly Hills, MI 48025Off Market
- $465,7003 bd1 ba1.6k sqft31782 Sheridan Dr, Beverly Hills, MI 48025Off Market
- $448,5002 bd1 ba1.6k sqft16140 Reedmere Ave, Beverly Hills, MI 48025Off Market
- $463,6003 bd3 ba1.5k sqft16137 Wetherby St, Beverly Hills, MI 48025Off Market
Nearby schools
GreatSchools rating
- 8/10Greenfield Elementary SchoolGrades: PK-5Distance: 0.4 mi
- 9/10Berkshire Middle SchoolGrades: 6-8Distance: 2.6 mi
- 8/10Wylie E. Groves High SchoolGrades: 9-12Distance: 1.8 mi
Get a cash offer in 3 minutes
Find out how much your home could sell for in as little as 3 minutes with a no-obligation cash offer.
Estimated market value
$516,000
Get a cash offer in 3 minutes
Find out how much your home could sell for in as little as 3 minutes with a no-obligation cash offer.
Estimated market value
$516,000
- Michigan
- Oakland County
- Beverly Hills
- 48025
- 31727 Sheridan Dr
Nearby cities
Nearby zip codes
Other Beverly Hills Topics
