Skip main navigation
Sold
  • Price Unknown

    31729 Untrodden Way, Bulverde, TX 78163

    3beds
    1,910sqft
    Single Family Residence
    Built in 2021
    5,662.8 Square Feet Lot
    $-- Zestimate®
    $--/sqft
    $2,430 Estimated rent

    Home value

    Not available

    Estimated sales range

    Not available

    $2,430/mo

    Zestimate® history
    Loading
    Loading...

    Owner options

    List your home for rent

    $2,430/mo

    Rent Zestimate®

    Find your next renter with Zillow Rental Manager. Plus, with online applications, you can quickly screen prospective tenants – for free.

    Learn more

    $2,430/mo

    Rent Zestimate®

    Refinance and save

    $270/mo

    Est. payment

    Refinancing to a lower rate could help reduce your monthly payments and save thousands over the life of the loan.

    See today's rates

    $270/mo

    Est. payment

    Explore your selling options

    Work with a Zillow partner agent

    Leverage their expertise and Zillow's premium Showcase listings to get your home seen by more buyers.

    Get started

    List with your own agent

    Get your home in front of millions of buyers by listing it on Zillow.

    Learn how to do it

    Sell it yourself

    Take full control of how buyers see your home on Zillow by listing For Sale by Owner (FSBO).

    List your home

    What's special

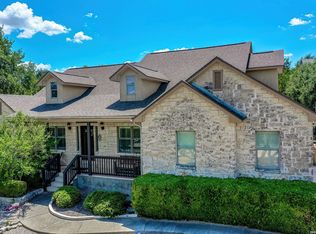
    Welcome to this standout in the Hidden Trails community! This 3 bedroom, 2 bath, PLUS flex/office space sits on a well manicured lot featuring green space to the rear, equating to priceless privacy unique to this hill country gem. The owners suite, located at the back of the home, enjoys this seclusion and offers a full bathroom equipped with a walk-in shower and the enormous primary closet of your dreams. The two additional bedrooms sit to the front, and are separated with a full bathroom. Across the entry hall you will find a flex space, currently used as an office, but could easily be a game room, workout room or so much more. The kitchen opens up to the family room & comes complete with a gas stove, granite countertops, stainless steal appliances and a professional type kitchen faucet making it a chef's delight. Energy efficient tankless water heater, Rheem water softener, full lawn irrigation system, garage door opener and a painted garage all make this property stand out against the rest. Don't wait to check this one out! It's truly top-notch and ready for immediate move in NOW!

    Zillow last checked:

    Listing updated:

    Listed by:

    Renae Poss TREC #706372 (210) 845-4866,

    JB Goodwin, REALTORS

    Source: LERA MLS,MLS#: 1785432MLS Logo

    Facts & features

    Interior

    Bedrooms & bathrooms
    • Bedrooms: 3
    • Bathrooms: 2
    • Full bathrooms: 2
    Primary bedroom
    • Features: Split, Walk-In Closet(s), Ceiling Fan(s), Full Bath
    • Area: 210
    • Dimensions: 15 x 14
    Bedroom 2
    • Area: 132
    • Dimensions: 11 x 12
    Bedroom 3
    • Area: 132
    • Dimensions: 11 x 12
    Primary bathroom
    • Features: Shower Only, Double Vanity
    • Area: 35
    • Dimensions: 7 x 5
    Dining room
    • Area: 180
    • Dimensions: 15 x 12
    Family room
    • Area: 306
    • Dimensions: 18 x 17
    Kitchen
    • Area: 126
    • Dimensions: 9 x 14
    Heating
    • Central, Natural Gas
    Cooling
    • Central Air
    Appliances
    • Included: Microwave, Range, Gas Cooktop, Disposal, Dishwasher, Water Softener Owned
    • Laundry: Laundry Room, Washer Hookup, Dryer Connection
    Features
    • One Living Area, Liv/Din Combo, Kitchen Island, Study/Library, Open Floorplan, Ceiling Fan(s)
    • Flooring: Carpet, Vinyl
    • Windows: Window Coverings
    • Has basement: No
    • Has fireplace: No
    • Fireplace features: Not Applicable
    Interior area
    • Total structure area: 1,910
    • Total interior livable area: 1,910 sqft

    Property

    Parking
    • Total spaces: 2
    • Parking features: Two Car Garage, Garage Door Opener
    • Garage spaces: 2
    Features
    • Levels: One
    • Stories: 1
    • Pool features: None, Community
    • Has view: Yes
    • View description: County VIew
    Lot
    • Size: 5,662 sqft
    • Features: Greenbelt, Curbs, Streetlights
    Details
    • Parcel number: 080801080500

    Construction

    Type & style
    • Home type: SingleFamily
    • Architectural style: Traditional
    • Property subtype: Single Family Residence
    Materials
    • Brick, Fiber Cement
    • Foundation: Slab
    • Roof: Composition
    Condition
    • Pre-Owned
    • New construction: No
    • Year built: 2021
    Details
    • Builder name: Lennar

    Utilities & green energy

    • Electric: CPS
    • Gas: CPS
    • Sewer: GBRA, Sewer System
    • Water: Texas Water, Water System
    • Utilities for property: Private Garbage Service

    Community & neighborhood

    Community
    • Community features: Playground, Jogging Trails, Basketball Court
    Location
    • Region: Bulverde
    • Subdivision: Hidden Trails

    HOA & financial

    HOA
    • Has HOA: Yes
    • HOA fee: $270 quarterly
    • Association name: HIDDEN TRAILS COMMUNITY ASSOCIATION

    Other

    Other facts
    • Listing terms: Conventional,FHA,VA Loan,Cash,USDA Loan
    • Road surface type: Paved

    Price history

    DateEventPrice
    10/10/2024Sold--
    Source: LERA MLS #1785432 Report a problem
    7/18/2024Price change$333,000-1.5%$174/sqft
    Source: LERA MLS #1785432 Report a problem
    7/4/2024Price change$338,000-1.2%$177/sqft
    Source: LERA MLS #1785432 Report a problem
    6/18/2024Listed for sale$342,000-3.5%$179/sqft
    Source: LERA MLS #1785432 Report a problem
    9/24/2021Sold--
    Source: LERA MLS #1535384 Report a problem
    8/20/2021Pending sale$354,499$186/sqft
    Source: LERA MLS #1535384 Report a problem
    8/17/2021Price change$354,499-3.4%$186/sqft
    Source: LERA MLS #1535384 Report a problem
    6/18/2021Pending sale$366,999$192/sqft
    Source: LERA MLS #1535384 Report a problem
    6/3/2021Price change$366,999+1.4%$192/sqft
    Source: LERA MLS #1535384 Report a problem
    5/30/2021Listed for sale$361,999$190/sqft
    Source: LERA MLS #1535384 Report a problem

    Public tax history

    YearProperty taxesTax assessment
    2024$3,952 -7.3%$166,665 -6.9%
    2023$4,262 -7.1%$178,945 +0.4%
    2022$4,586 $178,235

    Find assessor info on the county website

    Neighborhood: 78163

    Nearby schools

    GreatSchools rating
    Schools provided by the listing agent
    • Elementary: Johnson Ranch
    • Middle: Smithson Valley
    • High: Smithson Valley
    • District: Comal

    Source: LERA MLS. This data may not be complete. We recommend contacting the local school district to confirm school assignments for this home.