Nestled just minutes from the downtown core, this striking hideaway offers the rarity of city convenience & serene seclusion. Surrounded by mature trees & in a private enclave, this home delivers the feel of a luxury treehouse with all the comforts of modern design. Architecturally unique, the 2-story home features soaring floor-to-ceiling windows & an open-concept layout flooded with natural light. A dramatic loft overlooks the main living area, enhancing the sense of openness & connection to the outdoors. Currently a spacious 1 bedroom, the layout offers easy potential for conversion to a 2-3 bedroom. The top-tier kitchen is outfitted with top-of-the-line cabinetry, quartz countertops, & high-end finishes blending beauty w/functionality.
Sold
Listed by: eXp Realty • Cindy McKay
Bought with: The Carver Real Estate Group
$665,000
3173 19th Street, Bremerton, WA 98312
1beds
2,178sqft
Single Family Residence
Built in 2018
0.37 Acres Lot
$681,700 Zestimate®
$305/sqft
$2,497 Estimated rent
Home value
$681,700
$627,000 - $743,000
$2,497/mo
Zestimate® history
Owner options
List your home for rent
$2,497/mo
Rent Zestimate®
Find your next renter with Zillow Rental Manager. Plus, with online applications, you can quickly screen prospective tenants – for free.
$2,497/mo
Rent Zestimate®
Refinance and save
$4,015/mo
Est. payment
Refinancing to a lower rate could help reduce your monthly payments and save thousands over the life of the loan.
$4,015/mo
Est. payment
Explore your selling options
Work with a Zillow partner agent
Leverage their expertise and Zillow's premium Showcase listings to get your home seen by more buyers.
Get startedList with your own agent
Get your home in front of millions of buyers by listing it on Zillow.
Learn how to do itSell it yourself
Take full control of how buyers see your home on Zillow by listing For Sale by Owner (FSBO).
List your homeWhat's special
Dramatic loftModern designTop-tier kitchenSoaring floor-to-ceiling windowsFlooded with natural lightSurrounded by mature treesPrivate enclave
Zillow last checked:
Listing updated:
Listed by:
Cindy McKay,
eXp Realty,
David McKay,
eXp Realty
Bought with:
Tarrah Carver, 20087
The Carver Real Estate Group
Brianna Noelle Carver, 24031884
The Carver Real Estate Group
Source: NWMLS as distributed by MLS GRID,MLS#: 2409479
Facts & features
Interior
Bedrooms & bathrooms
- Bedrooms: 1
- Bathrooms: 3
- Full bathrooms: 1
- 3/4 bathrooms: 1
- 1/2 bathrooms: 1
- Main level bathrooms: 2
- Main level bedrooms: 1
Primary bedroom
- Level: Main
Bathroom three quarter
- Level: Main
Other
- Level: Main
Entry hall
- Level: Main
Great room
- Level: Main
Kitchen with eating space
- Level: Main
Living room
- Level: Main
Utility room
- Level: Main
Heating
- Fireplace, Heat Pump, Electric
Cooling
- Heat Pump
Appliances
- Included: Dishwasher(s), Dryer(s), Refrigerator(s), Stove(s)/Range(s), Washer(s), Water Heater: Electric, Water Heater Location: Under the house
Features
- Bath Off Primary, Ceiling Fan(s), Sauna
- Flooring: Vinyl Plank, Carpet
- Windows: Double Pane/Storm Window
- Basement: None
- Number of fireplaces: 1
- Fireplace features: Electric, Upper Level: 1, Fireplace
Interior area
- Total structure area: 2,178
- Total interior livable area: 2,178 sqft
Property
Parking
- Total spaces: 2
- Parking features: Attached Garage, RV Parking
- Attached garage spaces: 2
Features
- Levels: Two
- Stories: 2
- Entry location: Main
- Patio & porch: Bath Off Primary, Ceiling Fan(s), Double Pane/Storm Window, Fireplace, Sauna, Vaulted Ceiling(s), Walk-In Closet(s), Water Heater
- Has view: Yes
- View description: Partial, Territorial
Lot
- Size: 0.37 Acres
- Dimensions: 118 x 136
- Features: Dead End Street, Paved, Secluded, Cable TV, Deck, Fenced-Partially, High Speed Internet, Outbuildings, RV Parking
- Topography: Level,Partial Slope,Terraces
- Residential vegetation: Brush, Garden Space, Wooded
Details
- Parcel number: 37870000010606
- Zoning: Medium Density Res
- Zoning description: Jurisdiction: City
- Special conditions: Standard
Construction
Type & style
- Home type: SingleFamily
- Property subtype: Single Family Residence
Materials
- Cement Planked, See Remarks, Cement Plank
- Foundation: Poured Concrete
- Roof: Composition
Condition
- Very Good
- Year built: 2018
- Major remodel year: 2018
Utilities & green energy
- Electric: Company: Puget Sound Energy
- Sewer: Sewer Connected, Company: City of Bremerton
- Water: Public, Company: City of Bremerton
- Utilities for property: Comcast, Comcast
Community & HOA
Community
- Subdivision: Phinney Bay
Location
- Region: Bremerton
Financial & listing details
- Price per square foot: $305/sqft
- Tax assessed value: $553,590
- Annual tax amount: $746
- Date on market: 10/30/2025
- Cumulative days on market: 149 days
- Listing terms: Conventional,FHA,VA Loan
- Inclusions: Dishwasher(s), Dryer(s), Refrigerator(s), Stove(s)/Range(s), Washer(s)
Price history
| Date | Event | Price |
|---|---|---|
| 10/20/2025 | Sold | $665,000+0.9%$305/sqft |
Source:  NWMLS as distributed by MLS GRID #2409479 Report a problem NWMLS as distributed by MLS GRID #2409479 Report a problem | ||
| 8/8/2025 | Pending sale | $659,000$303/sqft |
Source: NWMLS as distributed by MLS GRID #2409479 Report a problem | ||
| 7/18/2025 | Listed for sale | $659,000$303/sqft |
Source: NWMLS as distributed by MLS GRID #2409479 Report a problem | ||
Public tax history
| Year | Property taxes | Tax assessment |
|---|---|---|
| 2024 | $743 +5.7% | $553,590 |
| 2023 | $703 -3.2% | $553,590 |
| 2022 | $726 -12.5% | $553,590 +19.7% |
| 2021 | $831 -8.3% | $462,490 +6.8% |
| 2020 | $906 -5.3% | $433,160 +373.2% |
| 2019 | $956 +108.3% | $91,540 +219.4% |
| 2018 | $459 | $28,660 |
| 2017 | $459 +22.9% | $28,660 +14% |
| 2016 | $374 +8.1% | $25,140 -8% |
| 2015 | $346 | $27,340 |
| 2014 | $346 | $27,340 |
Find assessor info on the county website
Neighborhood: 98312
Nearby homes
- $525,0005 bd2 ba3.2k sqft1745 N Lafayette Ave, Bremerton, WA 98312Sold
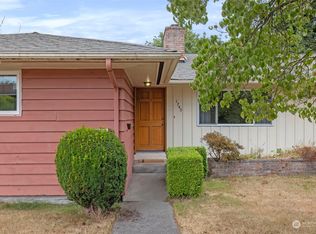
- $605,0004 bd2 ba1.9k sqft3202 19th St, Bremerton, WA 98312For Sale
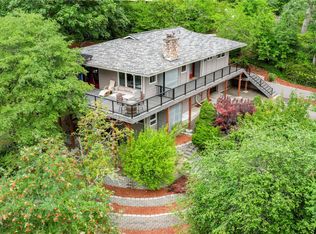
- $466,0004 bd2 ba1.7k sqft1721 N Lafayette Ave, Bremerton, WA 98312Sold
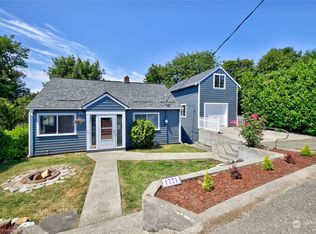
- $425,0003 bd1 ba2.3k sqft2906 19th St, Bremerton, WA 98312Sold
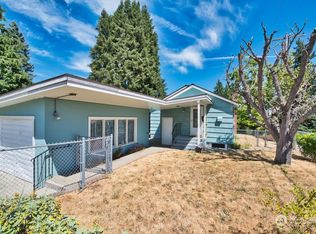
- $446,0003 bd2 ba1.8k sqft1715 N Lafayette Ave, Bremerton, WA 98312Sold
- $470,0003 bd2 ba1.4k sqft1748 Corbet Dr NW, Bremerton, WA 98312Sold
- $265,0001 bd1 ba540 sqft1711 N Lafayette Ave, Bremerton, WA 98312Sold
- $430,0003 bd1 ba1.9k sqft3012 17th St, Bremerton, WA 98312Sold
Nearby schools
GreatSchools rating
- 4/10Crownhill Elementary SchoolGrades: PK-5Distance: 0.4 mi
- 3/10Mountain View Middle SchoolGrades: 6-8Distance: 2.1 mi
- 4/10Bremerton High SchoolGrades: 9-12Distance: 0.9 mi
Schools provided by the listing agent
- Elementary: Crownhill Elem
- Middle: Mtn View Mid
- High: Bremerton High
Source: NWMLS as distributed by MLS GRID. This data may not be complete. We recommend contacting the local school district to confirm school assignments for this home.
Get a cash offer in 3 minutes
Find out how much your home could sell for in as little as 3 minutes with a no-obligation cash offer.
Estimated market value
$681,700
Get a cash offer in 3 minutes
Find out how much your home could sell for in as little as 3 minutes with a no-obligation cash offer.
Estimated market value
$681,700
- Washington
- Kitsap County
- Bremerton
- 98312
- 3173 19th Street
Nearby cities
Nearby neighborhoods
Nearby zip codes
Other Bremerton Topics
