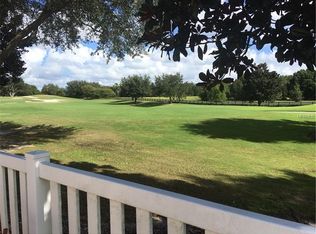
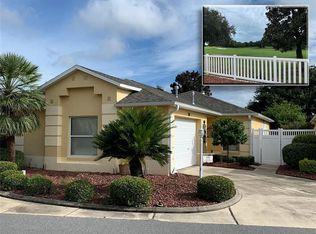
Welcome Home to this OUTSTANDING GOLF FRONT W/SALT WATER HEATED POOL, Somerset Model Court Yard Villa ! ***NO BOND, ROOF REPLACED IN 2020, HVAC REPLACED IN 2018.*** Perfectly positioned in the VILLAGE OF POLO RIDGE, VILLA BEREA are right next to the POLO FIELDS in the SUMTER COUNTY area of The Villages. Located on the Stirrup Cup Course of The Glenview Championship Golf Course . This home offers spectacular Golf and Preserve Views. The H Gary Morse Wildlife Preserve is just beyond the golf course and comes with peace and wonderful natural views. Imagine having friends and family over to dine under the covered Lanai overlooking to Pool and Green Golf and Preserve Views ! This home features a custom floor plan with VAULTED CEILINGS, PLANTATION SHUTTERS 2025, RECESSED LIGHTING and LUXURY VINYL PLANK FLOORING in Both Bedrooms. The Kitchen features WIDE GRANITE COUNTERS, FRESHLY PAINTED CABINETS, UPPER AND LOWER PULLOUT SHELVING, and a convenient PANTRY. The Main Living Areas feature CERAMIC TILE FLOORING LAID DIAGONALLY. PRIVACY SHADES, WOOD CORNICES, The Larger than usual living area leads to the 3 CORNER GAS HEATED SALT WATER POOL W/WATERFALL covered by a larger Bird Cage and overlooks the golf course. There is a very nicely positioned PERGOLA just off the Dining Room for Outdoor dining. The Primary Bedroom includes a King Size Bed , Plantation Shutters, LUXURY VINYL PLANK FLOORING, a well designed walk-in closet with multiple racks/shelving and a SOLAR TUBE for additional free lighting. The Primary bath includes wide double granite sinks and a convenient WALKIN SHOWER WITH FRAMELESS GLASS DOOR INSTALLED IN 2024 and Separate Toilet Room. There's also a SKYLIGHT adding lots of natural light in this room. The Guest bath has a GRANITE SINK, TILED FLOOR, SOLAR TUBE for more free light and TILED SHOWER AND TUB. Some Additional Features of this OUTSTANDING HOME are: CUSTOM WOODEN CORNICES over the Sliders, CUSTOM PRIVACY SHADES, Multiple Recessed Lights, The LVP FLOORING in the BEDROOMS was installed in 2020. The POOL HEATER was REPLACED in 2024 and The POOL PUMP WAS REPLACED IN 2022. The POOL itself is a 3 Corner design with 3 levels as well. There are multiple storage cabinets and racks in the Garage in addition to the ATTIC ACCESS LADDER. Also the garage features an INSULATED DOOR and REMOTE CONTROLLED SCREEN DOOR. and A REMOTE CONTROLLED SCREEN DOOR AS WELL and a PAINTED FLOOR. Nearby are The Polo Fields, The SOUTHERN TRACE SHOPPING CENTER, BANKS, RESTURANTS, HARDWARE STORES, basically everything is minutes away. The Summerhill Neighborhood Pool, The Saddlebrook Recreation Center and Softball Fields and Pool are also mere minutes from your door. Just 1/2 mile North is the Glenview Country Club with 3 Championship Golf Courses, a swimming Pool and Tennis Courts. Also for even more entertainment is the Savannah Regional Recreation Center and Sports Pool. You could not find a more convenient place to call home. Please enjoy the Photos and Video Tour of the wonderful property and schedule a private showing. NO BOND, NEW ROOF 2020, HVAC 2018, POOL and GOLF FRONT HOME.
Sold for $450,000
$450,000
3173 ARCHER AVENUE, THE VILLAGES, FL 32162
2beds
1,221sqft
Villa
Built in 2000
4,368 Square Feet Lot
$450,400 Zestimate®
$369/sqft
$3,355 Estimated rent
Home value
$450,400
$423,000 - $477,000
$3,355/mo
Zestimate® history
Owner options
List your home for rent
$3,355/mo
Rent Zestimate®
Find your next renter with Zillow Rental Manager. Plus, with online applications, you can quickly screen prospective tenants – for free.
$3,355/mo
Rent Zestimate®
Refinance and save
$3,068/mo
Est. payment
Refinancing to a lower rate could help reduce your monthly payments and save thousands over the life of the loan.
$3,068/mo
Est. payment
Explore your selling options
Work with a Zillow partner agent
Leverage their expertise and Zillow's premium Showcase listings to get your home seen by more buyers.
Get startedList with your own agent
Get your home in front of millions of buyers by listing it on Zillow.
Learn how to do itSell it yourself
Take full control of how buyers see your home on Zillow by listing For Sale by Owner (FSBO).
List your homeWhat's special
Salt water heated poolFreshly painted cabinetsCustom floor planCustom privacy shadesConvenient pantryVaulted ceilingsPlantation shutters
Zillow last checked:
Listing updated:
Listed by:
Steve Savage PA 352-753-7500,
REALTY EXECUTIVES IN THE VILLAGES 352-753-7500
Bought with:
Kelly Fenlon, 3108818
LPT REALTY, LLC
Source: Stellar MLS,MLS#: G5107061 Originating MLS: Ocala - Marion
Originating MLS: Ocala - Marion
Facts & features
Interior
Bedrooms & bathrooms
- Bedrooms: 2
- Bathrooms: 2
- Full bathrooms: 2
Primary bedroom
- Features: Ceiling Fan(s), Walk-In Closet(s)
- Level: First
- Area: 156 Square Feet
- Dimensions: 13x12
Bedroom 2
- Features: Ceiling Fan(s), Built-in Closet
- Level: First
- Area: 110 Square Feet
- Dimensions: 11x10
Dining room
- Features: Ceiling Fan(s)
- Level: First
- Area: 100 Square Feet
- Dimensions: 10x10
Kitchen
- Features: Built-in Closet
- Level: First
- Area: 110 Square Feet
- Dimensions: 11x10
Living room
- Features: Ceiling Fan(s)
- Level: First
- Area: 350 Square Feet
- Dimensions: 14x25
Heating
- Electric, Natural Gas
Cooling
- Central Air
Appliances
- Included: Dishwasher, Disposal, Dryer, Gas Water Heater, Microwave, Range, Refrigerator, Washer
- Laundry: In Garage
Features
- Cathedral Ceiling(s), Ceiling Fan(s), High Ceilings, Open Floorplan
- Flooring: Ceramic Tile
- Doors: Sliding Doors
- Has fireplace: No
Interior area
- Total structure area: 1,817
- Total interior livable area: 1,221 sqft
Property
Parking
- Total spaces: 1
- Parking features: Garage - Attached
- Attached garage spaces: 1
Features
- Levels: One
- Stories: 1
- Exterior features: Irrigation System, Private Yard
- Has private pool: Yes
- Pool features: Heated, In Ground, Salt Water
- Has view: Yes
- View description: Golf Course
Lot
- Size: 4,368 Square Feet
- Dimensions: 42 x 104
- Features: On Golf Course
Details
- Parcel number: D09D049
- Zoning: RES
- Special conditions: None
Construction
Type & style
- Home type: SingleFamily
- Property subtype: Villa
Materials
- Block, Stucco
- Foundation: Slab
- Roof: Shingle
Condition
- New construction: No
- Year built: 2000
Details
- Builder model: SOMERSET
Utilities & green energy
- Sewer: Public Sewer
- Water: Public
- Utilities for property: Cable Connected, Electricity Connected, Natural Gas Connected, Street Lights
Community & HOA
Community
- Features: Deed Restrictions, Dog Park, Golf Carts OK, Golf, Pool, Tennis Court(s)
- Pet fee: $0 monthly
- Senior community: Yes
- Subdivision: THE VILLAGES
HOA
- Has HOA: No
- HOA fee: $204 monthly
Location
- Region: The Villages
Financial & listing details
- Price per square foot: $369/sqft
- Tax assessed value: $334,630
- Annual tax amount: $2,871
- Date on market: 2/2/2026
- Cumulative days on market: 20 days
- Listing terms: Cash,Conventional,VA Loan
- Ownership: Fee Simple
- Total actual rent: 0
- Electric utility on property: Yes
- Road surface type: Asphalt
Price history
| Date | Event | Price |
|---|---|---|
| 3/6/2026 | Sold | $450,000-5.3%$369/sqft |
Source:  Stellar MLS #G5107061 Report a problem Stellar MLS #G5107061 Report a problem | ||
| 2/23/2026 | Pending sale | $475,000$389/sqft |
Source: Stellar MLS #G5107061 Report a problem | ||
| 2/2/2026 | Listed for sale | $475,000+52.2%$389/sqft |
Source: Stellar MLS #G5107061 Report a problem | ||
| 12/12/2018 | Sold | $312,000+38.7%$256/sqft |
Source: Public Record Report a problem | ||
| 5/3/2010 | Sold | $225,000+32.4%$184/sqft |
Source: Public Record Report a problem | ||
| 3/25/2002 | Sold | $170,000$139/sqft |
Source: Public Record Report a problem | ||
Public tax history
| Year | Property taxes | Tax assessment |
|---|---|---|
| 2025 | $2,871 +1.4% | $267,850 +2.9% |
| 2024 | $2,831 +8.9% | $260,310 +3% |
| 2023 | $2,600 +3.3% | $252,730 +3% |
| 2022 | $2,517 -5.8% | $245,370 +3% |
| 2021 | $2,673 -2.2% | $238,230 +1.4% |
| 2020 | $2,733 | $234,950 +2.3% |
| 2019 | $2,733 0% | $229,670 +19.2% |
| 2018 | $2,734 +17.7% | $192,640 +2.1% |
| 2017 | $2,323 +0.7% | $188,680 +2.1% |
| 2016 | $2,307 +2.7% | $184,800 +0.7% |
| 2015 | $2,247 -0.3% | $183,430 +6.7% |
| 2014 | $2,253 +4.7% | $171,970 +4.2% |
| 2013 | $2,153 | $165,030 +2.7% |
| 2012 | -- | $160,660 -0.6% |
| 2011 | -- | $161,570 -0.6% |
| 2010 | -- | $162,570 -16.1% |
| 2009 | -- | $193,670 -3.7% |
| 2008 | -- | $201,086 -0.9% |
| 2007 | -- | $202,986 +10.3% |
| 2006 | -- | $183,986 +14.3% |
| 2005 | -- | $160,936 +22.6% |
| 2004 | -- | $131,252 +5.3% |
| 2003 | -- | $124,610 +13.1% |
| 2002 | -- | $110,132 +5.6% |
| 2001 | -- | $104,264 +322.7% |
| 2000 | -- | $24,664 |
Find assessor info on the county website
Neighborhood: 32162
Nearby homes
- $372,400-- bd-- ba1.4k sqft3169 Archer Ave, The Villages, FL 32162Off Market
- $353,6002 bd2 ba1.2k sqft3177 Archer Ave, The Villages, FL 32162Off Market

- $338,8002 bd2 ba1.2k sqft3165 Archer Ave, The Villages, FL 32162Off Market
- $361,8002 bd2 ba1.3k sqft3181 Archer Ave, The Villages, FL 32162Off Market
- $335,1002 bd2 ba1.2k sqft3161 Archer Ave, The Villages, FL 32162Off Market
- $327,300-- bd-- ba1.1k sqft3185 Archer Ave, The Villages, FL 32162Off Market
- $307,7002 bd2 ba1.2k sqft3172 Archer Ave, The Villages, FL 32162Off Market
- $302,800-- bd-- ba1.2k sqft901 Lexington Ln, The Villages, FL 32162Off Market
Nearby schools
GreatSchools rating
- 8/10Wildwood Elementary SchoolGrades: PK-5Distance: 5.9 mi
- 3/10Wildwood Middle/ High SchoolGrades: 6-12Distance: 5.8 mi
Get a cash offer in 3 minutes
Find out how much your home could sell for in as little as 3 minutes with a no-obligation cash offer.
Estimated market value
$450,400
Get a cash offer in 3 minutes
Find out how much your home could sell for in as little as 3 minutes with a no-obligation cash offer.
Estimated market value
$450,400
- Florida
- Sumter County
- The Villages
- 32162
- 3173 ARCHER AVENUE
Nearby cities
Nearby zip codes
Other The Villages Topics
