Welcome home to this brand-new double-wide manufactured home featuring 4 spacious bedrooms and 2 full baths. This is a 4 bedroom but has perked for 3. The split-bedroom layout offers privacy, while the open living area provides plenty of space for everyone. Enjoy a well-appointed kitchen with an island, refrigerator, dishwasher, and electric range. A dedicated laundry room adds convenience, and the large front yard offers room to relax or play. This move-in-ready home has everything you need and more! This house qualifies for down payment assistance and 100% financing with buyer approval.
*Virtual photographs of staged rooms to help visualize rooms with furniture.
Closed
$207,000
3173 Bear Trail Dr, Lenoir, NC 28645
3beds
1,475sqft
Manufactured Home
Built in 2025
0.41 Acres Lot
$207,800 Zestimate®
$140/sqft
$1,406 Estimated rent
Home value
$207,800
$166,000 - $260,000
$1,406/mo
Zestimate® history
Owner options
List your home for rent
$1,406/mo
Rent Zestimate®
Find your next renter with Zillow Rental Manager. Plus, with online applications, you can quickly screen prospective tenants – for free.
$1,406/mo
Rent Zestimate®
Refinance and save
$1,291/mo
Est. payment
Refinancing to a lower rate could help reduce your monthly payments and save thousands over the life of the loan.
$1,291/mo
Est. payment
Explore your selling options
Work with a Zillow partner agent
Leverage their expertise and Zillow's premium Showcase listings to get your home seen by more buyers.
Get startedList with your own agent
Get your home in front of millions of buyers by listing it on Zillow.
Learn how to do itSell it yourself
Take full control of how buyers see your home on Zillow by listing For Sale by Owner (FSBO).
List your homeWhat's special
Split-bedroom layout offers privacyElectric range
Zillow last checked:
Listing updated:
Listed by:
Jennifer Davis jensellscarolina@gmail.com,
Huffman Realty Group, LLC
Bought with:
Chase Barlow Gray
Chase Gray Realty LLC
Source: Canopy MLS as distributed by MLS GRID,MLS#: 4325398
Facts & features
Interior
Bedrooms & bathrooms
- Bedrooms: 3
- Bathrooms: 2
- Full bathrooms: 2
- Main level bedrooms: 3
Primary bedroom
- Features: En Suite Bathroom, Split BR Plan, Walk-In Closet(s)
- Level: Main
Kitchen
- Features: Kitchen Island, Open Floorplan
- Level: Main
Heating
- Heat Pump
Cooling
- Central Air
Appliances
- Included: Dishwasher, Electric Range, Refrigerator
- Laundry: Laundry Room
Features
- Has basement: No
Interior area
- Total structure area: 1,475
- Total interior livable area: 1,475 sqft
- Finished area above ground: 1,475
- Finished area below ground: 0
Property
Parking
- Parking features: Driveway
- Has uncovered spaces: Yes
Features
- Levels: One
- Stories: 1
Lot
- Size: 0.41 Acres
Details
- Parcel number: 0652447
- Zoning: RA-20
- Special conditions: Standard
Construction
Type & style
- Home type: MobileManufactured
- Property subtype: Manufactured Home
Materials
- Vinyl
- Foundation: Crawl Space
Condition
- New construction: Yes
- Year built: 2025
Utilities & green energy
- Sewer: Septic Installed
- Water: County Water
Community & HOA
Community
- Subdivision: Burkeshire Estates
Location
- Region: Lenoir
Financial & listing details
- Price per square foot: $140/sqft
- Tax assessed value: $8,500
- Annual tax amount: $53
- Date on market: 11/26/2025
- Cumulative days on market: 201 days
- Listing terms: Cash,Conventional,FHA,VA Loan
- Road surface type: Gravel, Concrete, Paved
Price history
| Date | Event | Price |
|---|---|---|
| 2/12/2026 | Sold | $207,000+3.8%$140/sqft |
Source:  Canopy MLS as distributed by MLS GRID #4325398 Report a problem Canopy MLS as distributed by MLS GRID #4325398 Report a problem | ||
| 1/4/2026 | Pending sale | $199,500$135/sqft |
Source: Canopy MLS as distributed by MLS GRID #4325398 Report a problem | ||
| 11/26/2025 | Listed for sale | $199,500-9.3%$135/sqft |
Source: Canopy MLS as distributed by MLS GRID #4325398 Report a problem | ||
| 11/18/2025 | Listing removed | $219,900$149/sqft |
Source: Canopy MLS as distributed by MLS GRID #4291222 Report a problem | ||
| 9/10/2025 | Price change | $219,900-2%$149/sqft |
Source: Canopy MLS as distributed by MLS GRID #4291222 Report a problem | ||
| 9/2/2025 | Price change | $224,300-1.9%$152/sqft |
Source: Canopy MLS as distributed by MLS GRID #4291222 Report a problem | ||
| 8/12/2025 | Listed for sale | $228,700-0.1%$155/sqft |
Source: Canopy MLS as distributed by MLS GRID #4291222 Report a problem | ||
| 8/6/2025 | Listing removed | $229,000$155/sqft |
Source: Canopy MLS as distributed by MLS GRID #4266897 Report a problem | ||
| 6/3/2025 | Listed for sale | $229,000+2190%$155/sqft |
Source: Canopy MLS as distributed by MLS GRID #4266897 Report a problem | ||
| 12/19/2023 | Sold | $10,000$7/sqft |
Source: Public Record Report a problem | ||
| 7/30/2020 | Sold | $10,000-4.8%$7/sqft |
Source: Public Record Report a problem | ||
| 5/21/2019 | Listing removed | $10,500$7/sqft |
Source: RE/MAX A-Team #9595821 Report a problem | ||
| 3/21/2019 | Listed for sale | $10,500$7/sqft |
Source: RE/MAX A-Team #9595821 Report a problem | ||
Public tax history
| Year | Property taxes | Tax assessment |
|---|---|---|
| 2025 | $53 -17.4% | $8,500 |
| 2024 | $65 -36.5% | $8,500 |
| 2023 | $102 +5.2% | $8,500 |
| 2022 | $97 +58.2% | $8,500 |
| 2021 | $61 -15.8% | $8,500 -17.5% |
| 2020 | $73 -2% | $10,300 |
| 2019 | $74 | $10,300 |
| 2018 | $74 | $10,300 |
| 2017 | $74 +0.3% | $10,300 |
| 2016 | $74 | $10,300 |
| 2015 | $74 +4.4% | $10,300 |
| 2014 | $71 | $10,300 |
| 2013 | -- | $10,300 -14.2% |
| 2012 | -- | $12,000 |
| 2011 | -- | $12,000 |
| 2010 | -- | $12,000 |
| 2009 | -- | $12,000 |
| 2008 | -- | $12,000 |
| 2007 | -- | $12,000 |
| 2006 | -- | $12,000 |
| 2005 | -- | $12,000 +41.2% |
| 2004 | -- | $8,500 |
| 2003 | -- | $8,500 |
| 2002 | -- | $8,500 |
| 2001 | -- | $8,500 +32.8% |
| 2000 | -- | $6,400 |
Find assessor info on the county website
Neighborhood: 28645
Nearby homes
- $146,8003 bd2 ba1k sqft3177 Bear Trail Dr, Lenoir, NC 28645Off Market
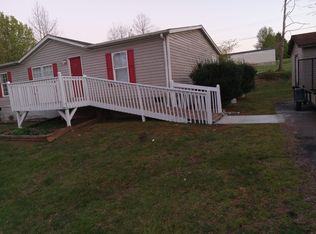
- $204,5003 bd2 ba1.4k sqft3169 Bear Trail Dr, Lenoir, NC 28645Sold
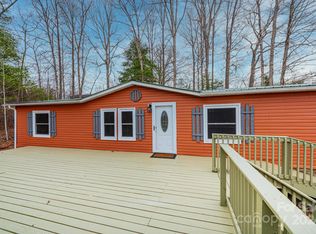
- $151,9003 bd2 ba1.4k sqft3824 Calico Rd, Lenoir, NC 28645Off Market
- $12,600-- bd-- ba-- sqft3826 Calico Rd, Lenoir, NC 28645Off Market
- $129,2003 bd2 ba1k sqft3822 Calico Rd, Lenoir, NC 28645Off Market
- $199,1000.36 Acres3181 Bear Trail Dr, Lenoir, NC 28645Off Market
- $7,700-- bd-- ba-- sqft3174 Bear Trail Dr, Lenoir, NC 28645Off Market
- $193,7003 bd2 ba1.9k sqft3165 Bear Trail Dr, Lenoir, NC 28645Off Market
Nearby schools
GreatSchools rating
- 2/10Gamewell ElementaryGrades: PK-5Distance: 2.6 mi
- 5/10Gamewell MiddleGrades: 6-8Distance: 2.8 mi
- 2/10West Caldwell HighGrades: 9-12Distance: 3.8 mi
Schools provided by the listing agent
- Elementary: Gamewell
- Middle: Gamewell
- High: West Caldwell
Source: Canopy MLS as distributed by MLS GRID. This data may not be complete. We recommend contacting the local school district to confirm school assignments for this home.
Get a cash offer in 3 minutes
Find out how much your home could sell for in as little as 3 minutes with a no-obligation cash offer.
Estimated market value
$207,800
Get a cash offer in 3 minutes
Find out how much your home could sell for in as little as 3 minutes with a no-obligation cash offer.
Estimated market value
$207,800
- North Carolina
- Caldwell County
- Lenoir
- 28645
- 3173 Bear Trail Dr
Nearby cities
Nearby zip codes
Other Lenoir Topics
