Welcome home to this well maintained and updated townhome in a sought after area located between South Hampton, The Hill, North Hampton, and Southwest Garden with a neighborhood pool! Once inside, beautiful hardwood flooring flows throughout the bright and airy open main level. The kitchen features SS appliances, breakfast bar, ample counter space, and white custom cabinetry. The breakfast room is nice sized and features a sliding door leading out to the deck. An updated half bathroom finishes out the main level. Upstairs is home to two nice size bedrooms including the primary ensuite w/ updated bathroom. An additional full and updated hallway bathroom conclude the upper level. The lower level has a recently finished landing pad, laundry room/utility room area, and walk out to the 2 car garage. after. Owner-occupied community only-no leases; Homeowners manage the association-not a property co! Great value for a great property!
Closed
Listed by: Berkshire Hathaway HomeServices Select Properties • Kyle M Hannegan • 636-299-3593
Bought with: Coldwell Banker Premier Group
Price Unknown
3173 Carrsville Ct, Saint Louis, MO 63139
2beds
998sqft
Townhouse
Built in 1988
1,263 Square Feet Lot
$232,400 Zestimate®
$--/sqft
$1,995 Estimated rent
Home value
$232,400
$207,000 - $260,000
$1,995/mo
Zestimate® history
Owner options
List your home for rent
$1,995/mo
Rent Zestimate®
Find your next renter with Zillow Rental Manager. Plus, with online applications, you can quickly screen prospective tenants – for free.
$1,995/mo
Rent Zestimate®
Refinance and save
$270/mo
Est. payment
Refinancing to a lower rate could help reduce your monthly payments and save thousands over the life of the loan.
$270/mo
Est. payment
Explore your selling options
Work with a Zillow partner agent
Leverage their expertise and Zillow's premium Showcase listings to get your home seen by more buyers.
Get startedList with your own agent
Get your home in front of millions of buyers by listing it on Zillow.
Learn how to do itSell it yourself
Take full control of how buyers see your home on Zillow by listing For Sale by Owner (FSBO).
List your homeWhat's special
Updated half bathroomTwo nice size bedroomsBreakfast barAmple counter spaceSs appliancesHardwood flooringWhite custom cabinetry
Zillow last checked:
Listing updated:
Listed by:
Kyle M Hannegan 636-299-3593,
Berkshire Hathaway HomeServices Select Properties
Bought with:
Nick J Deloch, 2023004008
Coldwell Banker Premier Group
Source: MARIS,MLS#: 25071850 Originating MLS: St. Louis Association of REALTORS
Originating MLS: St. Louis Association of REALTORSFacts & features
Interior
Bedrooms & bathrooms
- Bedrooms: 2
- Bathrooms: 3
- Full bathrooms: 2
- 1/2 bathrooms: 1
- Main level bathrooms: 1
Primary bedroom
- Features: Floor Covering: Carpeting
- Level: Upper
- Area: 169
- Dimensions: 13x13
Bedroom
- Features: Floor Covering: Carpeting
- Level: Upper
- Area: 169
- Dimensions: 13x13
Primary bathroom
- Level: Upper
- Area: 40
- Dimensions: 5x8
Bathroom
- Level: Main
- Area: 25
- Dimensions: 5x5
Bathroom
- Level: Upper
- Area: 35
- Dimensions: 5x7
Dining room
- Features: Floor Covering: Wood
- Level: Main
- Area: 154
- Dimensions: 14x11
Kitchen
- Features: Floor Covering: Wood
- Level: Main
- Area: 154
- Dimensions: 14x11
Laundry
- Level: Lower
Living room
- Features: Floor Covering: Wood
- Level: Main
- Area: 204
- Dimensions: 12x17
Heating
- Forced Air, Natural Gas
Cooling
- Ceiling Fan(s), Central Air, Electric
Appliances
- Laundry: In Basement
Features
- Breakfast Bar, Custom Cabinetry, Eat-in Kitchen, Kitchen/Dining Room Combo, Open Floorplan, Pantry, Solid Surface Countertop(s), Two Story Entrance Foyer
- Flooring: Carpet, Hardwood
- Basement: Concrete,Partial,Storage Space,Walk-Out Access
- Has fireplace: No
Interior area
- Total structure area: 998
- Total interior livable area: 998 sqft
- Finished area above ground: 998
Property
Parking
- Total spaces: 2
- Parking features: Garage - Attached
- Attached garage spaces: 2
Features
- Levels: Two
- Patio & porch: Deck, Front Porch
Lot
- Size: 1,263 Square Feet
- Features: Near Public Transit
Details
- Parcel number: 56160007100
- Special conditions: Standard
Construction
Type & style
- Home type: Townhouse
- Architectural style: Traditional
- Property subtype: Townhouse
- Attached to another structure: Yes
Materials
- Brick Veneer, Vinyl Siding
- Roof: Architectural Shingle
Condition
- Year built: 1988
Utilities & green energy
- Electric: Other
- Sewer: Public Sewer
- Water: Public
- Utilities for property: None
Community & HOA
Community
- Subdivision: Linden Heights Twnhms Ph 03
HOA
- Has HOA: Yes
- Amenities included: Pool
- Services included: Pool, Snow Removal, Trash, Water
- HOA fee: $270 monthly
- HOA name: Linden Heights
Location
- Region: Saint Louis
Financial & listing details
- Tax assessed value: $36,520
- Annual tax amount: $2,555
- Date on market: 10/29/2025
- Cumulative days on market: 2 days
- Listing terms: Cash,Conventional,FHA,VA Loan
- Ownership: Private
Price history
| Date | Event | Price |
|---|---|---|
| 11/26/2025 | Sold | -- |
Source:  MARIS #25071850 Report a problem MARIS #25071850 Report a problem | ||
| 11/1/2025 | Pending sale | $225,000$225/sqft |
Source: MARIS #25071850 Report a problem | ||
| 10/29/2025 | Listed for sale | $225,000+33.2%$225/sqft |
Source: MARIS #25071850 Report a problem | ||
| 1/14/2021 | Sold | -- |
Source: MARIS #20066349 Report a problem | ||
| 12/9/2020 | Pending sale | $168,900$169/sqft |
Source: Worth Clark Realty #20066349 Report a problem | ||
| 11/4/2020 | Price change | $168,900-0.1%$169/sqft |
Source: Worth Clark Realty #20066349 Report a problem | ||
| 10/26/2020 | Price change | $169,000-0.5%$169/sqft |
Source: Worth Clark Realty #20066349 Report a problem | ||
| 10/16/2020 | Price change | $169,900-1.2%$170/sqft |
Source: Worth Clark Realty #20066349 Report a problem | ||
| 10/13/2020 | Pending sale | $172,000$172/sqft |
Source: Worth Clark Realty #20066349 Report a problem | ||
| 10/2/2020 | Listed for sale | $172,000$172/sqft |
Source: EXP Realty, LLC #20066349 Report a problem | ||
Public tax history
| Year | Property taxes | Tax assessment |
|---|---|---|
| 2025 | $3,018 +18.1% | $36,520 +21% |
| 2024 | $2,555 +5.1% | $30,190 |
| 2023 | $2,431 +3.5% | $30,190 +7.6% |
| 2022 | $2,348 +0.1% | $28,070 |
| 2021 | $2,345 +10.5% | $28,070 +9.4% |
| 2020 | $2,122 | $25,650 |
| 2019 | $2,122 | $25,650 +13.2% |
| 2018 | $2,122 +9.6% | $22,650 |
| 2017 | $1,935 +13.1% | $22,650 +12.8% |
| 2016 | $1,711 +10.2% | $20,080 0% |
| 2015 | $1,552 +0.8% | $20,090 |
| 2014 | $1,540 | $20,090 +0.8% |
| 2013 | $1,540 | $19,940 -6.3% |
| 2012 | -- | $21,280 |
| 2011 | -- | $21,280 |
| 2010 | -- | $21,280 -0.4% |
| 2009 | $1,420 -2.6% | $21,370 |
| 2008 | $1,458 | $21,370 -6.4% |
| 2007 | $1,458 | $22,820 |
| 2006 | $1,458 +1% | $22,820 +9.4% |
| 2005 | $1,443 +17.9% | $20,860 +24.5% |
| 2004 | $1,224 +3% | $16,760 |
| 2003 | $1,188 +7.6% | $16,760 +10.3% |
| 2002 | $1,104 | $15,200 |
| 2001 | -- | $15,200 |
| 2000 | -- | $15,200 |
Find assessor info on the county website
Neighborhood: Southwest Garden
Nearby homes
- $248,2003 bd3 ba1.1k sqft3171 Carrsville Ct, Saint Louis, MO 63139Off Market

- $162,200-- bd-- ba-- sqft3171 Carrsville Ct, Saint Louis, MO 63139Off Market
- $234,7003 bd3 ba1.1k sqft3175 Carrsville Ct, Saint Louis, MO 63139Off Market
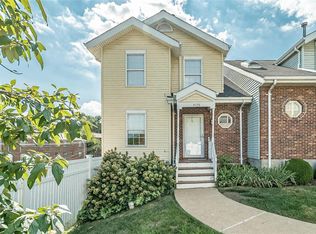
- $248,1003 bd3 ba1.1k sqft5830 Prince George Ct, Saint Louis, MO 63139Off Market
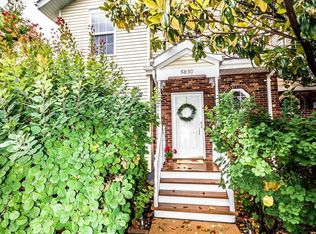
- $--3 bd3 ba1.1k sqft5832 Prince George Ct, Saint Louis, MO 63139Sold
- $248,1003 bd2 ba1.3k sqft3170 Carrsville Ct, Saint Louis, MO 63139Off Market
- $--2 bd2 ba1.1k sqft3172 Carrsville Ct, Saint Louis, MO 63139Sold
- $219,600-- bd1 ba1.1k sqft3168 Carrsville Ct, Saint Louis, MO 63139Off Market
Nearby schools
GreatSchools rating
- 8/10Mason Elementary SchoolGrades: PK-6Distance: 0.5 mi
- 3/10Long Middle Community Ed. CenterGrades: 6-8Distance: 2 mi
- 1/10Roosevelt High SchoolGrades: 9-12Distance: 2.7 mi
Schools provided by the listing agent
- Elementary: Mason Elem.
- Middle: Long Middle Community Ed. Center
- High: Roosevelt High
Source: MARIS. This data may not be complete. We recommend contacting the local school district to confirm school assignments for this home.
Get a cash offer in 3 minutes
Find out how much your home could sell for in as little as 3 minutes with a no-obligation cash offer.
Estimated market value
$232,400
Get a cash offer in 3 minutes
Find out how much your home could sell for in as little as 3 minutes with a no-obligation cash offer.
Estimated market value
$232,400
- Missouri
- Saint Louis City
- Saint Louis
- 63139
- Southwest Garden
- 3173 Carrsville Ct
Nearby cities
Nearby neighborhoods
Nearby zip codes
Other Saint Louis Topics
