Skip main navigation
Closed
  • Listed by: Alexander Realty Inc • Jenna M Thompson • Contact: 636-387-8255
    Bought with: SCHNEIDER Real Estate
    Price Unknown

    3173 Cog Wheel Sta, Saint Charles, MO 63301

    2beds
    1,352sqft
    Townhouse
    Built in 2009
    2,265 Square Feet Lot
    $239,300 Zestimate®
    $--/sqft
    $1,919 Estimated rent

    Home value

    $239,300

    $223,000 - $256,000

    $1,919/mo

    Zestimate® history
    Loading
    Loading...

    Owner options

    List your home for rent

    $1,919/mo

    Rent Zestimate®

    Find your next renter with Zillow Rental Manager. Plus, with online applications, you can quickly screen prospective tenants – for free.

    Learn more

    $1,919/mo

    Rent Zestimate®

    Refinance and save

    $75/mo

    Est. payment

    Refinancing to a lower rate could help reduce your monthly payments and save thousands over the life of the loan.

    See today's rates

    $75/mo

    Est. payment

    Explore your selling options

    Work with a Zillow partner agent

    Leverage their expertise and Zillow's premium Showcase listings to get your home seen by more buyers.

    Get started

    List with your own agent

    Get your home in front of millions of buyers by listing it on Zillow.

    Learn how to do it

    Sell it yourself

    Take full control of how buyers see your home on Zillow by listing For Sale by Owner (FSBO).

    List your home

    What's special

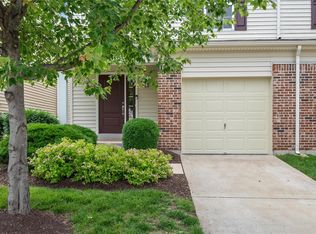
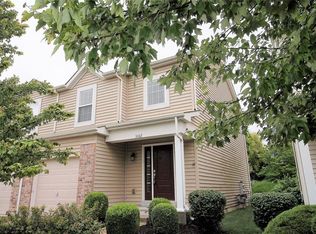

    Step into this beautiful home featuring gleaming wood floors in the foyer, flowing into an open-concept living area. The kitchen shines with 42" cherry cabinets, a center island, pantry, and includes all appliances. Freshly painted, the bright dining and family room lead to your private patio – perfect for morning coffee, offering green space and serene country views with ultimate privacy. Enjoy Spring and Fall weather here! A half bath is on the main level. Upstairs, find a large master bedroom with walk-in closet, a second bedroom, full bath, plus a versatile loft area and an office/playroom. The unfinished basement offers ample storage. This well-maintained end unit boasts fresh paint, new lighting, a brand new roof with transferrable warranty and a 1-car attached garage. Enjoy ultimate privacy with no rear neighbors. Conveniently close to Hwy 370 for an easy commute. A Must See!

    Zillow last checked:

    Listing updated:

    Listed by:

    Jenna M Thompson 636-387-8255,

    Alexander Realty Inc

    Bought with:

    Cheri L Schneider, 2019008222

    SCHNEIDER Real Estate

    Source: MARIS,MLS#: 25052201MLS LogoOriginating MLS: St. Charles County Association of REALTORS

    Facts & features

    Interior

    Bedrooms & bathrooms
    • Bedrooms: 2
    • Bathrooms: 2
    • Full bathrooms: 1
    • 1/2 bathrooms: 1
    • Main level bathrooms: 1
    Primary bedroom
    • Features: Floor Covering: Carpeting
    • Level: Upper
    • Area: 187
    • Dimensions: 17x11
    Bedroom
    • Features: Floor Covering: Carpeting
    • Level: Upper
    • Area: 143
    • Dimensions: 13x11
    Dining room
    • Features: Floor Covering: Wood
    • Level: Main
    • Area: 88
    • Dimensions: 11x8
    Great room
    • Features: Floor Covering: Wood
    • Level: Main
    • Area: 150
    • Dimensions: 15x10
    Kitchen
    • Level: Main
    • Area: 121
    • Dimensions: 11x11
    Loft
    • Features: Floor Covering: Carpeting
    • Level: Upper
    • Area: 221
    • Dimensions: 17x13
    Office
    • Features: Floor Covering: Carpeting
    • Level: Upper
    • Area: 66
    • Dimensions: 11x6
    Heating
    • Forced Air, Natural Gas
    Cooling
    • Ceiling Fan(s), Central Air, Electric
    Appliances
    • Laundry: In Basement, Washer Hookup
    Features
    • Breakfast Bar, Ceiling Fan(s), Custom Cabinetry, Dining/Living Room Combo, Eat-in Kitchen, Entrance Foyer, High Speed Internet, Kitchen Island, Open Floorplan, Pantry, Storage, Walk-In Closet(s)
    • Basement: Concrete,Storage Space,Sump Pump,Unfinished
    • Has fireplace: No
    Interior area
    • Total interior livable area: 1,352 sqft
    • Finished area above ground: 1,352

    Property

    Parking
    • Total spaces: 1
    • Parking features: Attached, Garage, Garage Door Opener
    • Attached garage spaces: 1
    Features
    • Levels: Two
    Lot
    • Size: 2,265 Square Feet
    • Features: Corner Lot, Front Yard
    Details
    • Parcel number: 5116CA003000019.0000000
    • Special conditions: Standard

    Construction

    Type & style
    • Home type: Townhouse
    • Architectural style: Ranch/2 story,Traditional
    • Property subtype: Townhouse
    • Attached to another structure: Yes
    Materials
    • Brick Veneer, Frame, Vinyl Siding
    Condition
    • Year built: 2009

    Utilities & green energy

    • Electric: Ameren
    • Sewer: Public Sewer
    • Water: Public
    • Utilities for property: Underground Utilities

    Community & HOA

    Community
    • Subdivision: Charlestowne #1
    HOA
    • Has HOA: No
    • Services included: Maintenance Grounds, Maintenance Parking/Roads, Snow Removal, Trash
    • HOA fee: $75 monthly
    Location
    • Region: Saint Charles

    Financial & listing details

    • Tax assessed value: $231,594
    • Annual tax amount: $2,602
    • Date on market: 8/7/2025
    • Cumulative days on market: 30 days
    • Listing terms: Cash,Conventional

    Price history

    DateEventPrice
    11/3/2025Listing removed$2,100$2/sqft
    Source: Zillow Rentals Report a problem
    10/21/2025Sold--
    Source: MARIS #25052201 Report a problem
    10/21/2025Listed for rent$2,100$2/sqft
    Source: Zillow Rentals Report a problem
    9/20/2025Pending sale$240,000$178/sqft
    Source: MARIS #25052201 Report a problem
    9/15/2025Price change$240,000-2%$178/sqft
    Source: MARIS #25052201 Report a problem
    9/14/2025Pending sale$245,000$181/sqft
    Source: MARIS #25052201 Report a problem
    9/9/2025Listed for sale$245,000$181/sqft
    Source: MARIS #25052201 Report a problem
    8/27/2025Pending sale$245,000$181/sqft
    Source: MARIS #25052201 Report a problem
    8/7/2025Listed for sale$245,000+69%$181/sqft
    Source: MARIS #25052201 Report a problem
    1/12/2018Sold--
    Source: MARIS #17087420 Report a problem
    12/11/2017Pending sale$145,000$107/sqft
    Source: Coldwell Banker Gundaker - St Charles County #17087420 Report a problem
    11/30/2017Price change$145,000-2%$107/sqft
    Source: Coldwell Banker Gundaker - St Charles County #17087420 Report a problem
    11/17/2017Price change$148,000-1.3%$109/sqft
    Source: Coldwell Banker Gundaker - St Charles County #17087420 Report a problem
    11/4/2017Listed for sale$150,000+15.5%$111/sqft
    Source: Coldwell Banker Gundaker #17087420 Report a problem
    5/27/2014Sold--
    Source: Public Record Report a problem
    4/18/2014Pending sale$129,900$96/sqft
    Source: Coldwell Banker Gundaker - Highway 94 @ Mid Rivers #14011789 Report a problem
    4/12/2014Price change$129,900-2%$96/sqft
    Source: Coldwell Banker Gundaker - Highway 94 @ Mid Rivers #14011789 Report a problem
    4/4/2014Price change$132,500-1.8%$98/sqft
    Source: Coldwell Banker Gundaker - Highway 94 @ Mid Rivers #14011789 Report a problem
    3/25/2014Listed for sale$134,900$100/sqft
    Source: Coldwell Banker Gundaker - Highway 94 @ Mid Rivers #14011789 Report a problem
    3/18/2014Pending sale$134,900$100/sqft
    Source: Coldwell Banker Gundaker - Highway 94 @ Mid Rivers #14011789 Report a problem
    3/11/2014Listed for sale$134,900+4.6%$100/sqft
    Source: Coldwell Banker Gundaker - Highway 94 @ Mid Rivers #14011789 Report a problem
    12/1/2013Listing removed$129,000$95/sqft
    Source: My Castle Realty #82029342 Report a problem
    9/27/2013Price change$129,000-0.7%$95/sqft
    Source: My Castle Realty #82029342 Report a problem
    9/4/2013Price change$129,900+0.7%$96/sqft
    Source: Coldwell Banker Gundaker - St Charles County #13049851 Report a problem
    5/26/2013Listed for sale$129,000$95/sqft
    Source: Owner Report a problem

    Public tax history

    YearProperty taxesTax assessment
    2025$2,883 +10.8%$44,003 +14%
    2024$2,602 0%$38,588
    2023$2,603 +17.9%$38,588 +22.5%
    2022$2,208 $31,504
    2021-- $31,504 +12.2%
    2020-- $28,082
    2019$1,635 $28,082 +15.8%
    2018$1,635 +1.5%$24,252
    2017$1,610 +5.9%$24,252 +8.8%
    2016$1,521 -0.8%$22,288
    2015$1,533 +4.2%$22,288 +6.6%
    2014$1,471 $20,910
    2013-- $20,910 -19.5%
    2012-- $25,970 -4.2%
    2011-- $27,100
    2010-- $27,100 +375.4%
    2009-- $5,700
    2008-- $5,700
    2007-- --
    Find assessor info on the county website

    Neighborhood: 63301

    Nearby schools

    GreatSchools rating
    Schools provided by the listing agent
    • Elementary: Discovery/Orchard Farm
    • Middle: Orchard Farm Middle
    • High: Orchard Farm Sr. High

    Source: MARIS. This data may not be complete. We recommend contacting the local school district to confirm school assignments for this home.

    Get a cash offer in 3 minutes
    Find out how much your home could sell for in as little as 3 minutes with a no-obligation cash offer.
    Estimated market value
    $239,300
    Get a cash offer in 3 minutes
    Find out how much your home could sell for in as little as 3 minutes with a no-obligation cash offer.
    Estimated market value
    $239,300