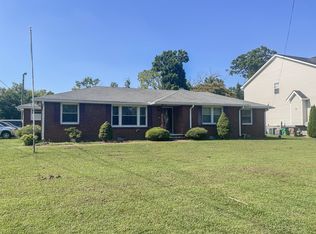
Prime development opportunity featuring 3.01 flat acres positioned directly on Earhart Road with approximately 280 feet of premium road frontage. Zoned RS15 for single-family low-medium density suburban development, the property features a generally flat topography that slopes gently toward the rear boundary. There is ample physical clearance running alongside the established fenceline to accommodate a future access drive or private roadway servicing the rear portion of the acreage. The site is equipped with public sewer service already established on the main parcel, alongside a separate second active sewer drop previously designated for the cabin on the property. This parcel directly adjoins a landlocked six-acre tract along its rear boundary, offering a unique geographic position to create a unified multi-acre development assembly. Existing structures are conveyed entirely in their current as-is condition with all ongoing renovations fully paused.
Active
Price cut: $50K (9/14)
$779,000
3173 Earhart Rd, Hermitage, TN 37076
3beds
1,939sqft
Single Family Residence, Residential
Built in 1937
3.01 Acres Lot
$-- Zestimate®
$402/sqft
$-- HOA
What's special
Generally flat topography
- 32 days
- 409
- 15
Zillow last checked:
Listing updated:
Listed by:
Tiffany Jones 629-289-2295,
Trelora Realty, Inc 629-260-5285
Source: RealTracs MLS as distributed by MLS GRID,MLS#: 3526029
Facts & features
Interior
Bedrooms & bathrooms
- Bedrooms: 3
- Bathrooms: 1
- 1/2 bathrooms: 1
- Main level bedrooms: 3
Heating
- Central, Electric
Cooling
- Central Air, Electric
Appliances
- Included: Electric Oven, Electric Range
Features
- Flooring: Wood, Tile
- Basement: Full
- Number of fireplaces: 1
- Fireplace features: Living Room
Interior area
- Total structure area: 1,939
- Total interior livable area: 1,939 sqft
- Finished area above ground: 1,939
Property
Parking
- Total spaces: 2
- Parking features: Detached, Concrete
- Garage spaces: 2
Features
- Levels: One
- Stories: 2
- Patio & porch: Porch, Covered, Deck, Patio
Lot
- Size: 3.01 Acres
Details
- Parcel number: 09800017500
- Special conditions: Standard
Construction
Type & style
- Home type: SingleFamily
- Property subtype: Single Family Residence, Residential
Materials
- Frame
- Roof: Asphalt
Condition
- New construction: No
- Year built: 1937
Utilities & green energy
- Sewer: Public Sewer
- Water: Public
- Utilities for property: Electricity Available, Water Available
Community & HOA
Community
- Subdivision: None
HOA
- Has HOA: No
Location
- Region: Hermitage
Financial & listing details
- Price per square foot: $402/sqft
- Tax assessed value: $625,700
- Annual tax amount: $4,352
- Date on market: 8/25/2026
- Electric utility on property: Yes
Estimated market value
Not available
Estimated sales range
Not available
Not available
Price history
| Date | Event | Price |
|---|---|---|
| 9/14/2026 | Price change | $779,000-6%$402/sqft |
Source:  RealTracs MLS as distributed by MLS GRID #3526029 Report a problem RealTracs MLS as distributed by MLS GRID #3526029 Report a problem | ||
| 8/25/2026 | Listed for sale | $829,000+84.6%$428/sqft |
Source: RealTracs MLS as distributed by MLS GRID #3526029 Report a problem | ||
| 9/20/2019 | Sold | $449,000$232/sqft |
Source: RealTracs MLS as distributed by MLS GRID #2066857 Report a problem | ||
| 8/1/2019 | Listed for sale | $449,000+30.1%$232/sqft |
Source: Doorbell Real Estate #2066857 Report a problem | ||
| 12/4/2014 | Sold | $345,000-8%$178/sqft |
Source: RealTracs MLS as distributed by MLS GRID #1574236 Report a problem | ||
| 11/2/2014 | Price change | $374,900-3.9%$193/sqft |
Source: RE/MAX Carriage House #1574236 Report a problem | ||
| 9/26/2014 | Price change | $390,000-13.3%$201/sqft |
Source: RE/MAX Carriage House #1574236 Report a problem | ||
| 6/12/2014 | Price change | $450,000+12.8%$232/sqft |
Source: RE/MAX Carriage House #1541825 Report a problem | ||
| 5/23/2014 | Price change | $399,000-11.3%$206/sqft |
Source: RE/MAX Carriage House #1541825 Report a problem | ||
| 5/15/2014 | Listed for sale | $450,000+55.2%$232/sqft |
Source: RE/MAX Carriage House #1541825 Report a problem | ||
| 12/14/2012 | Listing removed | $290,000$150/sqft |
Source: Crye-Leike #1407739 Report a problem | ||
| 11/15/2012 | Listed for sale | $290,000+114.8%$150/sqft |
Source: Crye-Leike #1407739 Report a problem | ||
| 10/4/2000 | Sold | $135,000$70/sqft |
Source: Public Record Report a problem | ||
Public tax history
| Year | Property taxes | Tax assessment |
|---|---|---|
| 2025 | $4,352 +64.3% | $156,425 +72.6% |
| 2024 | $2,649 | $90,650 |
| 2023 | $2,649 | $90,650 |
| 2022 | $2,649 -1% | $90,650 |
| 2021 | $2,677 +0.6% | $90,650 +29% |
| 2020 | $2,661 +37.5% | $70,250 |
| 2019 | $1,935 | $70,250 |
| 2018 | $1,935 0% | $70,250 |
| 2017 | $1,935 | $70,250 +39% |
| 2016 | $1,935 -2.4% | $50,525 |
| 2015 | $1,983 | $50,525 |
| 2014 | $1,983 | $50,525 |
| 2013 | -- | $50,525 -2% |
| 2012 | -- | $51,575 |
| 2011 | -- | $51,575 |
| 2010 | -- | $51,575 |
| 2009 | -- | $51,575 +22.4% |
| 2008 | -- | $42,150 |
| 2007 | -- | $42,150 |
| 2006 | -- | -- |
| 2005 | -- | -- |
| 2004 | -- | -- |
| 2003 | -- | -- |
| 2002 | -- | -- |
| 2001 | -- | -- |
| 2000 | -- | -- |
Find assessor info on the county website
Monthly payment
Est. payment
Payment breakdown
Explore the cost of this home by adjusting the details. Changes won't be saved.Climate risks
Neighborhood: 37076
Nearby schools
Schools provided by the listing agent
- Elementary: Ruby Major Elementary
- Middle: Donelson Middle
- High: McGavock Comp High School
Source: RealTracs MLS as distributed by MLS GRID. This data may not be complete. We recommend contacting the local school district to confirm school assignments for this home.
Similar homes
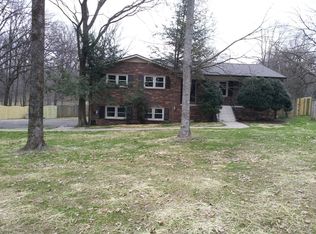
- $784,0004 bd3 ba2.1k sqft2604 Bluefield Ave, Nashville, TN 37214For Sale
 MLS ID #3524738, Connor Kennedy. RealTracs MLS as distributed by MLS GRID
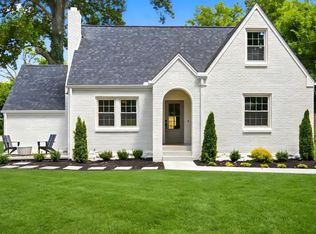
 - $--5 bd2 ba2.1k sqft925 Allen Rd, Nashville, TN 37214Auction
 MLS ID #3592877, Chandler Vaught. RealTracs MLS as distributed by MLS GRID
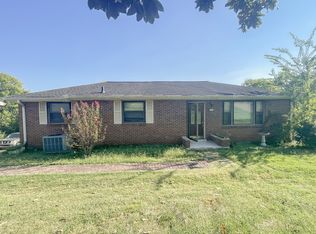
 - $440,0003 bd3 ba2.4k sqft620 Casey Pl, Hermitage, TN 37076For Sale
 MLS ID #3598984, Natalie X. Dewey. RealTracs MLS as distributed by MLS GRID
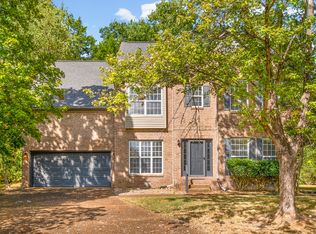
 - $--4 bd2 ba2.2k sqft327 Wimpole Dr, Nashville, TN 37211Auction
 MLS ID #3592867, Chandler Vaught. RealTracs MLS as distributed by MLS GRID
 - $--4 bd2 ba1.9k sqft131 Bluegrass Pkwy, Lebanon, TN 37090AuctionMLS ID #3545863, Hayden White. RealTracs MLS as distributed by MLS GRID
- $779,9993 bd3 ba2.8k sqft1265 Rural Hill Rd, Antioch, TN 37013For SaleMLS ID #3113260, Michael Tesfahuney. RealTracs MLS as distributed by MLS GRID
- $699,9993 bd2 ba1.7k sqft707 Farrell Rd, Nashville, TN 37220For SaleMLS ID #3180187, Wesley S. Whitson, Jr. RealTracs MLS as distributed by MLS GRID
- $599,9003 bd2 ba1.5k sqft3135 Anderson Rd, Antioch, TN 37013For SaleMLS ID #3301995, Amer Safwat Angley. RealTracs MLS as distributed by MLS GRID
- $499,9003 bd2 ba1.4k sqft2935 Sinbad Dr, Nashville, TN 37214For SaleMLS ID #3599234, Keri Kidd Cannon. RealTracs MLS as distributed by MLS GRID
- $596,3504 bd3 ba2.6k sqft3325 Freeman Hollow Rd, Goodlettsville, TN 37072For SaleMLS ID #3598833, Faye Sesler, ABR, ASP, CRS, SRES, SRS, PSA, e-pro, ACE. RealTracs MLS as distributed by MLS GRID
- $750,0003 bd1 ba1.1k sqft1166 Barnes Rd, Antioch, TN 37013For SaleMLS ID #3285564, Peyman Noman. RealTracs MLS as distributed by MLS GRID
- $889,0003 bd2 ba2.3k sqft4081 Fairmeade Dr, Nashville, TN 37218For SaleMLS ID #3244842, Sheri C. Smith. RealTracs MLS as distributed by MLS GRID
- $479,9003 bd2 ba1.4k sqft4825 Morgan Dr, Old Hickory, TN 37138For SaleMLS ID #3598775, Kyle Jarrett. RealTracs MLS as distributed by MLS GRID
- $799,9003 bd2 ba1.3k sqft2616 Martway Dr, Nashville, TN 37217For SaleMLS ID #3598348, Paulette Biggers. RealTracs MLS as distributed by MLS GRID
- $665,0003 bd2 ba2k sqft1300 Greenwood Ave, Nashville, TN 37206For SaleMLS ID #3525609, John C. Rochford. RealTracs MLS as distributed by MLS GRID
- $459,0003 bd2 ba1.4k sqft3021 Blackwood Dr, Nashville, TN 37214For SaleMLS ID #3594160, Fady Girgis. RealTracs MLS as distributed by MLS GRID
- $739,9003 bd3 ba2.4k sqft2489 Stewart Creek Rd, Murfreesboro, TN 37129For SaleMLS ID #3228676, Todd Daryl Hearn. RealTracs MLS as distributed by MLS GRID
- $599,0003 bd2 ba1.3k sqft5757 Pettus Rd, Antioch, TN 37013For SaleMLS ID #3499583, Lisa Rose Johnson. RealTracs MLS as distributed by MLS GRID
- $480,0004 bd2 ba1.6k sqft564 Tulip Grove Rd, Hermitage, TN 37076For SaleMLS ID #3527126, Jennifer Ham. RealTracs MLS as distributed by MLS GRID
