Welcome to your brand-new custom-built home in the Villages of Creekside, Sauk Rapids! This modern 4-bed, 3-bath, 3-stall garage residence is ideally situated near Sauk Rapids/Rice High School, scenic walking trails, ponds, and community amenities including an outdoor pool and garden area! Step inside to discover an inviting open-concept floor plan flooded w/ natural light. The kitchen features a granite countertop, pantry, and opens to a cozy living area w/ gas fireplace, perfect for relaxing evenings. Mud room off garage. On the upper level, you’ll find 3 bedrooms w/ laundry for convenience. The spacious primary suite includes a large walk-in closet and bathroom w/ walk-in-shower. The walk-out basement presents additional living space and hosts a 4th bedroom, which could serve as a secondary primary suite complete with its own walk-in closet and attached full bathroom. Consider adding your personal touches to the 4th level or extending the living space with a deck off the kitchen!
Closed
$419,900
3173 Old Stone Way NE, Sauk Rapids, MN 56379
4beds
2,920sqft
Single Family
Built in 2024
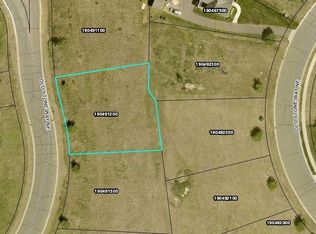
0.31 Acres Lot
$411,900 Zestimate®
$144/sqft
$3,134 Estimated rent
Home value
$411,900
$301,000 - $564,000
$3,134/mo
Zestimate® history
Owner options
List your home for rent
$3,134/mo
Rent Zestimate®
Find your next renter with Zillow Rental Manager. Plus, with online applications, you can quickly screen prospective tenants – for free.
$3,134/mo
Rent Zestimate®
Refinance and save
$2,714/mo
Est. payment
Refinancing to a lower rate could help reduce your monthly payments and save thousands over the life of the loan.
$2,714/mo
Est. payment
Explore your selling options
Work with a Zillow partner agent
Leverage their expertise and Zillow's premium Showcase listings to get your home seen by more buyers.
Get startedList with your own agent
Get your home in front of millions of buyers by listing it on Zillow.
Learn how to do itSell it yourself
Take full control of how buyers see your home on Zillow by listing For Sale by Owner (FSBO).
List your homeWhat's special
Gas fireplaceOutdoor poolSpacious primary suiteUpper levelOpen-concept floor planNatural lightSecondary primary suite
Zillow last checked:
Listing updated:
Listed by:
Matthew A. Imdieke 320-420-1295,
Central MN Realty LLC,
Megan Euteneuer 320-333-5913
Bought with:
Matt Wieber
Agency North Real Estate, Inc
Source: NorthstarMLS as distributed by MLS GRID,MLS#: 6638896
Facts & features
Interior
Bedrooms & bathrooms
- Bedrooms: 4
- Bathrooms: 3
- Full bathrooms: 2
- 3/4 bathrooms: 1
Bedroom
- Level: Upper
- Area: 172.5 Square Feet
- Dimensions: 15x11.5
Bedroom 2
- Level: Upper
- Area: 114 Square Feet
- Dimensions: 12x9.5
Bedroom 3
- Level: Upper
- Area: 120 Square Feet
- Dimensions: 12x10
Bedroom 4
- Level: Lower
- Area: 162 Square Feet
- Dimensions: 13.5x12
Dining room
- Level: Main
- Area: 97.5 Square Feet
- Dimensions: 15x6.5
Family room
- Level: Lower
- Area: 377 Square Feet
- Dimensions: 26x14.5
Kitchen
- Level: Main
- Area: 165 Square Feet
- Dimensions: 15x11
Laundry
- Level: Upper
- Area: 18 Square Feet
- Dimensions: 4.5x4
Living room
- Level: Main
- Area: 186 Square Feet
- Dimensions: 15.5x12
Mud room
- Level: Main
- Area: 33 Square Feet
- Dimensions: 6x5.5
Other
- Level: Lower
- Area: 450.5 Square Feet
- Dimensions: 26.5x17
Utility room
- Level: Lower
- Area: 76 Square Feet
- Dimensions: 9.5x8
Walk in closet
- Level: Upper
- Area: 42.5 Square Feet
- Dimensions: 8.5x5
Walk in closet
- Level: Lower
- Area: 51 Square Feet
- Dimensions: 8.5x6
Heating
- Forced Air, Fireplace(s)
Cooling
- Central Air
Appliances
- Included: Dishwasher, Microwave, Range, Refrigerator, Stainless Steel Appliance(s)
- Laundry: Laundry Closet, Upper Level
Features
- Basement: Daylight,Egress Window(s),Full,Concrete,Partially Finished,Walk-Out Access
- Number of fireplaces: 1
- Fireplace features: Gas, Stone
Interior area
- Total structure area: 2,920
- Total interior livable area: 2,920 sqft
- Finished area above ground: 1,460
- Finished area below ground: 943
Property
Parking
- Total spaces: 3
- Parking features: Attached, Asphalt, Insulated Garage
- Attached garage spaces: 3
- Details: Garage Dimensions (30x24)
Accessibility
- Accessibility features: None
Features
- Levels: Four or More Level Split
- Patio & porch: Front Porch
Lot
- Size: 0.31 Acres
- Dimensions: 111 x 132 x 95 x 126
Details
- Foundation area: 1460
- Parcel number: 190491100
- Zoning description: Residential-Single Family
Construction
Type & style
- Home type: SingleFamily
- Property subtype: Single Family
Materials
- Roof: Asphalt,Pitched
Condition
- New construction: Yes
- Year built: 2024
Details
- Builder name: ARVOLA BUILDERS INC
Utilities & green energy
- Gas: Natural Gas
- Sewer: City Sewer/Connected
- Water: City Water/Connected
Community & HOA
Community
- Subdivision: Villages Of Creek Side 6
HOA
- Has HOA: Yes
- Services included: Other, Recreation Facility, Shared Amenities
- HOA fee: $60 monthly
- HOA name: Villages of Creekside
- HOA phone: 320-257-3732
Location
- Region: Sauk Rapids
Financial & listing details
- Price per square foot: $144/sqft
- Tax assessed value: $361,600
- Annual tax amount: $562
- Date on market: 12/10/2024
- Cumulative days on market: 265 days
- Road surface type: Paved
Price history
| Date | Event | Price |
|---|---|---|
| 5/9/2025 | Sold | $419,900$144/sqft |
Source:  NorthstarMLS as distributed by MLS GRID #6638896 Report a problem NorthstarMLS as distributed by MLS GRID #6638896 Report a problem | ||
| 3/31/2025 | Pending sale | $419,900$144/sqft |
Source: NorthstarMLS as distributed by MLS GRID #6638896 Report a problem | ||
| 3/18/2025 | Price change | $419,900-2.3%$144/sqft |
Source: NorthstarMLS as distributed by MLS GRID #6638896 Report a problem | ||
| 3/4/2025 | Price change | $429,900-2.3%$147/sqft |
Source: NorthstarMLS as distributed by MLS GRID #6638896 Report a problem | ||
| 1/24/2025 | Price change | $439,900-2.2%$151/sqft |
Source: NorthstarMLS as distributed by MLS GRID #6638896 Report a problem | ||
| 12/10/2024 | Listed for sale | $449,900$154/sqft |
Source: NorthstarMLS as distributed by MLS GRID #6638896 Report a problem | ||
| 11/21/2024 | Listing removed | $449,900$154/sqft |
Source: NorthstarMLS as distributed by MLS GRID #6561000 Report a problem | ||
| 9/19/2024 | Price change | $449,900-2.2%$154/sqft |
Source: NorthstarMLS as distributed by MLS GRID #6561000 Report a problem | ||
| 9/15/2024 | Price change | $459,900-2.1%$158/sqft |
Source: NorthstarMLS as distributed by MLS GRID #6561000 Report a problem | ||
| 7/8/2024 | Listed for sale | $469,900+1368.4%$161/sqft |
Source: NorthstarMLS as distributed by MLS GRID #6561000 Report a problem | ||
| 1/18/2024 | Sold | $32,000-2.7%$11/sqft |
Source: NorthstarMLS as distributed by MLS GRID #5719721 Report a problem | ||
| 12/7/2023 | Pending sale | $32,900$11/sqft |
Source: NorthstarMLS as distributed by MLS GRID #5719721 Report a problem | ||
| 3/15/2022 | Listed for sale | $32,900$11/sqft |
Source: NorthstarMLS as distributed by MLS GRID #5719721 Report a problem | ||
| 3/2/2022 | Listing removed | -- |
Source: NorthstarMLS as distributed by MLS GRID #5719721 Report a problem | ||
| 10/8/2021 | Price change | $32,900-58.8%$11/sqft |
Source: NorthstarMLS as distributed by MLS GRID #5719721 Report a problem | ||
| 3/4/2021 | Listed for sale | $79,900+351.4%$27/sqft |
Source: NorthstarMLS as distributed by MLS GRID #5719721 Report a problem | ||
| 11/30/2020 | Sold | $17,700-48%$6/sqft |
Source: NorthstarMLS as distributed by MLS GRID #4552294 Report a problem | ||
| 10/21/2020 | Pending sale | $34,062$12/sqft |
Source: Premier Real Estate Services #4552294 Report a problem | ||
| 9/21/2020 | Listed for sale | $34,062$12/sqft |
Source: Premier Real Estate Services #4552294 Report a problem | ||
Public tax history
| Year | Property taxes | Tax assessment |
|---|---|---|
| 2025 | $606 +7.8% | $361,600 +859.2% |
| 2024 | $562 -9.1% | $37,700 |
| 2023 | $618 +5.1% | $37,700 |
| 2022 | $588 -4.9% | $37,700 +7.4% |
| 2021 | $618 | $35,100 +8% |
| 2020 | $618 -2.5% | $32,500 |
| 2019 | $634 -3.6% | $32,500 |
| 2018 | $658 +9900% | $32,500 |
| 2017 | $7 -99% | $32,500 |
| 2016 | $662 | $32,500 |
Find assessor info on the county website
Neighborhood: 56379
Nearby homes
- $418,7000.35 Acres3167 Old Stone Way NE, Sauk Rapids, MN 56379Off Market
- $32,5000.33 Acres3187 Old Stone Way NE, Sauk Rapids, MN 56379Sold

- $30,0000.31 Acres3177 Old Stone Way NE, Sauk Rapids, MN 56379Sold
- $414,8004 bd4 ba2.8k sqft3277 Old Stone Way NE, Sauk Rapids, MN 56379Off Market
- $40,0000.34 Acres3273 Old Stone Way NE, Sauk Rapids, MN 56379Sold
- $37,7000.52 Acres3161 Old Stone Way NE, Sauk Rapids, MN 56379Off Market
- $422,0003 bd2 ba1.5k sqft3267 Old Stone Way NE, Sauk Rapids, MN 56379Sold
- $29,00010,018 Square Feet3281 Old Stone Way NE, Sauk Rapids, MN 56379Off Market
Nearby schools
GreatSchools rating
- 6/10Mississippi Heights Elementary SchoolGrades: K-5Distance: 2.1 mi
- 4/10Sauk Rapids-Rice Middle SchoolGrades: 6-8Distance: 2 mi
- 6/10Sauk Rapids-Rice Senior High SchoolGrades: 9-12Distance: 0.6 mi
Get a cash offer in 3 minutes
Find out how much your home could sell for in as little as 3 minutes with a no-obligation cash offer.
Estimated market value
$411,900
Get a cash offer in 3 minutes
Find out how much your home could sell for in as little as 3 minutes with a no-obligation cash offer.
Estimated market value
$411,900
- Minnesota
- Benton County
- Sauk Rapids
- 56379
- 3173 Old Stone Way NE
Nearby cities
Nearby zip codes
Other Sauk Rapids Topics
