Skip main navigation
Closed
  • $424,900

    3173 S Coppertree Dr, Bloomington, IN 47401

    3beds
    2,040sqft
    Condominium
    Built in 1991
    -- sqft lot
    $425,400 Zestimate®
    $--/sqft
    $2,054 Estimated rent

    Home value

    $425,400

    $391,000 - $464,000

    $2,054/mo

    Zestimate® history
    Loading
    Loading...

    Owner options

    List your home for rent

    $2,054/mo

    Rent Zestimate®

    Find your next renter with Zillow Rental Manager. Plus, with online applications, you can quickly screen prospective tenants – for free.

    Learn more

    $2,054/mo

    Rent Zestimate®

    Refinance and save

    $3,095/mo

    Est. payment

    Refinancing to a lower rate could help reduce your monthly payments and save thousands over the life of the loan.

    See today's rates

    $3,095/mo

    Est. payment

    Explore your selling options

    Work with a Zillow partner agent

    Leverage their expertise and Zillow's premium Showcase listings to get your home seen by more buyers.

    Get started

    List with your own agent

    Get your home in front of millions of buyers by listing it on Zillow.

    Learn how to do it

    Sell it yourself

    Take full control of how buyers see your home on Zillow by listing For Sale by Owner (FSBO).

    List your home

    What's special

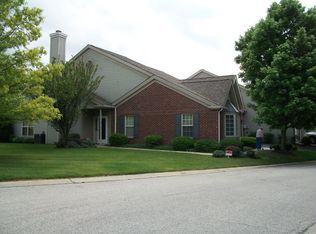
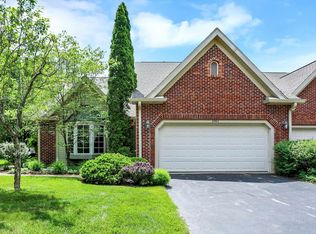
    This lovely maintenance-free Coppertree at The Stands ranch condo has recently seen nearly $50,000 in improvements. The open living/dining room is perfect for large gatherings and entertaining, and conveniently located next to the gorgeous kitchen. The primary suite is separate from the guest bedrooms and offers a luxury bathroom with a double sink vanity, an oversized glass & tile shower, and a spectacular soaking tub. The hardwood floors have been professionally refinished, a 97% efficient HVAC system was installed, top-of-the-line appliances were installed including an LG induction range, GE Profile French Door refrigerator, and an LG low-profile microwave, new Maytag washer & dryer, new front door with sidelight windows, new bay window, new screens, new ceiling fans in guest bedrooms, and new door hardware. The garage was painted, and a utility sink was added; the kitchen exhaust was vented to the outside, new smoke detectors were installed, all the windows were cleaned, and cabinets/shelving were added in the kitchen. Off the breakfast area is a nice and private patio that overlooks the common green space. Nothing has been overlooked!

    Zillow last checked:

    Listing updated:

    Listed by:

    Ron Plecher Offc:812-650-3600,

    Realty Professionals

    Bought with:

    Ron Plecher, RB14033205

    Realty Professionals

    Source: IRMLS,MLS#: 202538825MLS Logo

    Facts & features

    Interior

    Bedrooms & bathrooms
    • Bedrooms: 3
    • Bathrooms: 2
    • Full bathrooms: 2
    • Main level bedrooms: 3
    Bedroom 1
    • Level: Main
    Bedroom 2
    • Level: Main
    Kitchen
    • Level: Main
    • Area: 132
    • Dimensions: 12 x 11
    Living room
    • Level: Main
    • Area: 476
    • Dimensions: 28 x 17
    Heating
    • Natural Gas, Forced Air
    Cooling
    • Central Air
    Appliances
    • Included: Disposal, Dishwasher, Microwave, Refrigerator, Washer, Dryer-Electric, Electric Range, Gas Water Heater
    Features
    • 1st Bdrm En Suite, Breakfast Bar, Ceiling Fan(s), Walk-In Closet(s), Stone Counters, Crown Molding, Eat-in Kitchen, Entrance Foyer, Soaking Tub, Open Floorplan, Double Vanity, Stand Up Shower, Tub and Separate Shower, Tub/Shower Combination
    • Flooring: Hardwood, Carpet, Tile
    • Windows: Blinds
    • Has basement: No
    • Number of fireplaces: 1
    • Fireplace features: Living Room, Gas Log
    Interior area
    • Total structure area: 2,040
    • Total interior livable area: 2,040 sqft
    • Finished area above ground: 2,040
    • Finished area below ground: 0

    Property

    Parking
    • Total spaces: 2
    • Parking features: Attached, Garage Door Opener, Concrete
    • Attached garage spaces: 2
    • Has uncovered spaces: Yes
    Features
    • Levels: One
    • Stories: 1
    • Patio & porch: Patio
    • Fencing: None
    Lot
    • Size: 2,613 Square Feet
    • Features: Irregular Lot, City/Town/Suburb
    Details
    • Parcel number: 530156799099.000009
    • Zoning: R2
    • Zoning description: Residential Medium Lot

    Construction

    Type & style
    • Home type: Condo
    • Architectural style: Ranch
    • Property subtype: Condominium
    Materials
    • Brick, Vinyl Siding
    • Foundation: Slab
    • Roof: Dimensional Shingles
    Condition
    • New construction: No
    • Year built: 1991

    Utilities & green energy

    • Electric: Duke Energy Indiana
    • Gas: CenterPoint Energy
    • Sewer: City
    • Water: City, Bloomington City Utility
    • Utilities for property: Cable Connected
    Green energy
    • Energy efficient items: Appliances, HVAC, Thermostat

    Community & HOA

    Community
    • Security: Smoke Detector(s)
    • Subdivision: Stands Copper Tree
    HOA
    • Has HOA: Yes
    • HOA fee: $515 monthly
    Location
    • Region: Bloomington

    Financial & listing details

    • Tax assessed value: $360,400
    • Annual tax amount: $3,900
    • Date on market: 9/25/2025
    • Listing terms: Cash,Conventional,VA Loan

    Price history

    DateEventPrice
    11/3/2025Sold$424,900
    Source: IRMLS #202538825 Report a problem
    9/25/2025Listed for sale$424,900+11.8%
    Source: IRMLS #202538825 Report a problem
    4/11/2025Sold$380,000+1.3%
    Source: IRMLS #202506492 Report a problem
    3/4/2025Listed for sale$375,000+46.5%
    Source: IRMLS #202506492 Report a problem
    7/19/2017Sold$256,000-4.8%$125/sqft
    Source: Agent Provided Report a problem
    3/13/2017Listed for sale$268,900$132/sqft
    Source: Berkshire Hathaway HomeServices Indiana Realty #201709979 Report a problem

    Public tax history

    YearProperty taxesTax assessment
    2025$3,900 +1.8%$360,400 -0.2%
    2024$3,832 +5.5%$361,100 +0.8%
    2023$3,631 +30.6%$358,400 +7.2%
    2022$2,780 -0.3%$334,200 +26%
    2021$2,788 -47.5%$265,300
    2020$5,311 +2.3%$265,300 +5%
    2019$5,193 +1.7%$252,600 +2.5%
    2018$5,107 +94.2%$246,400 +1.9%
    2017$2,630 $241,800 -1.3%
    2016$2,630 +1.2%$245,000 +0.2%
    2014$2,599 +5.1%$244,500 +4%
    2013$2,472 +2.4%$235,200 -0.2%
    2012$2,413 +10.6%$235,700 +4.8%
    2011$2,182 +0.4%$224,800
    2010$2,174 +9.1%$224,800
    2009$1,993 +18.6%$224,800 +1.1%
    2007$1,680 $222,400 -5.6%
    2006-- $235,700
    Find assessor info on the county website

    Neighborhood: 47401

    Nearby schools

    GreatSchools rating
    Schools provided by the listing agent
    • Elementary: Childs
    • Middle: Jackson Creek
    • High: Bloomington South
    • District: Monroe County Community School Corp.

    Source: IRMLS. This data may not be complete. We recommend contacting the local school district to confirm school assignments for this home.

    Get a cash offer in 3 minutes
    Find out how much your home could sell for in as little as 3 minutes with a no-obligation cash offer.
    Estimated market value
    $425,400
    Get a cash offer in 3 minutes
    Find out how much your home could sell for in as little as 3 minutes with a no-obligation cash offer.
    Estimated market value
    $425,400