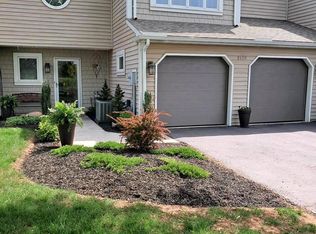
Beautiful Condo at Honey Run Golf Course! You will love the large open floor plan with vaulted ceilings! The eat-in kitchen has beautiful granite countertops, a breakfast bar island, and all of the kitchen appliances are less then 3 years old. The first floor primary bedroom and en-suite bathroom features a jacuzzi tub and walk-in shower. The second main level room can be used as an additional bedroom, office or den. Enjoy cool nights in the living room by the gas fireplace and warm days on the oversized deck. Upstairs are two additional bedrooms and a full bathroom. This home is a gem with all new windows, a new sliding glass door, custom made cellular shades, hvac, tankless hot water heater and so much more, all in just the last 3 years! Easy condo living includes lawn care, snow removal, exterior maintenance, trash and water.
Pending
$349,900
3173 S Salem Church Rd #3173, York, PA 17408
4beds
2,106sqft
Condominium
Built in 1997
-- sqft lot
$-- Zestimate®
$166/sqft
$350/mo HOA
What's special
First floor primary bedroomCustom made cellular shadesNew sliding glass doorEat-in kitchenBeautiful granite countertopsBreakfast bar islandOversized deck
- 19 days
- 454
- 13
Zillow last checked:
Listing updated:
Listed by:
Nicole Scarborough 717-891-5415,
Inch & Co. Real Estate, LLC 7179044500
Source: Bright MLS,MLS#: PAYK2110312
Facts & features
Interior
Bedrooms & bathrooms
- Bedrooms: 4
- Bathrooms: 3
- Full bathrooms: 2
- 1/2 bathrooms: 1
- Main level bathrooms: 2
- Main level bedrooms: 2
Rooms
- Room types: Living Room, Dining Room, Kitchen, Bedroom 1
Bedroom 1
- Level: Main
Dining room
- Features: Flooring - HardWood
- Level: Main
Kitchen
- Features: Granite Counters, Eat-in Kitchen
- Level: Main
Living room
- Features: Flooring - HardWood, Fireplace - Gas
- Level: Main
Heating
- Forced Air, Natural Gas
Cooling
- Central Air, Electric
Appliances
- Included: Instant Hot Water
Features
- Basement: Unfinished
- Number of fireplaces: 1
Interior area
- Total structure area: 2,106
- Total interior livable area: 2,106 sqft
- Finished area above ground: 2,106
- Finished area below ground: 0
Property
Parking
- Total spaces: 6
- Parking features: Garage Faces Front, Attached, Driveway
- Attached garage spaces: 2
- Uncovered spaces: 4
Accessibility
- Accessibility features: 2+ Access Exits
Features
- Levels: Two
- Stories: 2
- Pool features: None
Details
- Additional structures: Above Grade, Below Grade
- Parcel number: 24000IG0020L0C0017
- Zoning: RESIDENTIAL
- Special conditions: Standard
Construction
Type & style
- Home type: Condo
- Architectural style: Colonial
- Property subtype: Condominium
- Attached to another structure: Yes
Materials
- Vinyl Siding, Aluminum Siding
- Foundation: Permanent
Condition
- New construction: No
- Year built: 1997
Utilities & green energy
- Sewer: Public Sewer
- Water: Well
Community & HOA
Community
- Condo and coop fee: $350 monthly
- Subdivision: Honey Run Condos
HOA
- Has HOA: No
- Amenities included: Clubhouse, Common Grounds
- Services included: Common Area Maintenance, Maintenance Structure, Snow Removal, Trash, Water, Maintenance Grounds
- HOA name: St Andrews At Honey Run
Location
- Region: York
- Municipality: DOVER TWP
Financial & listing details
- Price per square foot: $166/sqft
- Tax assessed value: $146,480
- Annual tax amount: $4,971
- Date on market: 8/28/2026
- Listing agreement: Exclusive Right To Sell
- Listing terms: Cash,Conventional
- Inclusions: Gas Range, Microwave, Refrigerator, Dishwasher, Washer, Dryer, Basement Refrigerator
- Exclusions: Wardrobe Rack In The Basement
- Ownership: Condominium
Estimated market value
Not available
Estimated sales range
Not available
Not available
Price history
| Date | Event | Price |
|---|---|---|
| 9/1/2026 | Pending sale | $349,900$166/sqft |
Source:  Bright MLS #PAYK2110312 Report a problem Bright MLS #PAYK2110312 Report a problem | ||
| 8/28/2026 | Listed for sale | $349,900+12.9%$166/sqft |
Source: Bright MLS #PAYK2110312 Report a problem | ||
| 7/17/2023 | Sold | $310,000-5.2%$147/sqft |
Source: Bright MLS #PAYK2043060 Report a problem | ||
| 6/25/2023 | Pending sale | $326,900$155/sqft |
Source: Bright MLS #PAYK2043060 Report a problem | ||
| 6/22/2023 | Listed for sale | $326,900$155/sqft |
Source: Bright MLS #PAYK2043060 Report a problem | ||
| 6/14/2023 | Contingent | $326,900$155/sqft |
Source: Bright MLS #PAYK2043060 Report a problem | ||
| 6/8/2023 | Listed for sale | $326,900+0.6%$155/sqft |
Source: Bright MLS #PAYK2043060 Report a problem | ||
| 5/26/2022 | Sold | $325,000+8.4%$154/sqft |
Source: Bright MLS #PAYK2018098 Report a problem | ||
| 3/26/2022 | Pending sale | $299,900$142/sqft |
Source: Bright MLS #PAYK2018098 Report a problem | ||
| 3/21/2022 | Price change | $299,900-7.7%$142/sqft |
Source:  Berkshire Hathaway HomeServices Homesale Realty #PAYK2018098 Report a problem Berkshire Hathaway HomeServices Homesale Realty #PAYK2018098 Report a problem | ||
| 3/16/2022 | Price change | $324,900+8.3%$154/sqft |
Source: Berkshire Hathaway HomeServices Homesale Realty #PAYK2018098 Report a problem | ||
| 3/16/2022 | Listed for sale | $299,900$142/sqft |
Source: Bright MLS #PAYK2018098 Report a problem | ||
Public tax history
Tax history is unavailable.
Monthly payment
Est. payment
Payment breakdown
Explore the cost of this home by adjusting the details. Changes won't be saved.Climate risks
Neighborhood: 17408
Nearby schools
Schools provided by the listing agent
- District: Dover Area
Source: Bright MLS. This data may not be complete. We recommend contacting the local school district to confirm school assignments for this home.
Similar homes
- $389,9004 bd3 ba2.3k sqft2280 Trotter Ridge Ct, York, PA 17408For Sale

 MLS ID #PAYK2109852, Marie Arcuri, Coldwell Banker Realty. Bright MLS
 - $339,9003 bd3 ba1.9k sqft140 Margate Rd, York, PA 17408For Sale
 MLS ID #PAYK2106102, Kristi Kohr Pokopec, Coldwell Banker Realty. Bright MLS
 - $364,9004 bd3 ba2.4k sqft4161 Walters Hatchery Rd, York, PA 17408For Sale
 MLS ID #PAYK2104762, Karin Negron-Caraballo, Berkshire Hathaway HomeServices Homesale Realty. Bright MLS
 - $424,9005 bd4 ba2.2k sqft252 Valley View Cir, York, PA 17408For Sale
 MLS ID #PAYK2109516, Amber Pradhan, Ghimire Homes. Bright MLS
 - $384,9004 bd3 ba2.7k sqft1920 Andover Dr, Dover, PA 17315For SaleMLS ID #PAYK2110394, Carol Lehman, Hostetter Realty LLC. Bright MLS
- $365,0003 bd3 ba2.4k sqft4872 Orchid Way, Dover, PA 17315For SaleMLS ID #PAYK2108968, Tom Coyne, Berkshire Hathaway HomeServices Homesale Realty. Bright MLS
- $369,9004 bd3 ba1.8k sqft95 Adam St, York, PA 17404For SaleMLS ID #PAYK2107122, Mack Farquhar, Berkshire Hathaway HomeServices Homesale Realty. Bright MLS
- $460,0004 bd3 ba2.2k sqft891 Solarlight Dr, York, PA 17402For SaleMLS ID #PAYK2111128, Earl Click III, The Exchange Real Estate Company LLC. Bright MLS
- $399,9004 bd3 ba2.6k sqft740 Chesterbrook Dr, York, PA 17406For SaleMLS ID #PAYK2108606, Stephany Flanagan, Long & Foster Real Estate, Inc.. Bright MLS
- $290,3003 bd2 ba1.4k sqft3025 Barley Cir #12, Dover, PA 17315For SaleMLS ID #PAYK2110160, Patricia Carey, Berkshire Hathaway HomeServices Homesale Realty. Bright MLS
- $247,0003 bd4 ba2k sqft2307 Golden Eagle Dr, York, PA 17408For SaleMLS ID #PAYK2108252, Cathy Burkhart, Coldwell Banker Realty. Bright MLS
- $349,9003 bd3 ba2.3k sqft425 Lakeview Dr, Spring Grove, PA 17362For SaleMLS ID #PAYK2103188, Debora H Speaks, RE/MAX Quality Service, Inc.. Bright MLS
- $374,9004 bd3 ba2.6k sqft2031 Paperback Way, York, PA 17408For SaleMLS ID #PAYK2103340, Emillie Albrecht, Real of Pennsylvania. Bright MLS
- $369,9993 bd2 ba1.5k sqft91 Lake Meade Dr, East Berlin, PA 17316For SaleMLS ID #PAAD2025656, DAMARIS RODRIGUEZ, Keller Williams of Central PA. Bright MLS
- $339,9002 bd3 ba2k sqft141 Fountain Dr, York, PA 17402For SaleMLS ID #PAYK2106972, Cinda Nease, Berkshire Hathaway HomeServices Homesale Realty. Bright MLS
- $515,0004 bd2 ba2.9k sqft983 Brockie Ln, York, PA 17403For SaleMLS ID #PAYK2111520, Anne M Lusk, Lusk & Associates Sotheby's International Realty. Bright MLS
- $359,7003 bd3 ba2.3k sqft7 Cardinal Dr, Glen Rock, PA 17327For SaleMLS ID #PAYK2109422, Jim Penny, RE/MAX 1st Advantage. Bright MLS
- $364,9003 bd3 ba1.8k sqft55 Farm Ln, Manchester, PA 17345For SaleMLS ID #PAYK2110534, Ysmaine M Domiciano, NextHome Dream Seekers Realty. Bright MLS
- $419,0003 bd3 ba2.4k sqft1790 Mount Zion Rd, York, PA 17406For SaleMLS ID #PAYK2109990, Robin Turner, Howard Hanna Real Estate Services-Shrewsbury. Bright MLS
- $295,0002 bd3 ba1.8k sqft2170 Knob Hill Rd, York, PA 17403For SaleMLS ID #PAYK2108872, Ross Stanard, Howard Hanna Real Estate Services-York. Bright MLS
