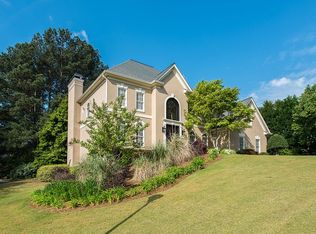
Professional photos coming Tuesday 9/27. Stunning 4 side brick showcase home completely renovated from top to bottom in the highly sought-after St Ives Country Club in the heart of Johns Creek! 2 story foyer opens to separate living and dining room. Beautiful hardwood floors throughout. Gorgeous chef’s kitchen with 11’ quartz island, commercial grade 6 burner Dacor cooktop, Dacor double ovens, warming drawer, SubZero Refrigerator, drawer microwave, and 2 additional drawer refrigerators. Dramatic 2 story family room loaded with picture windows and a stone gas log fireplace & custom bookshelves. Spacious master suite on main level with bookshelves, huge walk-in closet, updated master bath with granite countertops, huge walk-in shower, and jetted bathtub. Separate updated light and bright home office with bookshelves and private pocket doors. Upstairs has 3 large secondary bedrooms and 2 completely updated bathrooms. Finished basement with large room – great for movie theater- full bathroom, and 2 storage rooms. Beautiful walkout, park-like, level, backyard on over .5+ acre lot. Large plantation shutters throughout. 3 car garage. Upgraded spray foam insulation in attic for additional efficiency. New water heater. Tons of extra parking including a circular front driveway. Private golf course views across the front. St Ives Country Club has a private 18-hole golf course, 24/7 gated security, resort style pool, bar and grill, multiple restaurants with fine dining and casual outdoor patio, incredible tennis facility with 10 hard courts and 6 clay courts, pickle ball courts in process of being built, private roads with golf cart access, and lots of social events!
This property is not currently displayed as for sale or rent on Zillow. This may be different from what's on other websites or public sources.