Beautifully maintained and thoughtfully updated, this 17-year-old two-story home offers the perfect blend of comfort, style, and functionality in the Sharpsville School District. With 3 bedrooms and 2.5 bathrooms, the home features a layout designed for both everyday living and easy entertaining.
The kitchen offers ample counter space, abundant cabinetry, and a charming coffee nook, making it a welcoming place to start your day. New appliances include a refrigerator, stove, and dishwasher. The kitchen flows effortlessly into the dining area and spacious family room, creating a large open space ideal for gatherings with family and friends.
Patio doors off the dining room lead directly to the fenced backyard, providing convenient access to outdoor living. The patio is the perfect place to relax, entertain guests, or enjoy a quiet evening.
A large front living room provides flexible space and could easily be used as a playroom, office, or additional sitting area. The conveniently located main-floor half bath has been tastefully updated.
Upstairs, the primary en suite offers a relaxing retreat with a spa-like bathroom and a large walk-in closet. The additional bedrooms are generously sized and feature spacious closet storage.
The dedicated main-level laundry room adds everyday convenience and includes a laundry tub, folding table, and additional storage. The basement features an egress window and offers excellent potential to be finished for additional living space.
Completing the home is a two-car garage and a fantastic location close to schools, parks, and local amenities. This move-in-ready home offers space, updates, and a layout that truly works for today’s
Sold for $324,900
Street View
$324,900
3173 Saranac Dr, Sharpsville, PA 16150
3beds
--sqft
Single Family Residence
Built in 2009
0.5 Acres Lot
$326,700 Zestimate®
$--/sqft
$1,907 Estimated rent
Home value
$326,700
$212,000 - $506,000
$1,907/mo
Zestimate® history
Owner options
List your home for rent
$1,907/mo
Rent Zestimate®
Find your next renter with Zillow Rental Manager. Plus, with online applications, you can quickly screen prospective tenants – for free.
$1,907/mo
Rent Zestimate®
Refinance and save
$2,016/mo
Est. payment
Refinancing to a lower rate could help reduce your monthly payments and save thousands over the life of the loan.
$2,016/mo
Est. payment
Explore your selling options
Work with a Zillow partner agent
Leverage their expertise and Zillow's premium Showcase listings to get your home seen by more buyers.
Get startedList with your own agent
Get your home in front of millions of buyers by listing it on Zillow.
Learn how to do itSell it yourself
Take full control of how buyers see your home on Zillow by listing For Sale by Owner (FSBO).
List your homeWhat's special
Two-car garageFenced backyardAbundant cabinetryLarge walk-in closetCharming coffee nookSpacious closet storageSpa-like bathroom
Zillow last checked:
Listing updated:
Listed by:
Marti Kohut 724-981-9771,
BERKSHIRE HATHAWAY THE PREFERRED REALTY
Bought with:
Malinda Koncar, RS354927
BERKSHIRE HATHAWAY THE PREFERRED REALTY
Source: WPMLS,MLS#: 1743221 Originating MLS: West Penn Multi-List
Originating MLS: West Penn Multi-ListFacts & features
Interior
Bedrooms & bathrooms
- Bedrooms: 3
- Bathrooms: 3
- Full bathrooms: 2
- 1/2 bathrooms: 1
Primary bedroom
- Level: Upper
- Dimensions: 15X14
Bedroom 2
- Level: Upper
- Dimensions: 12X12
Bedroom 3
- Level: Upper
- Dimensions: 11X10
Family room
- Level: Main
- Dimensions: 22X13
Kitchen
- Level: Main
- Dimensions: 25X12
Laundry
- Level: Main
- Dimensions: 10X8
Living room
- Level: Main
- Dimensions: 16X15
Heating
- Forced Air, Gas
Cooling
- Central Air
Features
- Basement: Full,Interior Entry
- Number of fireplaces: 1
- Fireplace features: Gas
Property
Parking
- Total spaces: 2
- Parking features: Attached, Garage
- Has attached garage: Yes
Features
- Levels: Two
- Stories: 2
Lot
- Size: 0.5 Acres
- Dimensions: 100 x 209
Details
- Parcel number: 28118178043
Construction
Type & style
- Home type: SingleFamily
- Architectural style: Two Story
- Property subtype: Single Family Residence
Materials
- Frame
- Roof: Asphalt
Condition
- Resale
- Year built: 2009
Utilities & green energy
- Sewer: Public Sewer
- Water: Public
Community & HOA
Community
- Features: Public Transportation
- Subdivision: FOXCREEK VILLAGE
Location
- Region: Sharpsville
Financial & listing details
- Tax assessed value: $32,850
- Annual tax amount: $3,994
- Date on market: 3/12/2026
Price history
| Date | Event | Price |
|---|---|---|
| 4/28/2026 | Sold | $324,900 |
Source:  WPMLS #1743221 Report a problem WPMLS #1743221 Report a problem | ||
| 3/13/2026 | Pending sale | $324,900 |
Source: WPMLS #1743221 Report a problem | ||
| 3/12/2026 | Listed for sale | $324,900+30% |
Source: WPMLS #1743221 Report a problem | ||
| 9/6/2022 | Sold | $250,000-16.6% |
Source: WPMLS #1565318 Report a problem | ||
| 7/26/2022 | Contingent | $299,900 |
Source: WPMLS #1565318 Report a problem | ||
| 7/16/2022 | Listed for sale | $299,900 |
Source: WPMLS #1565318 Report a problem | ||
Public tax history
| Year | Property taxes | Tax assessment |
|---|---|---|
| 2025 | $3,994 +3.1% | $32,850 |
| 2024 | $3,875 +0.9% | $32,850 |
| 2023 | $3,843 +1.7% | $32,850 |
| 2022 | $3,777 +1.5% | $32,850 +0.6% |
| 2021 | $3,721 +1.3% | $32,650 |
| 2020 | $3,672 | $32,650 |
| 2019 | $3,672 +5.4% | $32,650 |
| 2018 | $3,485 -0.5% | $32,650 |
| 2017 | $3,501 | $32,650 |
| 2016 | -- | $32,650 |
| 2015 | -- | $32,650 |
| 2014 | -- | $32,650 |
| 2013 | -- | $32,650 |
| 2012 | -- | $32,650 |
| 2011 | -- | $32,650 |
| 2010 | -- | $32,650 +2411.5% |
| 2009 | -- | $1,300 |
Find assessor info on the county website
Neighborhood: 16150
Nearby homes
- $283,700-- bd-- ba-- sqft3149 Saranac Dr, Sharpsville, PA 16150Off Market
- $391,0003 bd2 ba-- sqft3191 Saranac Dr, Sharpsville, PA 16150Off Market

- $281,7003 bd2 ba-- sqft3191 Saranac, South Pymatuning Twp, PA 16150Off Market

- $358,0003 bd3 ba-- sqft3129 Saranac Dr, Sharpsville, PA 16150Sold
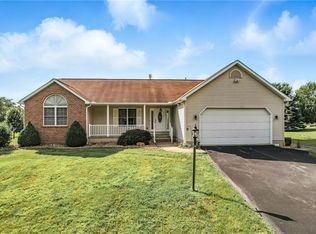
- $204,200-- bd-- ba-- sqft2020 Peacock Ln, Sharpsville, PA 16150Off Market
- $309,400-- bd-- ba-- sqft2000 Peacock Ln, Sharpsville, PA 16150Off Market
- $255,100-- bd-- ba-- sqft2052 Peacock Ln, Sharpsville, PA 16150Off Market
- $308,4003 bd2 ba-- sqft1984 Peacock Ln, Sharpsville, PA 16150Off Market
Nearby schools
GreatSchools rating
- 5/10Sharpsville Area El SchoolGrades: K-5Distance: 1.5 mi
- 6/10Sharpsville Area Middle SchoolGrades: 6-8Distance: 1.6 mi
- 5/10Sharpsville Area Senior High SchoolGrades: 9-12Distance: 1.6 mi
Schools provided by the listing agent
- District: Sharpsville
Source: WPMLS. This data may not be complete. We recommend contacting the local school district to confirm school assignments for this home.


Get pre-qualified for a loan
At Zillow Home Loans, we can pre-qualify you in as little as 5 minutes with no impact to your credit score.An equal housing lender. NMLS #10287.
Sell for more on Zillow
Get a Zillow Showcase℠ listing at no additional cost and you could sell for .
$326,700
2% more
+$6,534
With Zillow Showcase(estimated)
$333,234
- Pennsylvania
- Mercer County
- Sharpsville
- 16150
- 3173 Saranac Dr
Nearby cities
Nearby zip codes
Other Sharpsville Topics
