Skip main navigation
Sold for $315,000
  • $315,000

    3173 Silver Date Dr, Wimauma, FL 33598

    4beds
    1,846sqft
    Single Family Residence
    Built in 2024
    6,000 Square Feet Lot
    $314,100 Zestimate®
    $171/sqft
    $2,574 Estimated rent

    Home value

    $314,100

    $298,000 - $330,000

    $2,574/mo

    Zestimate® history
    Loading
    Loading...

    Owner options

    List your home for rent

    $2,574/mo

    Rent Zestimate®

    Find your next renter with Zillow Rental Manager. Plus, with online applications, you can quickly screen prospective tenants – for free.

    Learn more

    $2,574/mo

    Rent Zestimate®

    Refinance and save

    $2,190/mo

    Est. payment

    Refinancing to a lower rate could help reduce your monthly payments and save thousands over the life of the loan.

    See today's rates

    $2,190/mo

    Est. payment

    Explore your selling options

    Work with a Zillow partner agent

    Leverage their expertise and Zillow's premium Showcase listings to get your home seen by more buyers.

    Get started

    List with your own agent

    Get your home in front of millions of buyers by listing it on Zillow.

    Learn how to do it

    Sell it yourself

    Take full control of how buyers see your home on Zillow by listing For Sale by Owner (FSBO).

    List your home

    What's special

    Modern designCovered lanaiGranite countertopsScreened lanai and patioExtended screened enclosureVinyl-fenced backyardZ-wave programmable thermostat
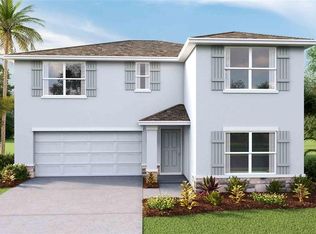
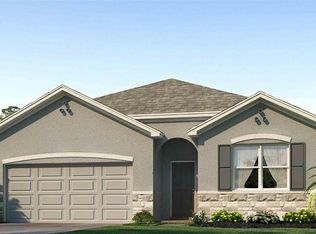
    Virtually Staged. Welcome to this beautifully maintained 4-bedroom, 2-bathroom Cali floor plan by D.R. Horton, located in the highly desirable Berry Bay community. This move-in ready home offers modern design, thoughtful upgrades, and exceptional convenience. The thoughtfully designed layout optimizes living space with an open-concept kitchen overlooking the living area, dining room, and covered outdoor lanai—perfect for entertaining and everyday living. The well-appointed kitchen comes complete with all appliances, including a refrigerator, built-in dishwasher, electric range, and microwave. White cabinetry, granite countertops, recessed lighting, a walk-in pantry, and a spacious center island that comfortably accommodates three counter stools complete the space. Ceramic tile flooring flows throughout the hallway, wet areas, gathering room, and dining room, offering durability and a cohesive contemporary feel. Sliding glass doors in the dining area lead directly to the screened lanai and patio, creating seamless indoor-outdoor living. The owner’s suite is privately located at the back of the home and features an en-suite bathroom with dual sinks and white cabinetry. Two additional bedrooms share the secondary bathroom, which includes a convenient tub/shower combo. The fourth bedroom is situated near the laundry room, providing flexible space ideal for guests, a home office, or hobbies. As a bonus, this D.R. Horton Smart Home is equipped with advanced technology designed for comfort and security. Features include a Z-Wave programmable thermostat manufactured by Honeywell, a Z-Wave door lock manufactured by Kwikset, a Smart Switch, a touchscreen Smart Home control device manufactured by Qolsys Inc., an automation platform from Alarm.com, and an Alarm.com video doorbell. This integrated system allows you to monitor and control your home with ease—from adjusting the temperature to managing lighting and security—delivering modern convenience at its finest. Additional highlights include Hanwha Q CELLS solar panels for energy efficiency and an AC warranty (parts and labor) through September 2034. Purity Bay Whole House water filtration system plus water softener. Enjoy Florida living with a covered lanai, extended screened enclosure, and vinyl-fenced backyard. A spacious garage provides ample parking and storage. Berry Bay residents enjoy resort-style amenities including a sparkling swimming pool, clubhouse, scenic picnic areas, dog park, playground, basketball court, and pickleball court. The community is also conveniently located near Little Manatee River State Park, offering hiking trails, kayaking, camping, and beautiful natural surroundings just minutes away. Just a short drive north, Tampa has become the heart of Florida’s Gulf Coast and a top destination for new homeowners. With its convenient location, you’ll be close to Downtown Tampa, Tampa International Airport, and International Plaza and Bay Street, and just a bridge commute away from the world-class beaches of St. Petersburg and Clearwater. Enjoy waterfront dining, vibrant entertainment, and family attractions such as Busch Gardens Tampa Bay, ZooTampa at Lowry Park, and The Florida Aquarium. With professional sports teams, renowned hospitals, top-rated schools, and major universities, the Tampa Bay area offers every reason to call this home. Electric bill runs about $30 a month.

    Zillow last checked:

    Listing updated:

    Listing Provided by:

    Jennifer Fieo 813-494-4873,

    RE/MAX REALTY UNLIMITED 813-684-0016

    Bought with:

    Jamison Laderoute, 3625510

    KELLER WILLIAMS ON THE WATER

    Source: Stellar MLS,MLS#: TB8481386MLS LogoOriginating MLS: Suncoast Tampa

    Facts & features

    Interior

    Bedrooms & bathrooms
    • Bedrooms: 4
    • Bathrooms: 2
    • Full bathrooms: 2
    Primary bedroom
    • Features: Walk-In Closet(s)
    • Level: First
    • Area: 180 Square Feet
    • Dimensions: 12x15
    Bedroom 2
    • Features: Built-in Closet
    • Level: First
    • Area: 110 Square Feet
    • Dimensions: 10x11
    Bedroom 3
    • Features: Built-in Closet
    • Level: First
    • Area: 110 Square Feet
    • Dimensions: 10x11
    Bedroom 4
    • Features: Built-in Closet
    • Level: First
    Balcony porch lanai
    • Level: First
    • Area: 88 Square Feet
    • Dimensions: 11x8
    Dining room
    • Level: First
    • Area: 121 Square Feet
    • Dimensions: 11x11
    Great room
    • Level: First
    • Area: 240 Square Feet
    • Dimensions: 15x16
    Kitchen
    • Level: First
    • Area: 198 Square Feet
    • Dimensions: 18x11
    Heating
    • Central, Electric, Heat Pump
    Cooling
    • Central Air
    Appliances
    • Included: Dishwasher, Disposal, Electric Water Heater, Microwave, Range, Refrigerator, Water Filtration System, Water Softener
    • Laundry: Electric Dryer Hookup, Inside, Laundry Room, Washer Hookup
    Features
    • Ceiling Fan(s), In Wall Pest System, Open Floorplan, Split Bedroom, Stone Counters, Thermostat, Walk-In Closet(s)
    • Flooring: Carpet, Ceramic Tile
    • Windows: Blinds, Hurricane Shutters
    • Has fireplace: No
    Interior area
    • Total structure area: 2,395
    • Total interior livable area: 1,846 sqft

    Property

    Parking
    • Total spaces: 2
    • Parking features: Driveway, Garage Door Opener
    • Attached garage spaces: 2
    • Has uncovered spaces: Yes
    • Details: Garage Dimensions: 20X20
    Features
    • Levels: One
    • Stories: 1
    • Patio & porch: Covered, Patio, Porch, Screened
    • Exterior features: Irrigation System, Private Yard, Sidewalk
    • Fencing: Vinyl
    Lot
    • Size: 6,000 sqft
    • Dimensions: 50 x 120
    • Features: In County, Landscaped, Sidewalk
    • Residential vegetation: Mature Landscaping, Trees/Landscaped
    Details
    • Parcel number: U303220C8300000000032.0
    • Zoning: PD
    • Special conditions: None

    Construction

    Type & style
    • Home type: SingleFamily
    • Architectural style: Ranch
    • Property subtype: Single Family Residence
    Materials
    • Block, Stone, Stucco
    • Foundation: Block
    • Roof: Shingle
    Condition
    • Completed
    • New construction: No
    • Year built: 2024
    Details
    • Builder model: Cali
    • Builder name: Dr Horton Homes

    Utilities & green energy

    • Electric: Photovoltaics Seller Owned
    • Sewer: Public Sewer
    • Water: Public
    • Utilities for property: BB/HS Internet Available, Cable Available, Electricity Connected, Fiber Optics, Phone Available, Public, Sewer Connected, Street Lights, Underground Utilities, Water Connected
    Green energy
    • Energy generation: Solar

    Community & neighborhood

    Security
    • Security features: Closed Circuit Camera(s), Smoke Detector(s)
    Community
    • Community features: Clubhouse, Community Mailbox, Deed Restrictions, Dog Park, Playground, Pool, Sidewalks
    Location
    • Region: Wimauma
    • Subdivision: BERRY BAY SUB

    HOA & financial

    HOA
    • Has HOA: Yes
    • HOA fee: $8 monthly
    • Amenities included: Basketball Court, Fence Restrictions, Pickleball Court(s), Playground, Pool, Recreation Facilities
    • Services included: Community Pool, Recreational Facilities
    • Association name: Inframark - Rollamay Turkoane
    • Association phone: 813-397-5120
    Other fees
    • Pet fee: $0 monthly
    Other financial information
    • Total actual rent: 0

    Other

    Other facts
    • Listing terms: Cash,Conventional,FHA,VA Loan
    • Ownership: Fee Simple
    • Road surface type: Paved, Asphalt

    Price history

    DateEventPrice
    6/15/2026Sold$315,000$171/sqft
    Source: Stellar MLS #TB8481386 Report a problem
    5/1/2026Pending sale$315,000$171/sqft
    Source: Stellar MLS #TB8481386 Report a problem
    4/29/2026Price change$315,000-3.1%$171/sqft
    Source: Stellar MLS #TB8481386 Report a problem
    4/13/2026Price change$325,000-3%$176/sqft
    Source: Stellar MLS #TB8481386 Report a problem
    3/4/2026Listed for sale$335,000$181/sqft
    Source: Stellar MLS #TB8481386 Report a problem
    3/2/2026Pending sale$335,000$181/sqft
    Source: Stellar MLS #TB8481386 Report a problem
    2/28/2026Listed for sale$335,000-7.5%$181/sqft
    Source: Stellar MLS #TB8481386 Report a problem
    6/27/2024Sold$361,990$196/sqft
    Source: Stellar MLS #J977997 Report a problem

    Public tax history

    YearProperty taxesTax assessment
    2025$5,800 +23.3%$149,121 -42.5%
    2024$4,706 +22.7%$259,198 +476%
    2023$3,834 +33.8%$45,000 +650%
    2022$2,866 $6,000

    Find assessor info on the county website

    Neighborhood: 33598

    Nearby schools

    GreatSchools rating
    Schools provided by the listing agent
    • Elementary: Reddick Elementary School
    • Middle: Shields-HB
    • High: Sumner High School

    Source: Stellar MLS. This data may not be complete. We recommend contacting the local school district to confirm school assignments for this home.

    Get a cash offer in 3 minutes
    Find out how much your home could sell for in as little as 3 minutes with a no-obligation cash offer.
    Estimated market value
    $314,100
    Get a cash offer in 3 minutes
    Find out how much your home could sell for in as little as 3 minutes with a no-obligation cash offer.
    Estimated market value
    $314,100