Skip main navigation
Contingent
  • $404,500

    3173 Trinity Rd, Lexington, KY 40503

    3beds
    1,916sqft
    : 
    $2,638/mo
    Get pre-qualified
    Single Family Residence
    Built in 1959
    0.63 Acres Lot
    $405,900 Zestimate®
    $211/sqft
    $-- HOA

    What's special

    Wood burning fireplaceMature surroundingsAttached garageComfortable single-level livingSpacious layoutGenerous lotWelcoming front stoop
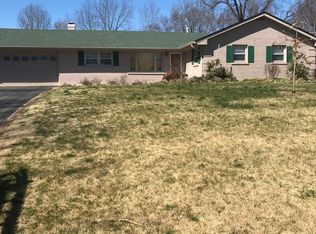
    Offered to the open market for the very first time, this lovingly maintained, one-family-owned brick ranch presents a rare opportunity to own a home that has been cared for and cherished through the years. Situated on a generous lot in a highly convenient Lexington neighborhood, this ranch home offers comfortable single-level living with features that you will appreciate. Inside, you'll find a spacious layout that includes a primary ensuite, a wood burning fireplace, and a kitchen designed for both everyday living and entertaining. The kitchen island provides additional workspace and seating, making it the perfect spot for gatherings, and all kitchen appliances will convey with the home. The living space extends beyond the interior with a heated all-weather room overlooking the backyard, providing year-round enjoyment regardless of the season. Just outside, a covered rear patio offers another inviting space for relaxing, grilling, or entertaining. Storage and hobby space abound with a detached garage large enough to accommodate a mid-size pickup truck, plus two separate storage buildings—both equipped with electricity—offering endless possibilities for workshops, storage, gardening equipment, crafts, or recreational pursuits. Additional highlights include a newer water heater, an attached garage, a welcoming front stoop, mature surroundings, and the peace of mind that comes from purchasing a home that has remained within the same family ownership since it was built. Conveniently located near Fayette Mall, popular restaurants, shopping, medical facilities, and everyday conveniences, this property enjoys an ideal location between Harrodsburg Road and Nicholasville Road, making it easy to reach virtually any part of Lexington. Homes that have never before been offered for sale are becoming increasingly rare. Don't miss your opportunity to be the next steward of this well-cared-for property and make it your own.
    21 days
    |
    2,284
    |
    133
    |

    Likely to sell faster than

    Zillow last checked:

    Listing updated:

    Listed by:

    Crystal Gail Smith 859-396-6486,

    In House Real Estate

    Source: Imagine MLS,MLS#: 26015239MLS Logo

      Facts & features

      Interior

      Bedrooms & bathrooms
      • Bedrooms: 3
      • Bathrooms: 2
      • Full bathrooms: 2
      Primary bedroom
      • Level: First
      Bedroom 1
      • Level: First
      Bedroom 2
      • Level: First
      Bathroom 1
      • Level: First
      Bathroom 2
      • Level: First
      Family room
      • Level: First
      Kitchen
      • Level: First
      Living room
      • Level: First
      Utility room
      • Level: First
      Heating
      • Baseboard, Natural Gas
      Cooling
      • Central Air
      Appliances
      • Included: Dishwasher, Refrigerator, Oven
      • Laundry: Main Level
      Features
      • Breakfast Bar, Ceiling Fan(s)
      • Flooring: Carpet, Tile
      • Windows: Blinds, Screens
      • Basement: Crawl Space
      • Number of fireplaces: 1
      • Fireplace features: Dining Room, Masonry
      Interior area
      • Total structure area: 1,916
      • Total interior livable area: 1,916 sqft
      • Finished area above ground: 1,916
      • Finished area below ground: 0

      Property

      Parking
      • Total spaces: 3
      • Parking features: Attached Carport, Detached Garage, Garage Faces Front
      • Garage spaces: 3
      Features
      • Levels: One
      • Exterior features: Other
      • Fencing: Wood
      Lot
      • Size: 0.63 Acres
      • Features: Few Trees
      Details
      • Additional structures: Shed(s)
      • Parcel number: 20741500

      Construction

      Type & style
      • Home type: SingleFamily
      • Architectural style: Ranch
      • Property subtype: Single Family Residence
      Materials
      • Brick Veneer
      • Foundation: Block
      • Roof: Shingle
      Condition
      • Year built: 1959
      Details
      • Warranty included: Yes

      Utilities & green energy

      • Sewer: Public Sewer
      • Water: Public
      • Utilities for property: Electricity Connected, Natural Gas Connected, Water Connected

      Community & HOA

      Community
      • Security: Security System Owned
      • Subdivision: Stonewall
      HOA
      • Has HOA: No
      Location
      • Region: Lexington

      Financial & listing details

      • Price per square foot: $211/sqft
      • Tax assessed value: $278,000
      • Annual tax amount: $2,864
      • Date on market: 7/9/2026

        Estimated market value

        $405,900

        $386,000 - $426,000

        $2,136/mo

        Price history

        DateEventPrice
        7/14/2026Contingent$404,500$211/sqft
        Source: Imagine MLS #26015239 Report a problem
        7/9/2026Listed for sale$404,500$211/sqft
        Source: Imagine MLS #26015239 Report a problem

        Public tax history

        YearProperty taxesTax assessment
        2024$2,864 $278,000
        2023$2,864 -5.6%$278,000
        2022$3,034 +40.5%$278,000 +32.7%
        2021$2,159 -0.7%$209,500
        2020$2,174 $209,500
        2019$2,174 -1%$209,500
        2018$2,196 +31.3%$209,500 +19.7%
        2017$1,673 -9.4%$175,000
        2015$1,847 $175,000 +6.1%
        2014$1,847 $165,000
        2012$1,847 $165,000
        2011-- --
        2010-- --
        2009-- --
        2008-- $165,000
        2006-- --
        2005-- --
        2004-- --
        Find assessor info on the county website

        Monthly payment

        Est. payment

        Payment breakdown

        Explore the cost of this home by adjusting the details. Changes won't be saved.
        All calculations are estimates and provided by Zillow, Inc. for informational purposes only. Actual amounts may vary.
        HOA fees may include property taxes on listings classified as Co-Ops. Contact the listing agent and/or owner for fee details.
        Mortgage interest rates are dependent on a number of factors, including credit score, down payment, and repayment length. Interest rate data provided by Zillow Group Marketplace, Inc. as of 1/1/1970 from various mortgage lenders with which we have lead or other similar arrangements; the Estimated Payment is an average of those rates.
        See how much you could borrow to make a competitive offer.

        Climate risks

        Neighborhood: Indian Hills-Stonewall Estates-Monticello

        Getting around

        53 / 100
        Somewhat Walkable
        50 / 100
        Bikeable

        Nearby schools

        GreatSchools rating
        Schools provided by the listing agent
        • Elementary: Clays Mill
        • Middle: Jessie Clark
        • High: Lafayette

        Source: Imagine MLS. This data may not be complete. We recommend contacting the local school district to confirm school assignments for this home.

        A local agent can set up tours, give advice and negotiate with sellers.

        A local lender can help you make sure your offer is ready when you are.

        Browse local experts

        Similar homes