Move-in ready brick home in the heart of Sheridan! Enjoy peace of mind with major updates already completed, including the main kitchen line, furnace, and roof. Throughout this meticulously maintained home, natural light pours in through updated windows, creating a warm and inviting atmosphere.
The beautifully updated kitchen serves as the centerpiece of the home, featuring stainless steel appliances, recessed lighting, abundant cabinetry, pantry storage, a mini fridge, and so much more. The primary suite offers a peaceful retreat with hardwood flooring and a ensuite bath complete with a vanity area, jetted tub, and walk-in shower. An additional main-floor bedroom with hardwood flooring adds convenience and flexibility.
The fully finished basement boasts brand-new carpet and provides an expansive secondary living area along with three additional rooms, offering incredible versatility for guests, a home office, fitness space, or multi-generational living.
Outside, the property continues to impress with a large two-car garage, expansive driveway, and a fully fenced backyard retreat featuring a patio, pergola, storage shed, garden area, and lush green space. Mature landscaping and fruit trees provide the perfect setting to enjoy Colorado’s beautiful seasons, while the home’s location backing to walking trails adds even more appeal.
Ideally situated near fantastic dining, shopping, and everyday conveniences, River Point at Sheridan is just around the corner. Click the Virtual Tour link to experience the 3D walkthrough. Discounted rate options and no-lender-fee future refinancing may be available for qualified buyers of this home.
Sold for $520,000
$520,000
3173 W Farmdale Road, Englewood, CO 80110
5beds
1,877sqft
Single Family Residence
Built in 1962
8,276 Square Feet Lot
$516,800 Zestimate®
$277/sqft
$3,051 Estimated rent
Home value
$516,800
$486,000 - $548,000
$3,051/mo
Zestimate® history
Owner options
List your home for rent
$3,051/mo
Rent Zestimate®
Find your next renter with Zillow Rental Manager. Plus, with online applications, you can quickly screen prospective tenants – for free.
$3,051/mo
Rent Zestimate®
Refinance and save
$3,026/mo
Est. payment
Refinancing to a lower rate could help reduce your monthly payments and save thousands over the life of the loan.
$3,026/mo
Est. payment
Explore your selling options
Work with a Zillow partner agent
Leverage their expertise and Zillow's premium Showcase listings to get your home seen by more buyers.
Get startedList with your own agent
Get your home in front of millions of buyers by listing it on Zillow.
Learn how to do itSell it yourself
Take full control of how buyers see your home on Zillow by listing For Sale by Owner (FSBO).
List your homeWhat's special
Storage shedFully fenced backyard retreatExpansive drivewayGarden areaFully finished basementStainless steel appliancesMini fridge
Zillow last checked:
Listing updated:
Listed by:
Guillermo Santana 720-451-2674 will.santana@orchard.com,
Orchard Brokerage LLC
Bought with:
Mary Barela-Cordova, 040025592
BC Realty LLC
Source: REcolorado as distributed by MLS GRID,MLS#: 7226084
Facts & features
Interior
Bedrooms & bathrooms
- Bedrooms: 5
- Bathrooms: 2
- Full bathrooms: 2
- Main level bathrooms: 1
- Main level bedrooms: 2
Bedroom
- Features: Primary Suite
- Level: Main
- Area: 170 Square Feet
- Dimensions: 17 x 10
Bedroom
- Level: Main
- Area: 90 Square Feet
- Dimensions: 9 x 10
Bedroom
- Level: Basement
- Area: 143 Square Feet
- Dimensions: 13 x 11
Bedroom
- Level: Basement
- Area: 110 Square Feet
- Dimensions: 11 x 10
Bedroom
- Level: Basement
- Area: 110 Square Feet
- Dimensions: 11 x 10
Bathroom
- Features: En Suite Bathroom, Primary Suite
- Level: Main
- Area: 120 Square Feet
- Dimensions: 8 x 15
Bathroom
- Level: Basement
- Area: 30 Square Feet
- Dimensions: 6 x 5
Bonus room
- Level: Basement
- Area: 364 Square Feet
- Dimensions: 13 x 28
Dining room
- Level: Main
- Area: 96 Square Feet
- Dimensions: 12 x 8
Kitchen
- Level: Main
- Area: 108 Square Feet
- Dimensions: 12 x 9
Laundry
- Level: Basement
- Area: 91 Square Feet
- Dimensions: 13 x 7
Living room
- Level: Main
- Area: 192 Square Feet
- Dimensions: 12 x 16
Heating
- Forced Air
Cooling
- Evaporative Cooling
Appliances
- Included: Bar Fridge, Cooktop, Dishwasher, Disposal, Microwave, Oven, Range, Washer
- Laundry: In Unit
Features
- High Speed Internet
- Flooring: Tile, Wood
- Windows: Double Pane Windows, Window Coverings
- Basement: Finished,Full
- Has fireplace: Yes
- Fireplace features: Recreation Room
Interior area
- Total structure area: 1,877
- Total interior livable area: 1,877 sqft
- Finished area above ground: 988
- Finished area below ground: 889
Property
Parking
- Total spaces: 2
- Parking features: Garage
- Garage spaces: 2
Features
- Levels: One
- Stories: 1
- Patio & porch: Patio
- Exterior features: Dog Run, Water Feature
- Fencing: Full
Lot
- Size: 8,276 Square Feet
- Features: Level
- Residential vegetation: Grassed
Details
- Parcel number: 031978548
- Special conditions: Standard
Construction
Type & style
- Home type: SingleFamily
- Architectural style: Traditional
- Property subtype: Single Family Residence
Materials
- Brick
- Foundation: Concrete Perimeter
- Roof: Composition
Condition
- Updated/Remodeled
- Year built: 1962
Utilities & green energy
- Sewer: Public Sewer
- Water: Public
- Utilities for property: Cable Available, Internet Access (Wired), Phone Available
Green energy
- Energy efficient items: Appliances, HVAC, Windows
Community & HOA
Community
- Subdivision: Knollwood
HOA
- Has HOA: No
Location
- Region: Englewood
Financial & listing details
- Price per square foot: $277/sqft
- Tax assessed value: $480,400
- Annual tax amount: $2,448
- Date on market: 5/14/2026
- Listing terms: Cash,Conventional,FHA,VA Loan
- Exclusions: Personal Property
- Ownership: Individual
- Electric utility on property: Yes
- Road surface type: Paved
Price history
| Date | Event | Price |
|---|---|---|
| 6/29/2026 | Sold | $520,000-1%$277/sqft |
Source:  REcolorado as distributed by MLS GRID #7226084 Report a problem REcolorado as distributed by MLS GRID #7226084 Report a problem | ||
| 5/29/2026 | Pending sale | $525,000$280/sqft |
Source: REcolorado as distributed by MLS GRID #7226084 Report a problem | ||
| 5/14/2026 | Listed for sale | $525,000+134.4%$280/sqft |
Source: REcolorado as distributed by MLS GRID #7226084 Report a problem | ||
| 3/4/2014 | Sold | $224,000-2.6%$119/sqft |
Source: Public Record Report a problem | ||
| 11/20/2013 | Listed for sale | $230,000+66.5%$123/sqft |
Source: CC & Company LLC #1249097 Report a problem | ||
| 10/1/2013 | Sold | $138,170-28%$74/sqft |
Source: Public Record Report a problem | ||
| 5/22/2002 | Sold | $192,000+56.7%$102/sqft |
Source: Public Record Report a problem | ||
| 2/6/1996 | Sold | $122,500+77.5%$65/sqft |
Source: Public Record Report a problem | ||
| 9/5/1995 | Sold | $69,000$37/sqft |
Source: Public Record Report a problem | ||
Public tax history
| Year | Property taxes | Tax assessment |
|---|---|---|
| 2025 | $2,894 -9.8% | $30,025 -1.4% |
| 2024 | $3,208 +24% | $30,458 -11.6% |
| 2023 | $2,587 -0.6% | $34,474 +29.7% |
| 2022 | $2,602 | $26,584 -2.8% |
| 2021 | -- | $27,349 +10.5% |
| 2020 | $2,393 +12.3% | $24,760 |
| 2019 | $2,131 | -- |
| 2018 | $2,131 +20.3% | $19,656 |
| 2017 | $1,772 | $19,656 +8.6% |
| 2016 | -- | $18,093 |
| 2015 | -- | $18,093 +39.5% |
| 2014 | -- | $12,967 -0.3% |
| 2013 | $1,073 | $13,010 |
| 2012 | -- | $13,010 |
| 2011 | $1,433 -0.9% | $13,010 -12.2% |
| 2010 | $1,446 -6.3% | $14,820 |
| 2009 | $1,544 | $14,820 -11.4% |
| 2008 | -- | $16,732 |
| 2007 | -- | $16,732 +2.5% |
| 2006 | -- | $16,319 |
| 2005 | -- | $16,319 +6.9% |
| 2002 | $1,155 +15.1% | $15,270 +23.7% |
| 2001 | $1,004 | $12,340 |
Find assessor info on the county website
Neighborhood: 80110
Nearby homes
- $440,2003 bd2 ba988 sqft3187 W Farmdale Rd, Englewood, CO 80110Off Market
- $543,6003 bd2 ba988 sqft3159 W Farmdale Rd, Englewood, CO 80110Off Market
- $551,4003 bd3 ba1.3k sqft3201 W Farmdale Rd, Englewood, CO 80110Off Market
- $563,9005 bd2 ba1.9k sqft3145 W Farmdale Rd, Englewood, CO 80110Off Market
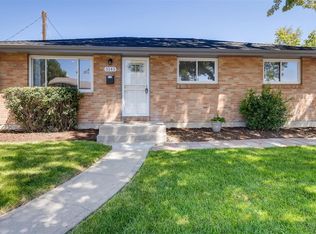
- $519,5003 bd2 ba988 sqft3172 W Farmdale Rd, Englewood, CO 80110Off Market
- $551,0004 bd3 ba1.8k sqft3186 W Farmdale Rd, Englewood, CO 80110Off Market
- $475,1003 bd2 ba988 sqft3158 W Farmdale Rd, Englewood, CO 80110Off Market
- $439,1003 bd2 ba988 sqft3215 W Farmdale Rd, Englewood, CO 80110Off Market
Nearby schools
GreatSchools rating
- NASheridan Elementary SchoolGrades: K-2Distance: 0.2 mi
- 1/10Fort Logan NorthgateGrades: 3-8Distance: 0.5 mi
- 5/10Sheridan High SchoolGrades: 9-12Distance: 0.4 mi
Schools provided by the listing agent
- Elementary: Sheridan
- Middle: Sheridan
- High: Sheridan
- District: Sheridan 2
Source: REcolorado as distributed by MLS GRID. This data may not be complete. We recommend contacting the local school district to confirm school assignments for this home.
Get a cash offer in 3 minutes
Find out how much your home could sell for in as little as 3 minutes with a no-obligation cash offer.
Estimated market value
$516,800
Get a cash offer in 3 minutes
Find out how much your home could sell for in as little as 3 minutes with a no-obligation cash offer.
Estimated market value
$516,800
- Colorado
- Arapahoe County
- Sheridan
- 80110
- 3173 W Farmdale Road
Nearby cities
Nearby zip codes
Other Sheridan Topics
