Welcome to 3173 Waterbury Avenue! A beautiful detached brick home in prestigious area of Country Club! Walk into a tastefully renovated eat in kitchen with granite countertops and stainless steel appliances, followed by a spacious dining room, living room, powder room and bonus flex space that can be used for an office or 4th bedroom. Flex room has access to deck and picturesque landscaped backyard with plenty of room for summer barbeques and family gatherings! Upstairs entails 3 nice sized bedrooms and full updated bath with ceramic tiles thru out. Gleaming hardwood floors, crown molding and wain's coating thru out! Basement is fully finished with separate entrance perfect for an in-law suite. Other amenities include central air/heat, full alarm system and 1 car garage with access to inside! Close to all shops, buses and more. With almost 3,000 square feet of total living space, this is a home you do not want to miss! MAKE IT YOURS TODAY! Additional Information: HeatingFuel:Oil Above Ground,
Sold for $889,000
$889,000
3173 Waterbury Avenue, Bronx, NY 10465
4beds
2,691sqft
Single Family Residence, Residential
Built in 1940
3,210 Square Feet Lot
$993,300 Zestimate®
$330/sqft
$3,880 Estimated rent
Home value
$993,300
$924,000 - $1.07M
$3,880/mo
Zestimate® history
Owner options
List your home for rent
$3,880/mo
Rent Zestimate®
Find your next renter with Zillow Rental Manager. Plus, with online applications, you can quickly screen prospective tenants – for free.
$3,880/mo
Rent Zestimate®
Refinance and save
$5,531/mo
Est. payment
Refinancing to a lower rate could help reduce your monthly payments and save thousands over the life of the loan.
$5,531/mo
Est. payment
Explore your selling options
Work with a Zillow partner agent
Leverage their expertise and Zillow's premium Showcase listings to get your home seen by more buyers.
Get startedList with your own agent
Get your home in front of millions of buyers by listing it on Zillow.
Learn how to do itSell it yourself
Take full control of how buyers see your home on Zillow by listing For Sale by Owner (FSBO).
List your homeWhat's special
Zillow last checked:
Listing updated:
Listed by:
Marisa Vecchiarello 917-607-6737,
Today Realty Corp. 718-597-1777,
Vincent Buccieri 718-597-1777,
Today Realty Corp.
Bought with:
Manoje Sarkar, 10401355075
Han Tang Realty Inc.
Source: OneKey® MLS as distributed by MLS GRID,MLS#: H6321541
Facts & features
Interior
Bedrooms & bathrooms
- Bedrooms: 4
- Bathrooms: 3
- Full bathrooms: 2
- 1/2 bathrooms: 1
Heating
- Oil, Forced Air
Cooling
- Central Air, Wall/Window Unit(s)
Appliances
- Included: Stainless Steel Appliance(s), Oil Water Heater, Convection Oven, Dishwasher, Dryer, Microwave, Refrigerator, Washer
Features
- Ceiling Fan(s), First Floor Bedroom, Eat-in Kitchen, Formal Dining, Granite Counters, Walk Through Kitchen
- Flooring: Hardwood
- Windows: Drapes, Screens, Skylight(s)
- Basement: Finished,Full,Walk-Out Access
- Attic: Finished,Full
Interior area
- Total structure area: 2,691
- Total interior livable area: 2,691 sqft
Property
Parking
- Parking features: Driveway, Garage
- Has uncovered spaces: Yes
Features
- Patio & porch: Deck, Porch
- Exterior features: Mailbox
- Fencing: Fenced
Lot
- Size: 3,210 Square Feet
- Features: Near Public Transit, Near School, Near Shops, Level
Details
- Parcel number: 054060225
Construction
Type & style
- Home type: SingleFamily
- Property subtype: Single Family Residence, Residential
Materials
- Brick, Vinyl Siding
Condition
- Actual
- Year built: 1940
Utilities & green energy
- Sewer: Public Sewer
- Water: Public
- Utilities for property: Trash Collection Public
Community & HOA
Community
- Security: Security System
HOA
- Has HOA: No
- Amenities included: Park
Location
- Region: Bronx
Financial & listing details
- Price per square foot: $330/sqft
- Tax assessed value: $864,000
- Annual tax amount: $6,700
- Date on market: 8/5/2024
- Listing agreement: Exclusive Right To Sell
- Inclusions: Light Fixtures, Oven/Range
Price history
| Date | Event | Price |
|---|---|---|
| 10/4/2024 | Sold | $889,000$330/sqft |
Source:  OneKey® MLS as distributed by MLS GRID #H6321541 Report a problem OneKey® MLS as distributed by MLS GRID #H6321541 Report a problem | ||
| 8/18/2024 | Pending sale | $889,000$330/sqft |
Source: OneKey® MLS as distributed by MLS GRID #H6321541 Report a problem | ||
| 8/13/2024 | Listing removed | -- |
Source: OneKey® MLS as distributed by MLS GRID #H6321541 Report a problem | ||
| 8/5/2024 | Listed for sale | $889,000$330/sqft |
Source: OneKey® MLS as distributed by MLS GRID #H6321541 Report a problem | ||
Public tax history
| Year | Property taxes | Tax assessment |
|---|---|---|
| 2025 | $8,009 +6% | $54,720 +5.6% |
| 2024 | $7,556 -1.1% | $51,840 -3.6% |
| 2023 | $7,640 | $53,760 +14.6% |
| 2022 | -- | $46,920 -1.9% |
| 2021 | -- | $47,820 +11.5% |
| 2020 | $6,738 +6.3% | $42,900 +1.9% |
| 2019 | $6,340 -3.3% | $42,120 +34.3% |
| 2018 | $6,558 +7.7% | $31,351 +4.9% |
| 2017 | $6,091 +13.6% | $29,880 +5.3% |
| 2016 | $5,364 | $28,380 +2.5% |
| 2015 | $5,364 +61.5% | $27,693 +6% |
| 2014 | $3,321 | $26,126 |
| 2013 | -- | $26,126 +0.8% |
| 2012 | -- | $25,929 +6% |
| 2011 | -- | $24,462 +6% |
| 2010 | -- | $23,078 +6% |
| 2009 | -- | $21,772 |
| 2008 | -- | $21,772 +0.8% |
| 2007 | -- | $21,608 +6% |
| 2006 | -- | $20,385 +6% |
| 2005 | -- | $19,232 +6% |
| 2004 | -- | $18,144 |
| 2003 | -- | $18,144 +0.8% |
| 2002 | -- | $18,007 +6% |
| 2001 | -- | $16,988 +6% |
| 2000 | -- | $16,027 |
Find assessor info on the county website
Neighborhood: Country Club
Nearby homes
- $758,2002 bd2 ba1.6k sqft3175 Waterbury Ave, Bronx, NY 10465Off Market

- $620,0003 bd2 ba930 sqft3169 Waterbury Ave, Bronx, NY 10465Sold
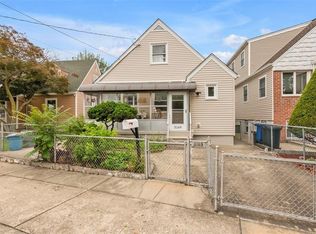
- $779,900-- bd-- ba1.3k sqft3177 Waterbury Ave, Bronx, NY 10465Off Market
- $78,000-- bd-- ba-- sqftWaterbury Ave, Bronx, NY 10465Off Market
- $120,000-- bd-- ba-- sqftWaterbury Ave, Bronx, NY 10465Off Market
- $783,4004 bd3 ba1.4k sqft3165 Waterbury Ave, Bronx, NY 10465Off Market
- $519,000-- bd-- ba1.5k sqft3194 Rawlins Ave, Bronx, NY 10465Off Market
- $519,000-- bd-- ba1.5k sqft3194 Rawlins Ave, Bronx, NY 10465Off Market
Nearby schools
GreatSchools rating
- 7/10Ps 71 Rose E ScalaGrades: K-8Distance: 0.6 mi
- 3/10Herbert H Lehman High SchoolGrades: 9-12Distance: 0.9 mi
- 6/10Mott Hall Community SchoolGrades: 6-8Distance: 0.8 mi
Schools provided by the listing agent
- Elementary: Contact Agent
- Middle: Contact Agent
- High: Contact Agent
Source: OneKey® MLS as distributed by MLS GRID. This data may not be complete. We recommend contacting the local school district to confirm school assignments for this home.
- New York
- Bronx County
- New York
- 10465
- Bronx
- Country Club
- 3173 Waterbury Avenue
Nearby cities
Nearby neighborhoods
Nearby zip codes
Other New York Topics
