EXCEPTIONAL VALUE AND A NEW PRICE FOR YOUR DREAM HOME.....
Don't miss this incredible opportunity to own this clean and fresh, move-in-ready home in the highly desirable community of The Meadows. Ideally located within walking distance to neighborhood schools and parks, this beautifully maintained 3-bedroom, 4-bathroom home offers nearly 2,575 sq ft of well-designed living space, including a full finished basement.The main floor boasts a bright and spacious living room, an open-concept dining area, and kitchen featuring abundant cabinetry and slab granite countertops — perfect for everyday living. Seller has a "qualified assumable" loan at 4.125% interest for the life of the loan!!!
Nestled in a welcoming neighborhood and just minutes from top-rated schools, scenic parks and trails, a movie theater, hospital, I-25 and shopping, this home offers the perfect blend of comfort, convenience, and community charm.
Sold for $610,000
$610,000
3173 Youngheart Way, Castle Rock, CO 80109
3beds
2,626sqft
Single Family Residence
Built in 2015
5,968 Square Feet Lot
$605,500 Zestimate®
$232/sqft
$3,472 Estimated rent
Home value
$605,500
$575,000 - $636,000
$3,472/mo
Zestimate® history
Owner options
List your home for rent
$3,472/mo
Rent Zestimate®
Find your next renter with Zillow Rental Manager. Plus, with online applications, you can quickly screen prospective tenants – for free.
$3,472/mo
Rent Zestimate®
Refinance and save
$3,153/mo
Est. payment
Refinancing to a lower rate could help reduce your monthly payments and save thousands over the life of the loan.
$3,153/mo
Est. payment
Explore your selling options
Work with a Zillow partner agent
Leverage their expertise and Zillow's premium Showcase listings to get your home seen by more buyers.
Get startedList with your own agent
Get your home in front of millions of buyers by listing it on Zillow.
Learn how to do itSell it yourself
Take full control of how buyers see your home on Zillow by listing For Sale by Owner (FSBO).
List your homeWhat's special
Full finished basementOpen-concept dining areaSlab granite countertopsWell-designed living spaceAbundant cabinetry
Zillow last checked:
Listing updated:
Listed by:
Catherine Miller 303-829-8135 PropertiesByCatherine@gmail.com,
MB Properties By Catherine
Bought with:
Jim Garcia, 100014550
RE/MAX Professionals
Source: REcolorado as distributed by MLS GRID,MLS#: 9418276
Facts & features
Interior
Bedrooms & bathrooms
- Bedrooms: 3
- Bathrooms: 4
- Full bathrooms: 2
- 3/4 bathrooms: 1
- 1/4 bathrooms: 1
- Main level bathrooms: 1
Primary bedroom
- Level: Upper
Bedroom
- Level: Upper
Bedroom
- Level: Upper
Primary bathroom
- Description: Two Sink/Vanities And Walk-In Closet
- Level: Upper
Bathroom
- Level: Upper
Bathroom
- Level: Main
Bathroom
- Description: Walk-In Shower
- Level: Basement
Dining room
- Level: Main
Family room
- Level: Main
Game room
- Description: Finished Basement Could Be Used As A 4th Non-Conforming Bedroom
- Level: Basement
Kitchen
- Description: Center Island With Breakfast Bar
- Level: Main
Laundry
- Level: Upper
Utility room
- Level: Basement
Heating
- Forced Air
Cooling
- Central Air
Appliances
- Included: Dishwasher, Disposal, Gas Water Heater, Microwave, Range
- Laundry: In Unit
Features
- Ceiling Fan(s), Granite Counters, High Ceilings, Kitchen Island, Open Floorplan, Pantry, Primary Suite, Smoke Free, Vaulted Ceiling(s), Walk-In Closet(s)
- Flooring: Carpet, Laminate, Tile
- Windows: Window Coverings, Window Treatments
- Basement: Finished,Full
Interior area
- Total structure area: 2,626
- Total interior livable area: 2,626 sqft
- Finished area above ground: 1,845
- Finished area below ground: 781
Property
Parking
- Total spaces: 2
- Parking features: Concrete, Dry Walled, Floor Coating
- Attached garage spaces: 2
Features
- Levels: Two
- Stories: 2
- Patio & porch: Front Porch, Patio
- Exterior features: Private Yard, Rain Gutters
- Fencing: Full
Lot
- Size: 5,968 Square Feet
- Features: Landscaped, Level, Sprinklers In Front, Sprinklers In Rear
Details
- Parcel number: R0472565
- Special conditions: Standard
Construction
Type & style
- Home type: SingleFamily
- Architectural style: Traditional
- Property subtype: Single Family Residence
Materials
- Frame
- Roof: Composition
Condition
- Updated/Remodeled
- Year built: 2015
Details
- Builder name: Meritage Homes
Utilities & green energy
- Electric: 110V, 220 Volts
- Sewer: Public Sewer
- Water: Public
- Utilities for property: Cable Available, Electricity Connected, Internet Access (Wired)
Community & HOA
Community
- Security: Carbon Monoxide Detector(s), Smoke Detector(s)
- Subdivision: The Meadows
HOA
- Has HOA: Yes
- Amenities included: Park, Playground, Pool
- Services included: Recycling, Trash
- HOA fee: $259 quarterly
- HOA name: Meadows Neighborhood Company
- HOA phone: 303-420-4433
Location
- Region: Castle Rock
Financial & listing details
- Price per square foot: $232/sqft
- Tax assessed value: $585,709
- Annual tax amount: $3,860
- Date on market: 5/3/2025
- Listing terms: Cash,Conventional,FHA,Other,Assumable,VA Loan
- Exclusions: Sellers Personal Property And Garage Shelving
- Ownership: Individual
- Electric utility on property: Yes
- Road surface type: Paved
Price history
| Date | Event | Price |
|---|---|---|
| 7/11/2025 | Sold | $610,000+1.7%$232/sqft |
Source:  REcolorado as distributed by MLS GRID #9418276 Report a problem REcolorado as distributed by MLS GRID #9418276 Report a problem | ||
| 6/24/2025 | Pending sale | $599,999$228/sqft |
Source: REcolorado as distributed by MLS GRID #9418276 Report a problem | ||
| 6/10/2025 | Price change | $599,999-4%$228/sqft |
Source: REcolorado as distributed by MLS GRID #9418276 Report a problem | ||
| 5/16/2025 | Price change | $625,000-4.6%$238/sqft |
Source: REcolorado as distributed by MLS GRID #9418276 Report a problem | ||
| 5/2/2025 | Listed for sale | $655,000+59.8%$249/sqft |
Source: REcolorado as distributed by MLS GRID #9418276 Report a problem | ||
| 6/30/2017 | Sold | $410,000-1.2%$156/sqft |
Source: 8z Real Estate solds #0afeb7c0c8a3914e4d8de829641a95d3 Report a problem | ||
| 5/26/2017 | Listed for sale | $414,900+17.6%$158/sqft |
Source: 8Z Real Estate #1795294 Report a problem | ||
| 9/1/2015 | Sold | $352,948-2%$134/sqft |
Source: Public Record Report a problem | ||
| 3/28/2015 | Listed for sale | $360,105-35.2%$137/sqft |
Source: Century Communities, LLC #2175503 Report a problem | ||
| 1/28/2015 | Sold | $555,360$211/sqft |
Source: 8z Real Estate solds #Not in MLS_80109 Report a problem | ||
Public tax history
| Year | Property taxes | Tax assessment |
|---|---|---|
| 2025 | $3,860 -0.9% | $36,610 -10.1% |
| 2024 | $3,896 +34.9% | $40,710 -0.9% |
| 2023 | $2,887 -3.7% | $41,100 +44.7% |
| 2022 | $2,999 | $28,410 -2.8% |
| 2021 | -- | $29,230 +2.9% |
| 2020 | $2,929 +4.3% | $28,410 |
| 2019 | $2,809 0% | $28,410 +6.4% |
| 2018 | $2,809 +6% | $26,700 |
| 2017 | $2,650 +7% | $26,700 +188% |
| 2016 | $2,477 +159.8% | $9,270 |
| 2015 | $954 +274.8% | $9,270 +98.5% |
| 2014 | $254 | $4,670 +147.1% |
| 2006 | -- | $1,890 |
Find assessor info on the county website
Neighborhood: The Meadows
Nearby homes
- $540,6002 bd2 ba1.2k sqft3207 Youngheart Way, Castle Rock, CO 80109Off Market
- $551,0002 bd2 ba1.3k sqft3145 Youngheart Way, Castle Rock, CO 80109Off Market

- $613,8003 bd3 ba3.2k sqft3215 Youngheart Way, Castle Rock, CO 80109Off Market
- $661,5004 bd3 ba3.3k sqft3182 Youngheart Way, Castle Rock, CO 80109Sold
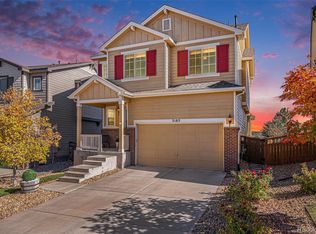
- $582,3003 bd3 ba2k sqft3178 Youngheart Way, Castle Rock, CO 80109Off Market
- $620,2003 bd3 ba2.4k sqft3166 Youngheart Way, Castle Rock, CO 80109Off Market
- $595,5003 bd3 ba1.8k sqft3160 Youngheart Way, Castle Rock, CO 80109Off Market
- $602,2003 bd3 ba2.6k sqft3194 Youngheart Way, Castle Rock, CO 80109Off Market
Nearby schools
GreatSchools rating
- 6/10Meadow View Elementary SchoolGrades: PK-6Distance: 1.5 mi
- 5/10Castle Rock Middle SchoolGrades: 7-8Distance: 1.1 mi
- 8/10Castle View High SchoolGrades: 9-12Distance: 1.3 mi
Schools provided by the listing agent
- Elementary: Meadow View
- Middle: Castle Rock
- High: Castle View
- District: Douglas RE-1
Source: REcolorado as distributed by MLS GRID. This data may not be complete. We recommend contacting the local school district to confirm school assignments for this home.
Get a cash offer in 3 minutes
Find out how much your home could sell for in as little as 3 minutes with a no-obligation cash offer.
Estimated market value
$605,500
Get a cash offer in 3 minutes
Find out how much your home could sell for in as little as 3 minutes with a no-obligation cash offer.
Estimated market value
$605,500
- Colorado
- Douglas County
- Castle Rock
- 80109
- The Meadows
- 3173 Youngheart Way
Nearby cities
Nearby neighborhoods
Nearby zip codes
Other Castle Rock Topics
