Skip main navigation
Off market
Street View
  • $3,505,000

    31730 Saddletree Dr, Westlake Village, CA 91361

    4beds
    3,720sqft
    SingleFamily
    Built in 1977
    1.03 Acres Lot
    $3,505,000 Zestimate®
    $942/sqft
    $8,175 Estimated rent

    Home value

    $3,505,000

    $3.33M - $3.68M

    $8,175/mo

    Zestimate® history
    Loading
    Loading...

    Owner options

    List your home for rent

    $8,175/mo

    Rent Zestimate®

    Find your next renter with Zillow Rental Manager. Plus, with online applications, you can quickly screen prospective tenants – for free.

    Learn more

    $8,175/mo

    Rent Zestimate®

    Refinance and save

    $22,482/mo

    Est. payment

    Refinancing to a lower rate could help reduce your monthly payments and save thousands over the life of the loan.

    See today's rates

    $22,482/mo

    Est. payment

    Explore your selling options

    Work with a Zillow partner agent

    Leverage their expertise and Zillow's premium Showcase listings to get your home seen by more buyers.

    Get started

    List with your own agent

    Get your home in front of millions of buyers by listing it on Zillow.

    Learn how to do it

    Sell it yourself

    Take full control of how buyers see your home on Zillow by listing For Sale by Owner (FSBO).

    List your home

    What's special

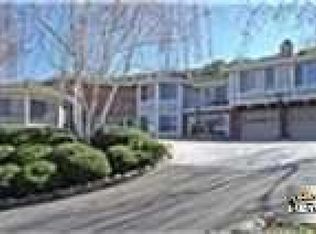
    Must come and see this incredible & unique property to really feel the splendor and ambiance. 1+ acre paradise is located in the exclusive community of Westlake Village. Set way back from the street, with its beautiful long sweeping driveway, and stunning grounds with majestic view, its an invitation to live in splendor. You will be welcomed by warm elegance from the first moment you step in through gorgeous custom doors. The open flow between the kitchen and relaxing family room is perfect for interaction with family and friends. From under the cathedral ceiling in the living room, you look through the wall to wall sliders out to the extensive park like back yard & custom pool with waterfall. The luxurious master suite opens onto the private balcony with a staircase that leads to the great entertainer's backyard. Complete with built-in barbecue and fireplace. Enjoy entertaining in the billiard room complete with fireplace, wet bar & wine cellar. Easy to show. Call listing agent.

    This property is not currently displayed as for sale or rent on Zillow. This may be different from what's on other websites or public sources.

    Facts & features

    Interior

    Bedrooms & bathrooms
    • Bedrooms: 4
    • Bathrooms: 4
    • Full bathrooms: 3
    • 1/2 bathrooms: 1
    Heating
    • Other, Gas
    Cooling
    • Central
    Appliances
    • Included: Dishwasher, Dryer, Freezer, Garbage disposal, Microwave, Range / Oven, Refrigerator, Washer
    Features
    • 9 Foot Ceilings, Built-Ins, Crown Moldings, Open Floor Plan, Recessed Lighting, Cathedral/Vaulted, Surround Sound Wired, Two Story Ceilings, Wet Bar, High Ceilings (9 Ft+), Storage Space, Bar, Turnkey, Wainscotting, Sunken Living Room, Chair Railings, Paneled Walls, Pull Down Attic Stairs, Wood Product Walls
    • Flooring: Tile, Carpet, Hardwood
    • Basement: None
    • Has fireplace: Yes
    • Fireplace features: See Through, Two Way
    • Common walls with other units/homes: Detached
    Interior area
    • Total interior livable area: 3,720 sqft

    Property

    Parking
    • Total spaces: 9
    • Parking features: Garage - Attached, Off-street
    Features
    • Entry location: Main Level, Ground Level w/Steps
    • Exterior features: Stone, Stucco, Wood
    • Has spa: Yes
    • Fencing: Block Wall, Vinyl Fence, Chain Link
    • Has view: Yes
    • View description: City, Mountain
    Lot
    • Size: 1.03 Acres
    Details
    • Parcel number: 2057010004

    Construction

    Type & style
    • Home type: SingleFamily
    • Architectural style: Conventional
    Materials
    • Roof: Tile
    Condition
    • Updated/Remodeled, Additions/Alterations, Repair Cosmetic
    • Year built: 1977

    Utilities & green energy

    • Sewer: In, Connected and Paid, In Street Paid

    Community & HOA

    HOA
    • Has HOA: Yes
    • Amenities included: Other, Horse Trails
    • HOA fee: $73 monthly
    Location
    • Region: Westlake Village

    Financial & listing details

    • Price per square foot: $942/sqft
    • Tax assessed value: $2,628,721

    Price history

    DateEventPrice
    6/20/2018Sold$2,265,000-0.9%$609/sqft
    Source: CSMAOR #218003751 Report a problem
    4/19/2018Pending sale$2,285,000$614/sqft
    Source: Pinnacle Estate Properties #218003751 Report a problem
    4/2/2018Listed for sale$2,285,000$614/sqft
    Source: Pinnacle Estate Properties #218003751 Report a problem

    Public tax history

    YearProperty taxesTax assessment
    2026-- $2,628,721 +2%
    2025$30,450 +6.1%$2,577,179 +2%
    2024$28,693 +1.9%$2,526,647 +2%
    2023$28,166 +3.2%$2,477,106 +2%
    2022$27,289 +0.1%$2,428,537 +2%
    2021$27,264 +1.1%$2,380,919 +1%
    2020$26,966 $2,356,506 +2%
    2019$26,966 +114.6%$2,310,300 +115.4%
    2018$12,564 $1,072,434 +2%
    2017$12,564 +2%$1,051,407 +2%
    2016$12,314 +3.5%$1,030,792 +1.5%
    2015$11,902 +3%$1,015,309 +2%
    2014$11,554 $995,421 +2.5%
    2012-- $971,494 +2%
    2011-- $952,446 +0.8%
    2010-- $945,328 -0.2%
    2009-- $947,575 +2%
    2008-- $928,996 +2%
    2007-- $910,781 +2%
    2006-- $892,923
    2005-- $892,923 +4%
    2004-- $858,251 +1.9%
    2003-- $842,523 +2%
    2002-- $826,003 +4%
    2000-- $793,930
    Find assessor info on the county website

    Neighborhood: 91361

    Nearby schools

    GreatSchools rating
    Schools provided by the listing agent
    • Elementary: White Oak Elementary
    • Middle: Lindero Canyon Middle School
    • High: Agoura High School
    • District: Las Virgenes School District

    Source: The MLS. This data may not be complete. We recommend contacting the local school district to confirm school assignments for this home.

    Get a cash offer in 3 minutes
    Find out how much your home could sell for in as little as 3 minutes with a no-obligation cash offer.
    Estimated market value
    $3,505,000
    Get a cash offer in 3 minutes
    Find out how much your home could sell for in as little as 3 minutes with a no-obligation cash offer.
    Estimated market value
    $3,505,000