Skip main navigation
Off market
Street View
  • $2,560,400

    31731 Grand Canyon Dr, Laguna Niguel, CA 92677

    3beds
    2,434sqft
    SingleFamily
    Built in 1964
    10,454 Square Feet Lot
    $2,560,400 Zestimate®
    $1,052/sqft
    $7,031 Estimated rent

    Home value

    $2,560,400

    $2.33M - $2.84M

    $7,031/mo

    Zestimate® history
    Loading
    Loading...

    Owner options

    List your home for rent

    $7,031/mo

    Rent Zestimate®

    Find your next renter with Zillow Rental Manager. Plus, with online applications, you can quickly screen prospective tenants – for free.

    Learn more

    $7,031/mo

    Rent Zestimate®

    Refinance and save

    $15,937/mo

    Est. payment

    Refinancing to a lower rate could help reduce your monthly payments and save thousands over the life of the loan.

    See today's rates

    $15,937/mo

    Est. payment

    Explore your selling options

    Work with a Zillow partner agent

    Leverage their expertise and Zillow's premium Showcase listings to get your home seen by more buyers.

    Get started

    List with your own agent

    Get your home in front of millions of buyers by listing it on Zillow.

    Learn how to do it

    Sell it yourself

    Take full control of how buyers see your home on Zillow by listing For Sale by Owner (FSBO).

    List your home

    What's special

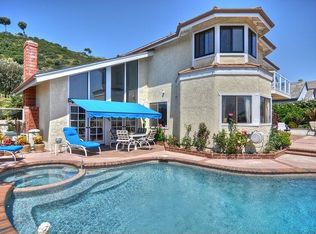
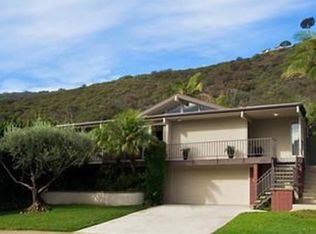
    Beautiful custom built home in 2014 with all living space on one level. Attention to detail and pride in ownership in this owner created home. Property features 2 bedrooms, 3rd room is currently being used as an office. Enter through the secure "smart" gate access and to the front door entry way, with vaulted ceiling and custom built in shelving and storage. Solid Brazillian wood flooring through the home. Living area with vaulted ceilings, double french doors that open onto the patio for outdoor enjoyment and ocean view. Dining area also featuring double french doors to allow for the cool air to enter. Art Nouveau wall accent offers elegant touch of style. Gourmet kitchen with top of the line Decor appliances, opens onto the living and dining area, with french door that opens onto the rear patio. Master bedroom with vaulted ceiling, double french doors, opens onto the adjacent deck to allow the cool ocean breezes. Master "bathsuite" featuring "His & Hers" own private bathrooms for added luxury. Huge walk-in closet, with a thoughtful window for airflow. 2nd bedroom with adjacent bath. 3rd room is currently used as an office and has a handy side french door access to rear yard. Lower level features laundry room and bonus area that is perfect for your home gym and/or crafts, more office. Elevator access between floors makes this the IDEAL home for someone who is avoiding stairs. Tranquil backyard with hardscape patio and complimented by lovely old growth trees.

    This property is not currently displayed as for sale or rent on Zillow. This may be different from what's on other websites or public sources.
    Facts & features

    Interior

    Bedrooms & bathrooms
    • Bedrooms: 3
    • Bathrooms: 4
    • Full bathrooms: 3
    • 1/2 bathrooms: 1
    Heating
    • Forced air, Other
    Cooling
    • Central
    Appliances
    • Included: Microwave
    • Laundry: Inside, Area
    Features
    • Recessed Lighting, Built-Ins, High Ceilings (9 Feet+), Beamed Ceilings, Granite Counters
    • Flooring: Tile
    • Doors: French Doors
    • Windows: Blinds
    • Has fireplace: Yes
    • Common walls with other units/homes: No Common Walls
    Interior area
    • Total interior livable area: 2,434 sqft

    Property

    Parking
    • Total spaces: 2
    • Parking features: Garage - Attached
    Features
    • Levels: Two, One
    • Exterior features: Other
    • Spa features: See Remarks
    • Has view: Yes
    • View description: Water, City, Mountain
    • Has water view: Yes
    • Water view: Water
    Lot
    • Size: 10,454 Square Feet
    • Features: 0-1 Unit/Acre
    Details
    • Parcel number: 65802215
    • Special conditions: Standard

    Construction

    Type & style
    • Home type: SingleFamily
    Materials
    • Roof: Other
    Condition
    • Turnkey
    • Year built: 1964

    Utilities & green energy

    • Electric: Standard
    • Sewer: Sewer Paid
    • Water: Public

    Community & HOA

    Location
    • Region: Laguna Niguel

    Financial & listing details

    • Price per square foot: $1,052/sqft
    • Tax assessed value: $1,555,182

    Price history

    DateEventPrice
    4/27/2018Sold$1,340,000-4.2%$551/sqft
    Source: Public Record Report a problem
    2/22/2018Pending sale$1,399,000$575/sqft
    Source: BHHS California Properties #LG17154563 Report a problem
    11/23/2017Price change$1,399,000-2.7%$575/sqft
    Source: BHHS California Properties #LG17154563 Report a problem
    9/20/2017Price change$1,438,000-2.5%$591/sqft
    Source: BHHS California Properties #LG17154563 Report a problem
    7/7/2017Listed for sale$1,475,000-6.3%$606/sqft
    Source: Berkshire Hathaway HomeService #LG17154563 Report a problem
    3/2/2017Listing removed$1,575,000$647/sqft
    Source: First Team Real Estate #OC16717361 Report a problem
    10/4/2016Listed for sale$1,575,000+162.5%$647/sqft
    Source: First Team Real Estate #OC16717361 Report a problem
    10/16/2013Sold$600,000+50%$247/sqft
    Source: Public Record Report a problem
    8/11/2011Sold$400,000+24.6%$164/sqft
    Source: Public Record Report a problem
    12/22/2010Sold$321,000-35.8%$132/sqft
    Source: Public Record Report a problem
    3/9/2010Listed for sale$500,000+25%$205/sqft
    Source: Casa Bella Realty Service #S608081 Report a problem
    1/10/2009Listing removed$400,000$164/sqft
    Source: Prudential California #U8005349 Report a problem
    12/4/2008Listed for sale$400,000$164/sqft
    Source: Prudential California #U8005349 Report a problem

    Public tax history

    YearProperty taxesTax assessment
    2026-- $1,555,182 +2%
    2025$15,324 +1.7%$1,524,689 +2%
    2024$15,068 +2.2%$1,494,794 +2%
    2023$14,749 +2%$1,465,485 +2%
    2022$14,467 +2%$1,436,750 +2%
    2021$14,186 +1%$1,408,579 +1%
    2020$14,044 $1,394,136 +2%
    2019$14,044 +2%$1,366,800 +432.5%
    2018$13,767 +452.2%$256,662 +2%
    2017$2,493 $251,630 +2%
    2016$2,493 +2%$246,697 -62.5%
    2015$2,444 -59.9%$657,038 +9.5%
    2014$6,092 $600,000 +33.5%
    2013-- $449,335 +2%
    2012-- $440,525 -43.5%
    2011-- $780,000 +884.6%
    2010-- $79,218 -0.2%
    2009-- $79,407 +2%
    2008-- $77,850 +2%
    2007-- $76,324 +2%
    2006-- $74,828 +2%
    2005-- $73,361 +2%
    2004-- $71,923 +1.9%
    2003-- $70,605 +2%
    2002-- $69,221 +2%
    2001$645 -82.5%$67,864 -81.1%
    2000$3,675 $360,000
    Find assessor info on the county website

    Neighborhood: 92677

    Nearby schools

    GreatSchools rating
    Schools provided by the listing agent
    • Elementary: Moulton
    • Middle: Niguel Hills
    • High: Dana Hills
    • District: Capistrano Unified

    Source: The MLS. This data may not be complete. We recommend contacting the local school district to confirm school assignments for this home.

    Get a cash offer in 3 minutes
    Find out how much your home could sell for in as little as 3 minutes with a no-obligation cash offer.
    Estimated market value
    $2,560,400
    Get a cash offer in 3 minutes
    Find out how much your home could sell for in as little as 3 minutes with a no-obligation cash offer.
    Estimated market value
    $2,560,400