Skip main navigation
Off market
  • $9,417,600

    31731 Madre Selva Ln, Coto De Caza, CA 92679

    5beds
    9,400sqft
    SingleFamily
    Built in 1994
    6 Acres Lot
    $9,417,600 Zestimate®
    $1,002/sqft
    $7,788 Estimated rent

    Home value

    $9,417,600

    $8.19M - $11.02M

    $7,788/mo

    Zestimate® history
    Loading
    Loading...

    Owner options

    List your home for rent

    $7,788/mo

    Rent Zestimate®

    Find your next renter with Zillow Rental Manager. Plus, with online applications, you can quickly screen prospective tenants – for free.

    Learn more

    $7,788/mo

    Rent Zestimate®

    Refinance and save

    $60,626/mo

    Est. payment

    Refinancing to a lower rate could help reduce your monthly payments and save thousands over the life of the loan.

    See today's rates

    $60,626/mo

    Est. payment

    Explore your selling options

    Work with a Zillow partner agent

    Leverage their expertise and Zillow's premium Showcase listings to get your home seen by more buyers.

    Get started

    List with your own agent

    Get your home in front of millions of buyers by listing it on Zillow.

    Learn how to do it

    Sell it yourself

    Take full control of how buyers see your home on Zillow by listing For Sale by Owner (FSBO).

    List your home

    What's special

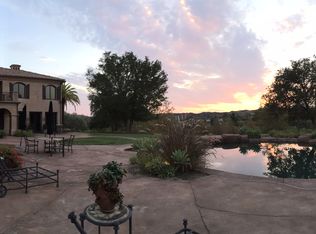
    Sprawling lawns with breathtaking views provide the perfect setting for this stunning single story Mediterranean home on six acres in the exclusive Los Ranchos. Extraordinary vistas of sunrise and sunset views will take your breath away as you enter through the private gates traveling up a long driveway to the impressive single story home with inviting verandas and stunning columns. This is the perfect property for entertaining as well as family living: a barn, riding area, pastures, three holes of golf, tennis court, wet sauna, inviting rock pool with spa and many waterfalls. Highlights for the kids include green lawns just to play and run around, play tennis or play house in the cute doll house. Four bedroom suites, two additional rooms which can be made into bedrooms, two offices each with fireplace, gym, formal living & dining rooms each with fireplace, sitting room with fireplace, large family room with fireplace and bar entertainment center with French doors leading to the front veranda to watch the sunset views. The family kitchen with a large nook and a fireplace has wonderful views of the rock pool and waterfalls. The romantic master suite features a fireplace and French doors to the veranda, master bathroom with steam shower and a large walk-in closet. Stunning grounds and amazing views and land forever! For the car collector, there are six garages. The barn has a four-car garage and two flats - one bedroom and two bedroom, each with a bathroom and kitchenette.

    This property is not currently displayed as for sale or rent on Zillow. This may be different from what's on other websites or public sources.

    Facts & features

    Interior

    Bedrooms & bathrooms
    • Bedrooms: 5
    • Bathrooms: 7
    • Full bathrooms: 5
    • 1/2 bathrooms: 2
    Heating
    • Forced air, Electric, Gas
    Cooling
    • Central
    Appliances
    • Included: Dishwasher, Freezer, Garbage disposal, Microwave, Range / Oven, Refrigerator, Trash compactor
    • Laundry: Individual Room, Gas Dryer Hookup
    Features
    • Recessed Lighting, Bar, Wet Bar, Balcony, Granite Counters, Two Story Ceilings, Open Floorplan, Cathedral Ceiling(s), Ceiling Fan(s), Built-in Features, Storage
    • Flooring: Carpet, Hardwood
    • Doors: French Doors, Double Door Entry
    • Windows: Blinds, Wood Frames
    • Has fireplace: Yes
    • Fireplace features: Living Room, Family Room
    • Common walls with other units/homes: No Common Walls
    Interior area
    • Total interior livable area: 9,400 sqft

    Property

    Parking
    • Total spaces: 10
    • Parking features: Garage - Attached
    Accessibility
    • Accessibility features: Parking, 32 inch or more wide doors, See Remarks
    Features
    • Levels: One
    • Patio & porch: Slab, Patio Open, Lanai
    • Exterior features: Stucco
    • Pool features: In Ground, Private, Filtered, Gunite, See Remarks, Waterfall
    • Spa features: In Ground, Private, See Remarks, Gunite, Heated
    • Fencing: Wrought Iron, See Remarks, Split Rail
    • Has view: Yes
    • View description: Territorial, Mountain
    Lot
    • Size: 6 Acres
    • Features: Cul-De-Sac, Yard, Horse Property, 6-10 Units/Acre, Level
    Details
    • Additional structures: Sauna Private, Barn(s), Guest House Detached
    • Parcel number: 80421120
    • Special conditions: Standard

    Construction

    Type & style
    • Home type: SingleFamily
    • Architectural style: See Remarks, Custom Built, Mediterranean
    Materials
    • Roof: Tile
    Condition
    • Repairs Cosmetic
    • Year built: 1994

    Utilities & green energy

    • Sewer: Sewer Paid, Public Sewer
    • Water: Well, Private, See Remarks
    • Utilities for property: Water Connected, Phone Connected, Sewer Connected, Electricity Connected, Natural Gas Connected, Cable Connected

    Community & HOA

    HOA
    • Has HOA: Yes
    • Amenities included: Security, Controlled Access
    • HOA fee: $695 monthly
    Location
    • Region: Coto De Caza

    Financial & listing details

    • Price per square foot: $1,002/sqft
    • Tax assessed value: $7,577,025
    • Road surface type: Paved

    Price history

    DateEventPrice
    1/26/2022Sold$7,000,000+1.4%$745/sqft
    Source: Public Record Report a problem
    8/1/2020Listing removed$6,900,000$734/sqft
    Source: Berkshire Hathaway HomeService #OC19175889 Report a problem
    7/15/2018Listed for sale$6,900,000$734/sqft
    Source: BHHS California Properties #OC18135727 Report a problem
    7/9/2018Pending sale$6,900,000$734/sqft
    Source: BHHS California Properties #OC18135727 Report a problem
    6/23/2018Listed for sale$6,900,000$734/sqft
    Source: Berkshire Hathaway HomeService #OC18135727 Report a problem

    Public tax history

    YearProperty taxesTax assessment
    2026-- $7,577,025 +2%
    2025$75,432 +1.7%$7,428,456 +2%
    2024$74,190 +2.1%$7,282,800 +2%
    2023$72,629 -4.7%$7,140,000 +20%
    2022$76,213 +28.3%$5,949,558 +2%
    2021$59,407 +1%$5,832,900 +1%
    2020$58,815 $5,773,091 +2%
    2019$58,815 +2%$5,659,894 +2%
    2018$57,657 +4%$5,548,916 +2%
    2017$55,450 $5,440,114 +2%
    2016$55,450 +1.4%$5,333,446 +1.5%
    2015$54,680 +3.4%$5,253,333 +2%
    2014$52,875 $5,150,428 +0.5%
    2013-- $5,127,151 +2%
    2012-- $5,026,619 +2%
    2011-- $4,928,058 +0.8%
    2010-- $4,891,228 -0.2%
    2009-- $4,902,849 +2%
    2008-- $4,806,715 +2%
    2007-- $4,712,466 +2%
    2006-- $4,620,065 +2%
    2005-- $4,529,476 +2%
    2004-- $4,440,663 +1.9%
    2003-- $4,359,276 +2%
    2002-- $4,273,800 +2%
    2001$46,176 +101.2%$4,190,000 +97.3%
    2000$22,952 $2,123,429
    Find assessor info on the county website

    Neighborhood: 92679

    Nearby schools

    GreatSchools rating
    Schools provided by the listing agent
    • High: Tesoro
    • District: Capistrano Unified

    Source: The MLS. This data may not be complete. We recommend contacting the local school district to confirm school assignments for this home.

    Get a cash offer in 3 minutes
    Find out how much your home could sell for in as little as 3 minutes with a no-obligation cash offer.
    Estimated market value
    $9,417,600
    Get a cash offer in 3 minutes
    Find out how much your home could sell for in as little as 3 minutes with a no-obligation cash offer.
    Estimated market value
    $9,417,600