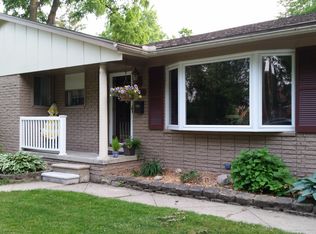
Skip main navigation
Off market
  • $332,100

    31731 Sherwood St, Farmington, MI 48336

    3beds
    2,109sqft
    Single Family Residence
    Built in 1961
    0.3 Acres Lot
    $332,100 Zestimate®
    $157/sqft
    $2,279 Estimated rent

    Home value

    $332,100

    $302,000 - $362,000

    $2,279/mo

    Zestimate® history
    Loading
    Loading...

    Owner options

    List your home for rent

    $2,279/mo

    Rent Zestimate®

    Find your next renter with Zillow Rental Manager. Plus, with online applications, you can quickly screen prospective tenants – for free.

    Learn more

    $2,279/mo

    Rent Zestimate®

    Refinance and save

    $2,170/mo

    Est. payment

    Refinancing to a lower rate could help reduce your monthly payments and save thousands over the life of the loan.

    See today's rates

    $2,170/mo

    Est. payment

    Explore your selling options

    Work with a Zillow partner agent

    Leverage their expertise and Zillow's premium Showcase listings to get your home seen by more buyers.

    Get started

    List with your own agent

    Get your home in front of millions of buyers by listing it on Zillow.

    Learn how to do it

    Sell it yourself

    Take full control of how buyers see your home on Zillow by listing For Sale by Owner (FSBO).

    List your home

    What's special

    Move-in ready 3 bedroom 1 1/2 baths (both remodeled) located on quiet dead-end street with low traffic and sidewalks. Spacious living room opens to dining room. Kitchen features doorwall to deck, pass through into din rm, newer backsplash and appliances-stove, dishwasher and wine cooler. Some features include cove ceilings, plaster walls, hardwood floors in living and dining rooms plus master bedroom (hardwood also under carpeting in 2 bedrooms). Door wall off dining room leading to elevated deck overlooking private yard backing to woods and stream. Lower level features family room with bamboo engineered hardwood flooring, office/study, laundry and utility area with outside access. Hide-away storage under entryway stairs and also in lower level near garage. Oversized garage features Level 2 Electric Vehicle Charging Station and Smart gar. door opener. Off Grand River and close to conveniences and highway access. Taxes based on non-homestead status.

    This property is not currently displayed as for sale or rent on Zillow. This may be different from what's on other websites or public sources.

    Zillow last checked:

    Listing updated:

    Listed by:

    JoAn E Hauber 810-220-1438,

    Preview Properties PC

    Bought with:

    Steven A Moore, 6501364186

    KW Showcase Realty

    Source: Realcomp II,MLS#: 2220026000MLS Logo

    Facts & features

    Interior

    Bedrooms & bathrooms
    • Bedrooms: 3
    • Bathrooms: 2
    • Full bathrooms: 1
    • 1/2 bathrooms: 1
    Heating
    • Forced Air, Natural Gas
    Cooling
    • Central Air
    Appliances
    • Included: Dishwasher, Disposal, Dryer, Free Standing Gas Range, Free Standing Refrigerator, Microwave, Range Hood, Washer, Wine Cooler
    Features
    • Flooring: Carpet, Ceramic Tile, Vinyl, Wood
    • Basement: Daylight,Partially Finished,Walk Out Access
    • Has fireplace: No
    Interior area
    • Total interior livable area: 2,109 sqft
    • Finished area above ground: 1,720
    • Finished area below ground: 389

    Property

    Parking
    • Total spaces: 2.5
    • Parking features: Twoand Half Car Garage, Attached, Electricityin Garage, Garage Door Opener, Garage Faces Side
    • Garage spaces: 2.5
    Features
    • Levels: Bi Level
    • Entry location: GroundLevelwSteps
    • Patio & porch: Covered, Deck, Patio, Porch
    • Exterior features: Lighting
    • Pool features: None
    • Waterfront features: Stream
    Lot
    • Size: 0.3 Acres
    • Dimensions: 80 x 165 x 82 x 157
    • Features: Wooded
    Details
    • Parcel number: 2327477002
    • Special conditions: Short Sale No,Standard

    Construction

    Type & style
    • Home type: SingleFamily
    • Architectural style: Split Level
    • Property subtype: Single Family Residence
    Materials
    • Brick, Vinyl Siding
    • Foundation: Basement, Poured
    • Roof: Asphalt
    Condition
    • Year built: 1961
    Details
    • Warranty included: Yes

    Utilities & green energy

    • Sewer: Public Sewer
    • Water: Public
    • Utilities for property: Cable Available

    Community & HOA

    Community
    • Subdivision: GOERSE SUB
    HOA
    • Has HOA: No
    Location
    • Region: Farmington

    Financial & listing details

    • Price per square foot: $157/sqft
    • Tax assessed value: $73,460
    • Annual tax amount: $4,523
    • Date on market: 4/23/2022
    • Cumulative days on market: 3 days
    • Listing agreement: Exclusive Right To Sell
    • Listing terms: Cash,Conventional,FHA,Va Loan
    • Exclusions: Exclusion(s) Do Not Exist

    Price history

    DateEventPrice
    5/25/2022Sold$290,000+16%$138/sqft
    Source: Realcomp II #2220026000 Report a problem
    4/26/2022Pending sale$250,000$119/sqft
    Source: Realcomp II #2220026000 Report a problem
    4/23/2022Listed for sale$250,000$119/sqft
    Source: Realcomp II #2220026000 Report a problem

    Public tax history

    Tax history is unavailable.

    Neighborhood: 48336

    Nearby schools

    GreatSchools rating
    Get a cash offer in 3 minutes
    Find out how much your home could sell for in as little as 3 minutes with a no-obligation cash offer.
    Estimated market value
    $332,100
    Get a cash offer in 3 minutes
    Find out how much your home could sell for in as little as 3 minutes with a no-obligation cash offer.
    Estimated market value
    $332,100