Skip main navigation
Sold
  • Price Unknown

    31732 W 164th Ter, Gardner, KS 66030

    3beds
    1,685sqft
    Single Family Residence
    Built in 2026
    0.31 Acres Lot
    $468,300 Zestimate®
    $--/sqft
    $2,516 Estimated rent

    Home value

    $468,300

    $445,000 - $492,000

    $2,516/mo

    Zestimate® history
    Loading
    Loading...

    Owner options

    List your home for rent

    $2,516/mo

    Rent Zestimate®

    Find your next renter with Zillow Rental Manager. Plus, with online applications, you can quickly screen prospective tenants – for free.

    Learn more

    $2,516/mo

    Rent Zestimate®

    Refinance and save

    $520/mo

    Est. payment

    Refinancing to a lower rate could help reduce your monthly payments and save thousands over the life of the loan.

    See today's rates

    $520/mo

    Est. payment

    Explore your selling options

    Work with a Zillow partner agent

    Leverage their expertise and Zillow's premium Showcase listings to get your home seen by more buyers.

    Get started

    List with your own agent

    Get your home in front of millions of buyers by listing it on Zillow.

    Learn how to do it

    Sell it yourself

    Take full control of how buyers see your home on Zillow by listing For Sale by Owner (FSBO).

    List your home

    What's special

    Insulated garageSprinkler systemFully sodded yardLarge custom walk-in pantry
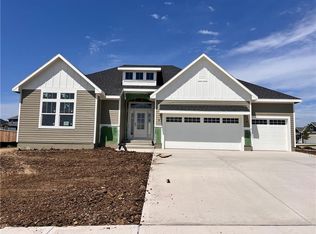
    To tour this home, please stop by the model home located at 16364 Baxter Street. Welcome to Symphony Farms, one of the most sought after subdivisions in Gardner. Lifestyle Building & Design's newest plan, The Belmont, located on lot 149, is a true RANCH HOME with 3 bed, 2 bath, 3 car garage. Everything you need is on the main floor...... Large windows inviting natural light in the open living room, kitchen and dining room. The kitchen has custom cabinets, island and GE Profile appliances including a dishwasher, microwave, cooktop and wall oven and a large custom walk-in pantry! Kitchen opens up to the family room which has a gas fireplace and built-ins, The private entry from the 3 car garage has a custom-made boot bench to keep everything organized. The primary bedroom has vaulted ceiling with a beam, ceiling fan, and he 3 large windows . The primary bathroom has a double vanity and walk in shower with a bench and connects to the custom closet. The 2 secondary bedrooms are next to a shared bathroom. The laundry room has custom cabinets. a fully sodded yard, sprinkler system, insulated garage and garage door openers with key pad. the Belmont has a covered patio and additional patio, fully sod yard, garage door openers with key pad and insulated garage. The large unfinished basement is set up for 2 additional bedrooms, bathroom and family room. This home is move in ready

    Zillow last checked:

    Listing updated:

    Listed by:

    Macoubrie Zimmerman 913-647-5700,

    Weichert, Realtors Welch & Co.,

    Kathleen Cussigh 913-908-5941,

    Weichert, Realtors Welch & Co.

    Bought with:

    Kendra Beer, SP00239936

    Compass Realty Group

    Source: Heartland MLS as distributed by MLS GRID,MLS#: 2597561MLS Logo

    Facts & features

    Interior

    Bedrooms & bathrooms
    • Bedrooms: 3
    • Bathrooms: 2
    • Full bathrooms: 2
    Primary bedroom
    • Features: Carpet
    • Level: First
    Bedroom 2
    • Features: Carpet
    • Level: First
    Bedroom 3
    • Features: Carpet
    • Level: First
    Primary bathroom
    • Features: Ceramic Tiles, Shower Only
    • Level: First
    Bathroom 2
    • Features: Ceramic Tiles, Shower Over Tub
    • Level: First
    Kitchen
    • Features: Granite Counters, Kitchen Island, Pantry, Wood Floor
    • Level: First
    Laundry
    • Features: Ceramic Tiles
    • Level: First
    Living room
    • Features: Built-in Features, Fireplace, Wood Floor
    • Level: First
    Heating
    • Natural Gas
    Cooling
    • Electric
    Appliances
    • Included: Cooktop, Dishwasher, Microwave, Built-In Oven
    • Laundry: Bedroom Level, Main Level
    Features
    • Custom Cabinets, Kitchen Island, Pantry, Walk-In Closet(s)
    • Basement: Concrete,Egress Window(s),Sump Pump
    • Number of fireplaces: 1
    • Fireplace features: Family Room
    Interior area
    • Total structure area: 1,685
    • Total interior livable area: 1,685 sqft
    • Finished area above ground: 1,685
    • Finished area below ground: 0

    Property

    Parking
    • Total spaces: 3
    • Parking features: Attached, Garage Faces Front
    • Attached garage spaces: 3
    Features
    • Patio & porch: Covered
    Lot
    • Size: 0.31 Acres
    • Features: Level
    Details
    • Parcel number: CP84430000 0149

    Construction

    Type & style
    • Home type: SingleFamily
    • Architectural style: Traditional
    • Property subtype: Single Family Residence
    Materials
    • Board & Batten Siding
    • Roof: Composition
    Condition
    • New Construction
    • New construction: Yes
    • Year built: 2026
    Details
    • Builder model: Belmont
    • Builder name: Lifestyle Building &

    Utilities & green energy

    • Sewer: Public Sewer
    • Water: Public

    Community & HOA

    Community
    • Subdivision: Symphony Farms
    HOA
    • Has HOA: Yes
    • Amenities included: Clubhouse, Other, Pickleball Court(s), Pool
    • Services included: Curbside Recycle, Trash
    • HOA fee: $520 annually
    • HOA name: Symphony Farms HOA
    Location
    • Region: Gardner

    Financial & listing details

    • Tax assessed value: $115,940
    • Annual tax amount: $9,870
    • Date on market: 1/23/2026
    • Listing terms: Cash,Conventional,FHA,VA Loan
    • Ownership: Private

    Price history

    DateEventPrice
    9/22/2026Sold--
    Source: Heartland MLS as distributed by MLS GRID #2597561 Report a problem
    8/20/2026Pending sale$538,370$320/sqft
    Source: Heartland MLS as distributed by MLS GRID #2597561 Report a problem
    3/28/2026Price change$538,370-1.8%$320/sqft
    Source: Heartland MLS as distributed by MLS GRID #2597561 Report a problem
    1/23/2026Listed for sale$548,370$325/sqft
    Source: Heartland MLS as distributed by MLS GRID #2597561 Report a problem

    Public tax history

    YearProperty taxesTax assessment
    2025$1,753 +4.1%$13,913 +5%
    2024$1,684 +13.6%$13,252 +15%
    2023$1,483 +80.2%$11,522 +82.2%
    2022$823 $6,324
    Find assessor info on the county website

    Neighborhood: 66030

    Nearby schools

    GreatSchools rating
    Schools provided by the listing agent
    • Elementary: Madison
    • Middle: Pioneer Ridge
    • High: Gardner Edgerton

    Source: Heartland MLS as distributed by MLS GRID. This data may not be complete. We recommend contacting the local school district to confirm school assignments for this home.

    Get a cash offer in 3 minutes
    Find out how much your home could sell for in as little as 3 minutes with a no-obligation cash offer.
    Estimated market value
    $468,300
    Get a cash offer in 3 minutes
    Find out how much your home could sell for in as little as 3 minutes with a no-obligation cash offer.
    Estimated market value
    $468,300