MULTIPLE OFFERS RECEIVED>>> HIGHEST AND BEST OFFERS DUE SUNDAY 2/29 by 12PM So much space in Rockwood!
Welcome home to this beautifully maintained bi-level offering tons of comfortable living space designed for both everyday living and effortless entertaining. From the moment you step inside, you’ll appreciate the abundance of natural light and the spacious layout that makes this home feel warm and inviting. This property features 3 bedrooms, including a huge primary suite with its own walk-out to a cozy 3-season room — the perfect spot for morning coffee or quiet evenings. Just beyond, you’ll find a 15' x 12' deck overlooking the backyard, creating seamless indoor-outdoor living.
The finished lower level boasts a gorgeous living room and kitchen and a generous sized laundry area. Additionally a 350+ sq. ft. recreation room, ideal for entertaining, movie nights, game days, or large family gatherings. Car enthusiasts, hobbyists, or anyone needing extra storage will love the oversized 2.5-car garage with electricity. Leaf guards on the gutters add convenience and low-maintenance appeal. Best of all, all appliances stay — making this home truly move-in ready. If you’ve been searching for space, comfort, and functionality in Rockwood, this is the one you’ve been waiting for. Certificate of Occupancy to be provided at closing. BATVD
Sold for $250,000
$250,000
31733 E Ditner Dr, Rockwood, MI 48173
3beds
1,947sqft
Single Family Residence
Built in 1959
6,969 Square Feet Lot
$254,100 Zestimate®
$128/sqft
$2,074 Estimated rent
Home value
$254,100
$231,000 - $277,000
$2,074/mo
Zestimate® history
Owner options
List your home for rent
$2,074/mo
Rent Zestimate®
Find your next renter with Zillow Rental Manager. Plus, with online applications, you can quickly screen prospective tenants – for free.
$2,074/mo
Rent Zestimate®
Refinance and save
$1,813/mo
Est. payment
Refinancing to a lower rate could help reduce your monthly payments and save thousands over the life of the loan.
$1,813/mo
Est. payment
Explore your selling options
Work with a Zillow partner agent
Leverage their expertise and Zillow's premium Showcase listings to get your home seen by more buyers.
Get startedList with your own agent
Get your home in front of millions of buyers by listing it on Zillow.
Learn how to do itSell it yourself
Take full control of how buyers see your home on Zillow by listing For Sale by Owner (FSBO).
List your homeWhat's special
Zillow last checked:
Listing updated:
Listed by:
Amy Raupp 734-561-1000,
Four Seasons Realty Dan Berry Group
Bought with:
Lauren Jergovich, 6501446228
Concept Realty
Source: Realcomp II,MLS#: 20261011035
Facts & features
Interior
Bedrooms & bathrooms
- Bedrooms: 3
- Bathrooms: 2
- Full bathrooms: 1
- 1/2 bathrooms: 1
Primary bedroom
- Level: Upper
- Area: 120
- Dimensions: 10 X 12
Bedroom
- Level: Upper
- Area: 110
- Dimensions: 10 X 11
Bedroom
- Level: Upper
- Area: 80
- Dimensions: 10 X 8
Other
- Level: Upper
Other
- Level: Lower
Dining room
- Level: Lower
- Area: 168
- Dimensions: 14 X 12
Family room
- Level: Upper
- Area: 336
- Dimensions: 24 X 14
Flex room
- Level: Lower
- Area: 336
- Dimensions: 24 X 14
Kitchen
- Level: Lower
- Area: 121
- Dimensions: 11 X 11
Laundry
- Level: Lower
- Area: 99
- Dimensions: 9 X 11
Living room
- Level: Lower
- Area: 165
- Dimensions: 15 X 11
Other
- Level: Upper
- Area: 285
- Dimensions: 19 X 15
Heating
- Forced Air, Natural Gas
Cooling
- Ceiling Fans, Central Air
Appliances
- Included: Dishwasher, Dryer, Free Standing Gas Range, Free Standing Refrigerator, Microwave, Stainless Steel Appliances, Washer
Features
- Has basement: No
- Has fireplace: No
Interior area
- Total interior livable area: 1,947 sqft
- Finished area above ground: 1,947
Property
Parking
- Total spaces: 2.5
- Parking features: Twoand Half Car Garage, Detached
- Garage spaces: 2.5
Features
- Levels: Bi Level
- Entry location: MidLevelwSteps
- Patio & porch: Covered, Deck, Porch
- Pool features: None
- Fencing: Fenced
Lot
- Size: 6,969 Square Feet
- Dimensions: 55 x 125
Details
- Parcel number: 52003030158000
- Special conditions: Short Sale No,Standard
Construction
Type & style
- Home type: SingleFamily
- Architectural style: Split Level
- Property subtype: Single Family Residence
Materials
- Brick
- Foundation: Slab
- Roof: Asphalt
Condition
- New construction: No
- Year built: 1959
Utilities & green energy
- Sewer: Public Sewer
- Water: Public
Community & HOA
Community
- Subdivision: HURON RIVER GARDENS SUB 2
HOA
- Has HOA: No
Location
- Region: Rockwood
Financial & listing details
- Price per square foot: $128/sqft
- Tax assessed value: $95,771
- Annual tax amount: $4,972
- Date on market: 2/26/2026
- Cumulative days on market: 6 days
- Listing agreement: Exclusive Right To Sell
- Listing terms: Cash,Conventional,FHA,Va Loan
Price history
| Date | Event | Price |
|---|---|---|
| 3/27/2026 | Sold | $250,000$128/sqft |
Source:  Realcomp II #20261011035 Report a problem Realcomp II #20261011035 Report a problem | ||
| 3/3/2026 | Pending sale | $250,000$128/sqft |
Source: Realcomp II #20261011035 Report a problem | ||
| 3/3/2026 | Price change | $250,000+13.6%$128/sqft |
Source: Realcomp II #20261011035 Report a problem | ||
| 2/26/2026 | Listed for sale | $220,000+12.8%$113/sqft |
Source: Realcomp II #20261011035 Report a problem | ||
| 3/31/2022 | Sold | $195,000$100/sqft |
Source: Public Record Report a problem | ||
| 8/27/2021 | Sold | $195,000+0.1%$100/sqft |
Source:  MiRealSource #50041393 Report a problem MiRealSource #50041393 Report a problem | ||
| 7/5/2021 | Pending sale | $194,900$100/sqft |
Source: MiRealSource #50041393 Report a problem | ||
| 6/29/2021 | Listed for sale | $194,900$100/sqft |
Source: MiRealSource #50041393 Report a problem | ||
| 5/24/2021 | Pending sale | $194,900$100/sqft |
Source: MiRealSource #50041393 Report a problem | ||
| 5/17/2021 | Listed for sale | $194,900$100/sqft |
Source: MiRealSource #50041393 Report a problem | ||
Public tax history
| Year | Property taxes | Tax assessment |
|---|---|---|
| 2025 | -- | $101,200 +12.6% |
| 2024 | -- | $89,900 +11.1% |
| 2023 | -- | $80,900 +10.2% |
| 2022 | -- | $73,400 -3.7% |
| 2021 | -- | $76,200 |
| 2020 | $2,885 +73% | $76,200 +13.9% |
| 2019 | $1,668 | $66,900 +8.6% |
| 2018 | $1,668 | $61,600 +1.8% |
| 2017 | -- | $60,500 +0.5% |
| 2016 | $1,918 | $60,200 -0.8% |
| 2015 | $1,918 -59.4% | $60,700 +27.3% |
| 2013 | $4,721 +146.2% | $47,700 +3.5% |
| 2012 | $1,918 | $46,100 -19.7% |
| 2010 | -- | $57,400 -17.9% |
| 2009 | -- | $69,900 -9.9% |
| 2008 | -- | $77,600 -6.3% |
| 2007 | -- | $82,800 +22.5% |
| 2003 | -- | $67,600 +70.7% |
| 2001 | -- | $39,609 +3.2% |
| 2000 | $1,808 | $38,381 |
Find assessor info on the county website
Neighborhood: 48173
Nearby homes
- $256,6004 bd2 ba1.7k sqft31745 E Ditner Dr, Rockwood, MI 48173Off Market

- $199,400-- bd1 ba1.3k sqft31721 E Ditner Dr, Rockwood, MI 48173Off Market
- $233,8003 bd2 ba1.3k sqft31757 E Ditner Dr, Rockwood, MI 48173Off Market
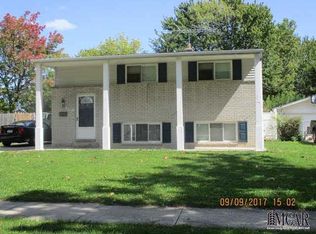
- $222,400-- bd1 ba1.3k sqft31709 E Ditner Dr, Rockwood, MI 48173Off Market
- $235,3004 bd2 ba1.3k sqft31716 Hazel St, Rockwood, MI 48173Off Market
- $237,300-- bd1 ba1.6k sqft31704 Hazel St, Rockwood, MI 48173Off Market
- $213,200-- bd1 ba1.3k sqft31728 Hazel St, Rockwood, MI 48173Off Market
- $187,700-- bd1 ba1.3k sqft31769 E Ditner Dr, Rockwood, MI 48173Off Market
Nearby schools
GreatSchools rating
- 7/10Chapman Elementary SchoolGrades: PK-5Distance: 0.3 mi
- 5/10Shumate Middle SchoolGrades: 6-8Distance: 2.3 mi
- 6/10Oscar A. Carlson High SchoolGrades: 9-12Distance: 2.3 mi
Get a cash offer in 3 minutes
Find out how much your home could sell for in as little as 3 minutes with a no-obligation cash offer.
Estimated market value
$254,100
Get a cash offer in 3 minutes
Find out how much your home could sell for in as little as 3 minutes with a no-obligation cash offer.
Estimated market value
$254,100
- Michigan
- Wayne County
- Rockwood
- 48173
- 31733 E Ditner Dr
Nearby cities
Nearby zip codes
Other Rockwood Topics
