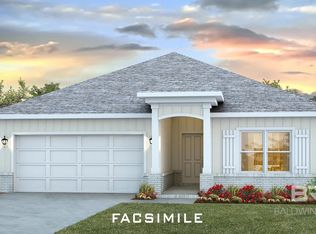
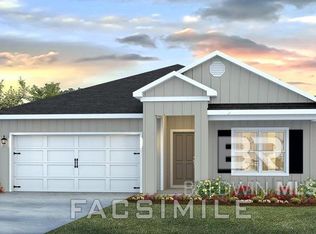
Showcasing 4-bedrooms, 2 bathrooms, and approximately 2,031 square feet of living space, this one-story floor plan is sure to capture your attention.Tucked away in the back of the neighborhood, this home is your private oasis. It features a beautiful painted brick exterior that boosts its traditional yet elegant curb appeal. On the inside, you’ll find upgraded elongated commodes, a gas range stove, white quartz countertops, and a rich, warm-toned plank flooring throughout.As you step through the front door, you’re instantly welcomed by the open-concept design that blends the main living areas. The heart of the home is the chef-inspired kitchen, which features stunning slab granite countertops, shaker-style cabinetry, and high-end stainless-steel appliances. The kitchen flows seamlessly into the bright and airy family room, where large windows illuminate the space with natural light, creating an inviting atmosphere for family gatherings or entertaining guests.A standout feature of the Ryder is its well-designed split-bedroom layout, providing both privacy and comfort for everyone in the household. The spacious owner’s suite serves as a private retreat, complete with a generous walk-in closet and a luxurious ensuite bathroom featuring a double vanity, a soaking tub, and a separate shower. The three additional bedrooms are thoughtfully placed at the opposite end of the home, offering the ideal space for children, guests, or even a home office or gym.The Ryder’s large covered back porch is the perfect extension of your living space, ideal for both entertainment and relaxation. Whether you’re sipping your morning coffee, enjoying an evening meal with loved ones, or hosting a gathering, this outdoor area lets you take full advantage of Alabama’s weather year-round. Buyer to verify all information during due diligence. Est completion August 2026
Active
$364,458
31733 Lyon Rd, Spanish Fort, AL 36527
4beds
2,031sqft
Residential
Built in 2026
-- sqft lot
$-- Zestimate®
$179/sqft
$63/mo HOA
What's special
Upgraded elongated commodesSoaking tubHigh-end stainless-steel appliancesDouble vanityLuxurious ensuite bathroomOpen-concept designWhite quartz countertops
- 1 day |
- 58 |
- 2 |
Zillow last checked:
Listing updated:
Listed by:
Marcus Merrell 251-200-1752,
DHI Realty of Alabama, LLC
Source: Baldwin Realtors,MLS#: 399655
Facts & features
Interior
Bedrooms & bathrooms
- Bedrooms: 4
- Bathrooms: 2
- Full bathrooms: 2
- Main level bedrooms: 4
Primary bedroom
- Features: 1st Floor Primary, Walk-In Closet(s)
- Level: Main
- Area: 271.56
- Dimensions: 17.33 x 15.67
Bedroom 2
- Level: Main
- Area: 147.33
- Dimensions: 11.33 x 13
Bedroom 3
- Level: Main
- Area: 140.83
- Dimensions: 13 x 10.83
Bedroom 4
- Level: Main
- Area: 135.67
- Dimensions: 12.33 x 11
Primary bathroom
- Features: Double Vanity, Soaking Tub, Separate Shower
Dining room
- Level: Main
- Area: 132
- Dimensions: 12 x 11
Kitchen
- Level: Main
- Area: 115
- Dimensions: 12 x 9.58
Living room
- Level: Main
- Area: 320
- Dimensions: 20 x 16
Heating
- Heat Pump
Cooling
- Heat Pump
Appliances
- Included: Dishwasher, Disposal, Microwave, Gas Range
- Laundry: Main Level
Features
- En-Suite, Split Bedroom Plan
- Flooring: Engineered Vinyl Plank
- Has basement: No
- Has fireplace: No
Interior area
- Total structure area: 2,031
- Total interior livable area: 2,031 sqft
Video & virtual tour
Property
Parking
- Total spaces: 2
- Parking features: Attached, Garage, Garage Door Opener
- Has attached garage: Yes
- Covered spaces: 2
Features
- Levels: One
- Stories: 1
- Patio & porch: Covered
- Exterior features: Termite Contract
- Pool features: Community, Association
- Has view: Yes
- View description: None
Lot
- Dimensions: Appro x . 60' x 140'
- Features: Less than 1 acre
Details
- Parcel number: 053304200000001.479
Construction
Type & style
- Home type: SingleFamily
- Architectural style: Craftsman
- Property subtype: Residential
Materials
- Brick, Concrete, Hardboard, Frame, Fortified-Gold
- Foundation: Slab
- Roof: Composition
Condition
- New Construction
- New construction: Yes
- Year built: 2026
Details
- Warranty included: Yes
Utilities & green energy
- Utilities for property: Daphne Utilities
Community & HOA
Community
- Features: BBQ Area, Clubhouse, Conference Center, Fitness Center, Game Room, Landscaping, On-Site Management, Pool, Playground
- Security: Smoke Detector(s), Carbon Monoxide Detector(s)
- Subdivision: Stonebridge
HOA
- Has HOA: Yes
- Services included: Association Management, Insurance, Maintenance Grounds, Reserve Fund, Taxes-Common Area, Pool
- HOA fee: $750 annually
Location
- Region: Spanish Fort
Financial & listing details
- Price per square foot: $179/sqft
- Annual tax amount: $900
- Price range: $364.5K - $364.5K
- Date on market: 7/19/2026
- Ownership: Whole/Full
Estimated market value
Not available
Estimated sales range
Not available
Not available
Price history
| Date | Event | Price |
|---|---|---|
| 7/19/2026 | Listed for sale | $364,458$179/sqft |
Source:  Baldwin Realtors #399655 Report a problem Baldwin Realtors #399655 Report a problem | ||
Public tax history
Tax history is unavailable.
Monthly payment
Est. payment
Payment breakdown
Explore the cost of this home by adjusting the details. Changes won't be saved.Climate risks
Neighborhood: 36527
Nearby schools
GreatSchools rating
- 10/10Stonebridge ElementaryGrades: PK-6Distance: 0.9 mi
- 10/10Spanish Fort Middle SchoolGrades: 7-8Distance: 4 mi
- 10/10Spanish Fort High SchoolGrades: 9-12Distance: 3.5 mi
Schools provided by the listing agent
- Elementary: Stonebridge Elementary
- Middle: Spanish Fort Middle
- High: Spanish Fort High
Source: Baldwin Realtors. This data may not be complete. We recommend contacting the local school district to confirm school assignments for this home.
- $354,0584 bd2 ba1.7k sqft31710 Lyon Rd, Spanish Fort, AL 36527Pending
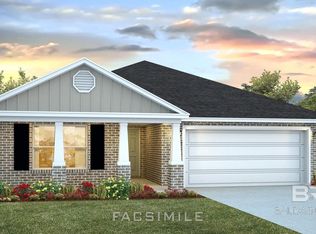
- $362,8584 bd2 ba2k sqft31698 Lyon Rd, Spanish Fort, AL 36527Pending
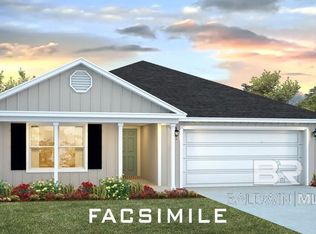
- $363,5584 bd2 ba2k sqft31661 Lyon Rd, Spanish Fort, AL 36527Pending
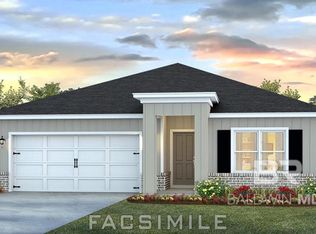
- $354,0584 bd2 ba1.7k sqft31686 Lyon Rd, Spanish Fort, AL 36527Pending
- $349,5584 bd2 ba1.7k sqft31722 Lyon Rd, Spanish Fort, AL 36527New Construction
- $351,0584 bd2 ba1.7k sqft31662 Lyon Rd, Spanish Fort, AL 36527Sold
- $363,2685 bd3 ba2k sqft31734 Lyon Rd, Spanish Fort, AL 36527Sold
- $352,5584 bd2 ba1.7k sqft31649 Lyon Rd, Spanish Fort, AL 36527Sold
A local agent can set up tours, give advice and negotiate with sellers.
Similar homes
- $358,0584 bd2 ba1.7k sqft31796 Lyon Rd, Spanish Fort, AL 36527ActiveMLS ID #399656, Jennifer Doyle, DHI Realty of Alabama, LLC. Baldwin Realtors
- $349,5584 bd2 ba1.7k sqft31722 Lyon Rd, Spanish Fort, AL 36527Active Under Contract
 MLS ID #397925, Jennifer Doyle, DHI Realty of Alabama, LLC. Baldwin Realtors
 - $343,2084 bd2 ba1.7k sqft31784 Ashmore Dr, Loxley, AL 36551ActiveMLS ID #399642, Adam McLean, DHI Realty of Alabama, LLC. Baldwin Realtors
- $348,2084 bd2 ba1.7k sqft31777 Ashmore Dr, Loxley, AL 36551ActiveMLS ID #399640, Adam McLean, DHI Realty of Alabama, LLC. Baldwin Realtors
- $348,2083 bd2 ba1.5k sqft31772 Ashmore Dr, Loxley, AL 36551ActiveMLS ID #399641, Adam McLean, DHI Realty of Alabama, LLC. Baldwin Realtors
- $296,5804 bd2 ba1.5k sqft32392 Revere Dr, Spanish Fort, AL 36527ActiveMLS ID #398199, Crystal Rizzuto, DHI Realty of Alabama, LLC. Baldwin Realtors
- $294,5814 bd2 ba1.5k sqft32306 Revere Dr, Spanish Fort, AL 36527ActiveMLS ID #398447, Mayra Mourad, DHI Realty of Alabama, LLC. Baldwin Realtors
- $298,4773 bd2 ba1.4k sqft32322 Revere Dr, Spanish Fort, AL 36527ActiveMLS ID #398459, Mayra Mourad, DHI Realty of Alabama, LLC. Baldwin Realtors
- from $465,0505 bd3 ba2.4k sqftKADEN Plan, Churchill, Spanish Fort, AL 36527New ConstructionDR Horton
- $320,2084 bd2 ba1.7k sqft15927 Jamestown Rd, Loxley, AL 36551ActiveMLS ID #399628, Jessica Jones, DHI Realty of Alabama, LLC. Baldwin Realtors
- $294,4763 bd2 ba1.4k sqft32431 Revere Dr, Spanish Fort, AL 36527ActiveMLS ID #398689, Crystal Rizzuto, DHI Realty of Alabama, LLC. Baldwin Realtors
- $284,3883 bd2 ba1.2k sqft32314 Revere Dr, Spanish Fort, AL 36527ActiveBaldwin Realtors
- $284,8883 bd2 ba1.2k sqft32300 Revere Dr, Spanish Fort, AL 36527ActiveMLS ID #397416, Mayra Mourad, DHI Realty of Alabama, LLC. Baldwin Realtors
- from $340,3004 bd2 ba1.7k sqftCALI Plan, Roans Creek, Loxley, AL 36551New ConstructionDR Horton
- from $333,9004 bd2 ba2k sqftRYDER Plan, Roans Creek, Loxley, AL 36551New ConstructionDR Horton
- from $247,4003 bd3 ba1.4k sqftPalm A Plan, Independence, Spanish Fort, AL 36527New ConstructionDR Horton
- from $291,4004 bd2 ba1.5k sqftCAMILLA Plan, The Reserve at Daphne, Daphne, AL 36526New ConstructionDR Horton
- from $242,4003 bd3 ba1.4k sqftPalm B Plan, Independence, Spanish Fort, AL 36527New ConstructionDR Horton
- from $488,0504 bd4 ba2.7k sqftCAMDEN Plan, Churchill, Spanish Fort, AL 36527New ConstructionDR Horton
- from $348,6504 bd2 ba2k sqftRYDER Plan, The Reserve at Daphne, Daphne, AL 36526New ConstructionDR Horton
