Welcome to this stunning and truly turnkey four-bedroom, two-bathroom home with a spacious three-car garage—perfectly combining style, comfort, and practicality. From the moment you arrive, you’ll appreciate the thoughtfully designed low-maintenance exterior, featuring beautiful hardscaping and lush astroturf that stays green year-round. Inside, the home boasts gorgeous upgraded wood-look tile flooring, elegant crown molding, wide upgraded baseboards, and matching paint throughout for a cohesive and polished feel. Plantation shutters adorn the windows, complemented by sunscreens to help keep the home cool while inviting in an abundance of natural light. The beautifully remodeled kitchen is a true showstopper, featuring subway tile backsplash, sleek black granite countertops, ample cabinetry, and newer appliances—making it both stylish and functional. An open layout flows seamlessly into the family room, complete with built-ins and a cozy gas fireplace, creating the perfect space for relaxing. Every bedroom is enhanced with charming shiplap accent walls, adding character and warmth, while the dedicated office space includes built-in shelving and its own shiplap detail for added charm and functionality. The spacious primary suite is a private retreat, with a striking barn door leading into the upgraded bathroom featuring a luxurious Tosca waterfall shower, a large soaking tub, and an oversized walk-in closet. The home is filled with modern upgrades including smart home features, a newer water heater and AC unit, and motion-sensor lighting in the garage. The garage itself is a dream, with epoxy flooring, ample cabinetry, and a designated workbench area—perfect for hobbies or extra storage. Step outside to a peaceful, low-maintenance backyard complete with more astroturf, beautiful hardscaping, and a large covered patio—ideal for enjoying quiet evenings or hosting guests. With no HOA, newer vinyl fencing, and thoughtful upgrades throughout, this home offers a rare blend of charm and modern convenience—ready for you to move right in and make it your own. Located just minutes from the I-215, this home is ideal for commuters and conveniently close to local parks, schools, shopping, dining, and entertainment.
Sold for $664,500
Street View
Listed by: Performance Estates & Homes • Jim Holbrook • Contact: 951-674-2944
Bought with: Coldwell Banker Realty
$664,500
31735 Mesa View Dr, Menifee, CA 92584
4beds
2,275sqft
Single Family Residence
Built in 2000
7,841 Square Feet Lot
$666,000 Zestimate®
$292/sqft
$3,211 Estimated rent
Home value
$666,000
$606,000 - $733,000
$3,211/mo
Zestimate® history
Owner options
List your home for rent
$3,211/mo
Rent Zestimate®
Find your next renter with Zillow Rental Manager. Plus, with online applications, you can quickly screen prospective tenants – for free.
$3,211/mo
Rent Zestimate®
Refinance and save
$4,231/mo
Est. payment
Refinancing to a lower rate could help reduce your monthly payments and save thousands over the life of the loan.
$4,231/mo
Est. payment
Explore your selling options
Work with a Zillow partner agent
Leverage their expertise and Zillow's premium Showcase listings to get your home seen by more buyers.
Get startedList with your own agent
Get your home in front of millions of buyers by listing it on Zillow.
Learn how to do itSell it yourself
Take full control of how buyers see your home on Zillow by listing For Sale by Owner (FSBO).
List your homeWhat's special
Cozy gas fireplacePeaceful low-maintenance backyardDedicated office spaceSleek black granite countertopsAmple cabinetryOpen layoutSpacious primary suite
Zillow last checked:
Listing updated:
Listed by:
Jim Holbrook DRE #01709606 951-514-0734,
Performance Estates & Homes,
Nicole Caldwell DRE #01989055,
Performance Estates & Homes
Bought with:
Melody Carswell, DRE #01962346
Coldwell Banker Realty
Source: CRMLS,MLS#: SW25145871 Originating MLS: California Regional MLS
Originating MLS: California Regional MLSFacts & features
Interior
Bedrooms & bathrooms
- Bedrooms: 4
- Bathrooms: 2
- Full bathrooms: 2
- Main level bathrooms: 4
- Main level bedrooms: 2
Rooms
- Room types: Bedroom, Entry/Foyer, Family Room, Great Room, Living Room, Primary Bathroom, Primary Bedroom, Office, Other
Primary bedroom
- Features: Main Level Primary
Primary bedroom
- Features: Primary Suite
Bedroom
- Features: All Bedrooms Down
Bedroom
- Features: Bedroom on Main Level
Bathroom
- Features: Bathroom Exhaust Fan, Bathtub, Dual Sinks, Full Bath on Main Level, Granite Counters, Remodeled, Soaking Tub, Separate Shower, Tub Shower, Walk-In Shower
Kitchen
- Features: Granite Counters, Remodeled, Updated Kitchen
Heating
- Central, Forced Air
Cooling
- Central Air
Appliances
- Included: Disposal, Gas Range, Microwave
- Laundry: Laundry Room, See Remarks
Features
- Built-in Features, Ceiling Fan(s), Crown Molding, Eat-in Kitchen, Granite Counters, High Ceilings, Pantry, Recessed Lighting, See Remarks, All Bedrooms Down, Bedroom on Main Level, Main Level Primary, Primary Suite, Walk-In Closet(s)
- Flooring: Carpet, Tile
- Has fireplace: Yes
- Fireplace features: Family Room
- Common walls with other units/homes: No Common Walls
Interior area
- Total interior livable area: 2,275 sqft
Property
Parking
- Total spaces: 3
- Parking features: Driveway, Garage
- Attached garage spaces: 3
Features
- Levels: One
- Stories: 1
- Entry location: Front Door
- Patio & porch: Rear Porch, Patio, Porch, See Remarks
- Pool features: None
- Spa features: None
- Fencing: Vinyl
- Has view: Yes
- View description: Mountain(s), Neighborhood, Peek-A-Boo
Lot
- Size: 7,841 Square Feet
- Features: Back Yard, Front Yard, Lawn, Landscaped, Yard
Details
- Parcel number: 372071024
- Zoning: R-1
- Special conditions: Standard
Construction
Type & style
- Home type: SingleFamily
- Property subtype: Single Family Residence
Materials
- Foundation: Slab
- Roof: Tile
Condition
- Turnkey
- New construction: No
- Year built: 2000
Utilities & green energy
- Sewer: Public Sewer
- Water: Public
- Utilities for property: Electricity Connected, Sewer Connected, Water Connected
Community & HOA
Community
- Features: Biking, Gutter(s), Hiking, Storm Drain(s), Street Lights, Suburban, Sidewalks
- Security: Carbon Monoxide Detector(s), Smoke Detector(s)
Location
- Region: Menifee
Financial & listing details
- Price per square foot: $292/sqft
- Tax assessed value: $613,731
- Annual tax amount: $8,518
- Date on market: 7/7/2025
- Cumulative days on market: 18 days
- Listing terms: Cash,Cash to New Loan,Conventional,Cal Vet Loan,1031 Exchange,FHA,VA Loan,VA No Loan,VA No No Loan
Price history
| Date | Event | Price |
|---|---|---|
| 8/25/2025 | Sold | $664,500-0.8%$292/sqft |
Source:  CRMLS #SW25145871 Report a problem CRMLS #SW25145871 Report a problem | ||
| 7/26/2025 | Pending sale | $669,900$294/sqft |
Source: CRMLS #SW25145871 Report a problem | ||
| 7/19/2025 | Price change | $669,900+3.1%$294/sqft |
Source: CRMLS #SW25145871 Report a problem | ||
| 7/7/2025 | Listed for sale | $649,900+10.2%$286/sqft |
Source: CRMLS #SW25145871 Report a problem | ||
| 6/12/2023 | Sold | $590,000+0%$259/sqft |
Source: Public Record Report a problem | ||
| 5/5/2023 | Pending sale | $589,900$259/sqft |
Source: CRMLS #SW23073947 Report a problem | ||
| 5/4/2023 | Listed for sale | $589,900+52.2%$259/sqft |
Source: CRMLS #SW23073947 Report a problem | ||
| 6/5/2017 | Sold | $387,500+103.4%$170/sqft |
Source: Public Record Report a problem | ||
| 3/30/2000 | Sold | $190,500$84/sqft |
Source: Public Record Report a problem | ||
Public tax history
| Year | Property taxes | Tax assessment |
|---|---|---|
| 2025 | $8,518 +1.3% | $613,731 +2% |
| 2024 | $8,409 +72% | $601,698 +113.8% |
| 2023 | $4,890 +1.2% | $281,398 +2% |
| 2022 | $4,832 +0.2% | $275,881 +2% |
| 2021 | $4,822 +0.9% | $270,473 +1% |
| 2020 | $4,780 +1.5% | $267,701 +2% |
| 2019 | $4,708 +3.3% | $262,453 +2% |
| 2018 | $4,559 +3.1% | $257,308 +2% |
| 2017 | $4,420 | $252,264 +2% |
| 2016 | $4,420 +3.3% | $247,319 +1.5% |
| 2015 | $4,280 +0.3% | $243,605 +2% |
| 2014 | $4,267 | $238,834 +3.8% |
| 2013 | -- | $230,000 +5.5% |
| 2012 | -- | $218,000 -5.6% |
| 2011 | -- | $231,000 +9.5% |
| 2010 | -- | $211,000 -7.2% |
| 2009 | -- | $227,359 +2% |
| 2008 | -- | $222,901 +2% |
| 2007 | -- | $218,532 +2% |
| 2006 | -- | $214,248 +2% |
| 2005 | -- | $210,048 +3.9% |
| 2003 | -- | $202,159 +2% |
| 2002 | -- | $198,196 +2% |
| 2001 | $2,829 | $194,310 |
Find assessor info on the county website
Neighborhood: 92584
Nearby homes
- $712,0005 bd4 ba3.4k sqft31747 Mesa View Dr, Menifee, CA 92584Off Market
- $668,8005 bd3 ba2.9k sqft31721 Mesa View Dr, Menifee, CA 92584Off Market
- $681,7004 bd3 ba1.8k sqft31734 Tupelo Ct, Menifee, CA 92584Off Market

- $719,6004 bd3 ba2.7k sqft31720 Tupelo Ct, Menifee, CA 92584Off Market
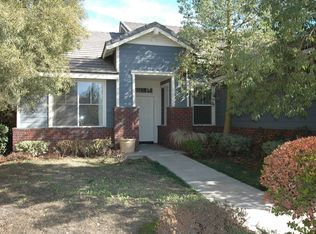
- $575,7003 bd2 ba1.9k sqft31748 Tupelo Ct, Menifee, CA 92584Off Market
- $590,0003 bd2 ba2.2k sqft28595 Meadow View Dr, Menifee, CA 92584Sold
- $611,8003 bd3 ba2.3k sqft28622 Tupelo Rd, Menifee, CA 92584Off Market
- $595,2003 bd2 ba2.7k sqft28581 Meadow View Dr, Menifee, CA 92584Off Market
Nearby schools
GreatSchools rating
- 6/10Southshore Elementary SchoolGrades: K-5Distance: 1.2 mi
- 5/10Bell Mountain Middle SchoolGrades: 6-8Distance: 1 mi
- 8/10Santa Rosa AcademyGrades: K-12Distance: 1.5 mi
Get a cash offer in 3 minutes
Find out how much your home could sell for in as little as 3 minutes with a no-obligation cash offer.
Estimated market value
$666,000
Get a cash offer in 3 minutes
Find out how much your home could sell for in as little as 3 minutes with a no-obligation cash offer.
Estimated market value
$666,000
- California
- Riverside County
- Menifee
- 92584
- 31735 Mesa View Dr
Nearby cities
Nearby neighborhoods
Nearby zip codes
Other Menifee Topics
