Welcome Home to this Contemporary One-Story Beauty situated on nearly a quarter-acre "corner lot" in the vibrant community of Hidden Trails. This lovely 4-bedroom, 3-full bath single-story home features a multitude of amenities that make home life a pleasure with easy comfort and modern functionality. The open floor plan creates an ideal flow with an expansive island kitchen with gas cooking, stainless steel appliances, ample cabinetry and breakfast bar that opens to a spacious living and casual dining areas. Special features include a dedicated office/study, 3 private guest rooms and a 3-Car Garage with extra parking space in the driveway. The primary suite is serene and spacious with room for a sitting area, large furniture and complete with a well-designed ensuite bathroom featuring a walk-in tiled shower, a large double vanity, and a spacious walk-in closet. Custom Architectural Details include an elegant and inviting entryway, neutral color schemes, soaring ceilings, ceramic tile flooring, tasteful lighting fixtures, and granite and quartz counter tops throughout. Meticulously maintained with pristine landscape, wired for TV cable/internet, washer/dryer connections, smoke detectors, Trim Light System for holiday lighting and double-pane windows and ceiling fans for energy efficiency. For relaxation and leisure outdoor activities or gardening, enjoy the covered patio and the fully fenced backyard with irrigation for landscape and plenty of extra space to add a pool or playscape. The Hidden Trails Community Features multiple amenities including miles of walking trails, swimming pools, play/sports courts, clubhouse, fitness center, monthly community events and more. Come see what this exceptional property has to offer within minutes to preferred shopping, dining, outdoor leisure and entertainment. And, conveniently located just off HWY 281/HWY 46 with quick access to the exciting Cities of San Antonio, New Braunfels, Gruene, Canyon Lake and more! Make your Appointment for your Private Showing Today!
Sold
Price Unknown
31737 Acacia Vista, Bulverde, TX 78163
4beds
2,368sqft
Single Family Residence
Built in 2021
9,147 Square Feet Lot
$434,000 Zestimate®
$--/sqft
$2,614 Estimated rent
Home value
$434,000
$399,000 - $473,000
$2,614/mo
Zestimate® history
Owner options
List your home for rent
$2,614/mo
Rent Zestimate®
Find your next renter with Zillow Rental Manager. Plus, with online applications, you can quickly screen prospective tenants – for free.
$2,614/mo
Rent Zestimate®
Refinance and save
$270/mo
Est. payment
Refinancing to a lower rate could help reduce your monthly payments and save thousands over the life of the loan.
$270/mo
Est. payment
Explore your selling options
Work with a Zillow partner agent
Leverage their expertise and Zillow's premium Showcase listings to get your home seen by more buyers.
Get startedList with your own agent
Get your home in front of millions of buyers by listing it on Zillow.
Learn how to do itSell it yourself
Take full control of how buyers see your home on Zillow by listing For Sale by Owner (FSBO).
List your homeWhat's special
Open floor planGas cookingStainless steel appliancesCovered patioCorner lotSpacious walk-in closetExpansive island kitchen
Zillow last checked:
Listing updated:
Listed by:
Yvonne Garrett TREC #624893 (361) 816-6735,
Keller Williams Legacy
Source: LERA MLS,MLS#: 1859375
Facts & features
Interior
Bedrooms & bathrooms
- Bedrooms: 4
- Bathrooms: 3
- Full bathrooms: 3
Primary bedroom
- Features: Walk-In Closet(s), Ceiling Fan(s), Full Bath
- Area: 224
- Dimensions: 16 x 14
Bedroom 2
- Area: 132
- Dimensions: 12 x 11
Bedroom 3
- Area: 110
- Dimensions: 11 x 10
Bedroom 4
- Area: 110
- Dimensions: 11 x 10
Primary bathroom
- Features: Shower Only, Double Vanity
- Area: 90
- Dimensions: 10 x 9
Kitchen
- Area: 276
- Dimensions: 23 x 12
Living room
- Area: 384
- Dimensions: 24 x 16
Office
- Area: 154
- Dimensions: 14 x 11
Heating
- Central, Electric
Cooling
- Ceiling Fan(s), Central Air
Appliances
- Included: Cooktop, Built-In Oven, Microwave, Gas Cooktop, Disposal, Dishwasher, Plumbed For Ice Maker, Water Softener Owned, Vented Exhaust Fan, Gas Water Heater, Plumb for Water Softener
- Laundry: Laundry Room, Washer Hookup, Dryer Connection
Features
- One Living Area, Liv/Din Combo, Two Eating Areas, Kitchen Island, Breakfast Bar, Pantry, Study/Library, Utility Room Inside, 1st Floor Lvl/No Steps, High Ceilings, Open Floorplan, High Speed Internet, All Bedrooms Downstairs, Walk-In Closet(s), Master Downstairs, Ceiling Fan(s), Solid Counter Tops, Programmable Thermostat
- Flooring: Carpet, Ceramic Tile
- Windows: Double Pane Windows, Window Coverings
- Has basement: No
- Attic: Pull Down Storage
- Has fireplace: No
- Fireplace features: Not Applicable
Interior area
- Total structure area: 2,368
- Total interior livable area: 2,368 sqft
Property
Parking
- Total spaces: 3
- Parking features: Three Car Garage, Garage Door Opener, Pad Only (Off Street)
- Garage spaces: 3
Features
- Levels: One
- Stories: 1
- Patio & porch: Covered
- Exterior features: Sprinkler System, Rain Gutters
- Pool features: None, Community
- Fencing: Privacy
Lot
- Size: 9,147 Square Feet
- Features: Corner Lot, Curbs, Sidewalks, Streetlights
Details
- Parcel number: 080801057300
Construction
Type & style
- Home type: SingleFamily
- Architectural style: Contemporary
- Property subtype: Single Family Residence
Materials
- Stone, Fiber Cement
- Foundation: Slab
- Roof: Composition
Condition
- As-Is,Pre-Owned
- New construction: No
- Year built: 2021
Details
- Builder name: Lennar
Utilities & green energy
- Electric: CPS Energy
- Gas: CPS Energy
- Sewer: GBRA, Sewer System
- Water: TX Water Co., Water System
- Utilities for property: Cable Available
Green energy
- Energy efficient items: Variable Speed HVAC
Community & HOA
Community
- Features: Clubhouse, Playground, Jogging Trails, Sports Court, Bike Trails, Basketball Court, Cluster Mail Box
- Subdivision: Hidden Trails
HOA
- Has HOA: Yes
- HOA fee: $270 quarterly
- HOA name: HIDDEN TRAILS COMMUNITY ASSOCIATION
Location
- Region: Bulverde
Financial & listing details
- Tax assessed value: $438,670
- Annual tax amount: $10,488
- Date on market: 4/17/2025
- Cumulative days on market: 12 days
- Listing terms: Conventional,FHA,VA Loan,Cash
- Road surface type: Paved, Asphalt
Price history
| Date | Event | Price |
|---|---|---|
| 5/20/2025 | Sold | -- |
Source:  LERA MLS #1859375 Report a problem LERA MLS #1859375 Report a problem | ||
| 4/30/2025 | Pending sale | $450,000$190/sqft |
Source: LERA MLS #1859375 Report a problem | ||
| 4/21/2025 | Contingent | $450,000$190/sqft |
Source: LERA MLS #1859375 Report a problem | ||
| 4/17/2025 | Listed for sale | $450,000$190/sqft |
Source: LERA MLS #1859375 Report a problem | ||
Public tax history
| Year | Property taxes | Tax assessment |
|---|---|---|
| 2026 | -- | $438,670 -2% |
| 2025 | $7,817 -2.4% | $447,460 +1.2% |
| 2024 | $8,009 -9% | $441,960 -7.7% |
| 2023 | $8,800 -9.6% | $478,730 +3.7% |
| 2022 | $9,731 +760.8% | $461,670 +992.7% |
| 2021 | $1,130 | $42,250 |
Find assessor info on the county website
Neighborhood: 78163
Nearby homes
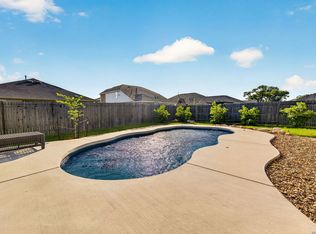
- $--5 bd4 ba3k sqft31741 Acacia Vis, Bulverde, TX 78163Sold
- $333,0004 bd2 ba1.6k sqft31693 Acacia Vis, Bulverde, TX 78163Off Market
- $422,2004 bd2 ba2.3k sqft31736 Meander Ln, Bulverde, TX 78163Off Market
- $417,4004 bd2 ba2.6k sqft31745 Acacia Vis, Bulverde, TX 78163Off Market
- $--3 bd2 ba1.9k sqft31740 Meander Ln, Bulverde, TX 78163Sold
- $335,9003 bd2 ba1.9k sqft31696 Meander Ln, Bulverde, TX 78163Off Market
- $393,100-- bd3 ba1.9k sqft31738 Acacia Vis, Bulverde, TX 78163Off Market
- $450,5005 bd4 ba3k sqft31748 Meander Ln, Bulverde, TX 78163Off Market
Nearby schools
GreatSchools rating
- 8/10Johnson Ranch Elementary SchoolGrades: PK-5Distance: 1.5 mi
- 9/10Smithson Valley Middle SchoolGrades: 6-8Distance: 5 mi
- 8/10Smithson Valley High SchoolGrades: 9-12Distance: 3.7 mi
Schools provided by the listing agent
- Elementary: Johnson Ranch
- Middle: Smithson Valley
- High: Smithson Valley
- District: Comal
Source: LERA MLS. This data may not be complete. We recommend contacting the local school district to confirm school assignments for this home.
Get a cash offer in 3 minutes
Find out how much your home could sell for in as little as 3 minutes with a no-obligation cash offer.
Estimated market value
$434,000
Get a cash offer in 3 minutes
Find out how much your home could sell for in as little as 3 minutes with a no-obligation cash offer.
Estimated market value
$434,000
- Texas
- Comal County
- Bulverde
- 78163
- 31737 Acacia Vista
