Skip main navigation
Sold for $526,000
  • $526,000

    31738 Lakeview Dr Unit 203, Selbyville, DE 19975

    3beds
    2,427sqft
    Condominium
    Built in 2006
    -- sqft lot
    $525,900 Zestimate®
    $217/sqft
    $2,732 Estimated rent

    Home value

    $525,900

    $500,000 - $552,000

    $2,732/mo

    Zestimate® history
    Loading
    Loading...

    Owner options

    List your home for rent

    $2,732/mo

    Rent Zestimate®

    Find your next renter with Zillow Rental Manager. Plus, with online applications, you can quickly screen prospective tenants – for free.

    Learn more

    $2,732/mo

    Rent Zestimate®

    Refinance and save

    $3,090/mo

    Est. payment

    Refinancing to a lower rate could help reduce your monthly payments and save thousands over the life of the loan.

    See today's rates

    $3,090/mo

    Est. payment

    Explore your selling options

    Work with a Zillow partner agent

    Leverage their expertise and Zillow's premium Showcase listings to get your home seen by more buyers.

    Get started

    List with your own agent

    Get your home in front of millions of buyers by listing it on Zillow.

    Learn how to do it

    Sell it yourself

    Take full control of how buyers see your home on Zillow by listing For Sale by Owner (FSBO).

    List your home

    What's special

    Lvp flooringInviting screened porch
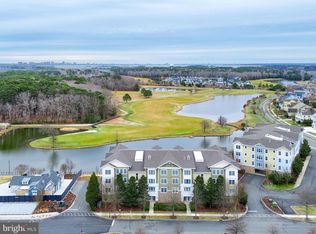
    Amazing Price for a Prime Location!!!—FRESH SPRING VIEWS—ONE OF BAYSIDE’S BEST VALUES! Now offered at a newly reduced price, this spacious 3‑bedroom, 2.5‑bath condo presents an exceptional opportunity to own approximately 2,400 sq. ft. of coastal living in one of Bayside’s most sought‑after locations. Paired with brand‑new photos showcasing lush green views of the 18th green and peaceful lake, this home is refreshed, re‑positioned, and ready to impress. Enjoy a premium setting that delivers privacy, abundant natural light, and effortless walkability, with some of the best golf and water views in the community. Inside, you’ll find LVP flooring in the living areas, an inviting screened porch, and a private balcony off the owner’s suite—perfect for morning coffee or evening sunsets overlooking the course. The kitchen features solid‑surface countertops in a distinctive green hue, intentionally designed to echo the fairways just outside your windows. A semi‑private elevator takes you directly to your front door, while the 2‑car garage with separate interior storage plus additional guest parking adds everyday convenience. This unbeatable location puts you just steps from the Indoor Aquatic Center, Jack Nicklaus Signature Golf Course, Signatures Restaurant, Harris Teeter, and an outstanding collection of dining and entertainment options. Bayside’s resort‑style amenities include multiple outdoor pools, hot tubs, fitness centers, tennis and pickleball courts, nature trails, dog parks, a community garden, year‑round events, seasonal shuttle service, and the Freeman Arts Pavilion. And when it’s time for the beach, Fenwick Island is only minutes away by car or shuttle, offering sandy beaches, shopping, dining, and classic coastal charm. Offered partially furnished, this home now combines fresh spring views, a refreshed presentation, and a newly reduced price—making it one of the best values for its size, view, and location in Bayside.

    Zillow last checked:

    Listing updated:

    Listed by:

    JEN HUGHES 302-858-6483,

    Keller Williams Realty

    Bought with:

    JEN HUGHES, RA-0003583

    Keller Williams Realty

    Source: Bright MLS,MLS#: DESU2104870MLS Logo

    Facts & features

    Interior

    Bedrooms & bathrooms
    • Bedrooms: 3
    • Bathrooms: 3
    • Full bathrooms: 2
    • 1/2 bathrooms: 1
    • Main level bathrooms: 3
    • Main level bedrooms: 3
    Basement
    • Area: 0
    Heating
    • Forced Air, Propane
    Cooling
    • Central Air, Electric
    Appliances
    • Included: Dishwasher, Disposal, Dryer, Ice Maker, Refrigerator, Microwave, Oven, Washer, Water Heater
    • Laundry: Main Level, In Unit
    Features
    • Breakfast Area, Combination Kitchen/Living, Pantry, Entry Level Bedroom, Ceiling Fan(s)
    • Flooring: Carpet, Tile/Brick
    • Windows: Screens, Window Treatments
    • Has basement: No
    • Number of fireplaces: 1
    • Fireplace features: Gas/Propane
    Interior area
    • Total structure area: 2,427
    • Total interior livable area: 2,427 sqft
    • Finished area above ground: 2,427
    • Finished area below ground: 0

    Property

    Parking
    • Total spaces: 2
    • Parking features: Garage Faces Front, Garage Door Opener, Attached, Off Street, On Street, Parking Lot
    • Attached garage spaces: 2
    • Has uncovered spaces: Yes
    Accessibility
    • Accessibility features: Accessible Elevator Installed
    Features
    • Levels: One
    • Stories: 1
    • Patio & porch: Porch, Screened
    • Exterior features: Lawn Sprinkler
    • Pool features: Community
    • Has spa: Yes
    • Spa features: Bath, Community
    • Has view: Yes
    • View description: Lake, Golf Course, Panoramic, Park/Greenbelt, Scenic Vista, Trees/Woods
    • Has water view: Yes
    • Water view: Lake
    • Waterfront features: Fishing Allowed, Canoe/Kayak, Boat - Non Powered Only, Public Access, Pond
    • Frontage length: Water Frontage Ft: 50
    Lot
    • Features: Bulkheaded, Adjoins - Open Space, Cleared, Fishing Available, Premium, Wooded, Adjoins Golf Course
    Details
    • Additional structures: Above Grade, Below Grade
    • Parcel number: 53319.00867.00203A
    • Zoning: MR
    • Special conditions: Standard

    Construction

    Type & style
    • Home type: Condo
    • Architectural style: Coastal
    • Property subtype: Condominium
    • Attached to another structure: Yes
    Materials
    • Frame
    • Foundation: Concrete Perimeter
    • Roof: Architectural Shingle
    Condition
    • New construction: No
    • Year built: 2006
    Details
    • Builder model: Clayton
    • Builder name: Carl M. Freeman

    Utilities & green energy

    • Sewer: Public Sewer
    • Water: Community
    • Utilities for property: Propane - Community, Electricity Available, Cable

    Community & HOA

    Community
    • Features: Pool
    • Security: Carbon Monoxide Detector(s), Fire Alarm, Resident Manager, Smoke Detector(s), Fire Sprinkler System
    • Condo and coop fee: $3,355 quarterly
    • Subdivision: Bayside
    HOA
    • Has HOA: Yes
    • Amenities included: Basketball Court, Elevator(s), Golf Course, Spa/Hot Tub, Jogging Path, Tennis Court(s), Pier/Dock, Tot Lots/Playground, Pool, Security, Bank / Banking On-site, Bar/Lounge, Beach Access, Beauty Salon, Bike Trail, Cable TV, Clubhouse, Common Grounds, Community Center, Convenience Store, Dining Rooms, Dog Park, Fitness Center, Storage, Game Room, Gift Shop, Golf Club, Golf Course Membership Available, Lake, Non-Lake Recreational Area, Party Room, Picnic Area, Indoor Pool, Pool Mem Avail, Putting Green, Recreation Facilities, Sauna, Transportation Service, Water/Lake Privileges
    • Services included: All Ground Fee, Common Area Maintenance, Maintenance Structure, Insurance, Maintenance Grounds, Management, Reserve Funds, Road Maintenance, Snow Removal, Trash
    • HOA fee: $722 quarterly
    Location
    • Region: Selbyville

    Financial & listing details

    • Price per square foot: $217/sqft
    • Tax assessed value: $568,700
    • Annual tax amount: $1,215
    • Date on market: 2/14/2026
    • Listing agreement: Exclusive Right To Sell
    • Inclusions: White Furniture In Great / Dining Room: Buffet With Hutch, Tv Consol, Shelving Unit, Dining Table With 6 Chairs. Br 2: Bed, Chest Of Drawers, Nightstands Br 3: All White Furniture Decor, Art, And Other Furniture Are Negotiable
    • Ownership: Condominium

    Price history

    DateEventPrice
    5/29/2026Sold$526,000-8.5%$217/sqft
    Source: Bright MLS #DESU2104870 Report a problem
    5/4/2026Contingent$575,000$237/sqft
    Source: Bright MLS #DESU2104870 Report a problem
    4/29/2026Price change$575,000-4%$237/sqft
    Source: Bright MLS #DESU2104870 Report a problem
    4/12/2026Price change$599,000-2.6%$247/sqft
    Source: Bright MLS #DESU2104870 Report a problem
    3/18/2026Price change$615,000-5.4%$253/sqft
    Source: Bright MLS #DESU2104870 Report a problem
    2/14/2026Listed for sale$650,000$268/sqft
    Source: Bright MLS #DESU2104870 Report a problem

    Public tax history

    YearProperty taxesTax assessment
    2025$744 -22.1%$284,350 +715.9%
    2024$954 +0.2%$34,850
    2023$953 +2.5%$34,850
    2022$929 -5.8%$34,850
    2021$987 +6.8%$34,850 +0.7%
    2020$924 $34,600
    2019$924 +0.6%$34,600 -0.7%
    2018$919 -1.4%$34,850
    2017$931 +27.7%$34,850
    2016$729 -40.3%$34,850
    2015$1,220 +2.5%$34,850
    2014$1,190 -1.1%$34,850
    2013$1,203 +3.2%$34,850
    2012$1,165 +0.7%$34,850
    2011$1,157 $34,850
    2010$1,157 +0.4%$34,850
    2009$1,152 $34,850
    2008-- --
    2007-- --
    Find assessor info on the county website

    Neighborhood: 19975

    Nearby schools

    GreatSchools rating
    Schools provided by the listing agent
    • District: Indian River

    Source: Bright MLS. This data may not be complete. We recommend contacting the local school district to confirm school assignments for this home.

    Sell for more on Zillow
    Get a Zillow Showcase℠ listing at no additional cost and you could sell for .
    $525,900
    2% more
    +$10,518
    With Zillow Showcase(estimated)
    $536,418
    Sell for more on Zillow
    Get a Zillow Showcase℠ listing at no additional cost and you could sell for .
    $525,900
    2% more
    +$10,518
    With Zillow Showcase(estimated)
    $536,418