Skip main navigation
Sold for $2,010,000
Street View
  • Listed by: LansGill Holding Inc • Madeleine Gillibrand • 805-501-4140
    Bought with: ARI California Realty
    $2,010,000

    31739 Blue Meadow Ln, Westlake Village, CA 91361

    5beds
    4,027sqft
    Single Family Residence
    Built in 1995
    0.51 Acres Lot
    $2,450,900 Zestimate®
    $499/sqft
    $8,466 Estimated rent

    Home value

    $2,450,900

    $2.23M - $2.70M

    $8,466/mo

    Zestimate® history
    Loading
    Loading...

    Owner options

    List your home for rent

    $8,466/mo

    Rent Zestimate®

    Find your next renter with Zillow Rental Manager. Plus, with online applications, you can quickly screen prospective tenants – for free.

    Learn more

    $8,466/mo

    Rent Zestimate®

    Refinance and save

    $13,726/mo

    Est. payment

    Refinancing to a lower rate could help reduce your monthly payments and save thousands over the life of the loan.

    See today's rates

    $13,726/mo

    Est. payment

    Explore your selling options

    Work with a Zillow partner agent

    Leverage their expertise and Zillow's premium Showcase listings to get your home seen by more buyers.

    Get started

    List with your own agent

    Get your home in front of millions of buyers by listing it on Zillow.

    Learn how to do it

    Sell it yourself

    Take full control of how buyers see your home on Zillow by listing For Sale by Owner (FSBO).

    List your home

    What's special

    Beautiful fireplaceJack and jill bathNew ductingHigh vaulted ceilingsPlantation shuttersLarge center islandLaundry chute
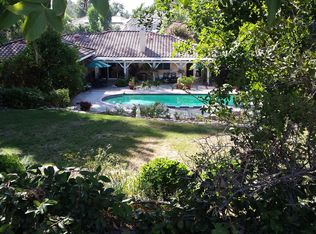
    Welcome to desirable "The Trails" Westlake Village. Stepping into the home you are greeted with an abundance of natural light, the ultimate California indoor / outdoor lifestyle home with a large lot for a possible ADU. High vaulted ceilings with an open floor plan and spacious living area, All leading to a large kitchen, complete with a large center island. Enjoy the open concept breakfast nook and family room with beautiful fireplace and built-in shelving. Bathrooms have been tastefully remodeled. The main suite has a cozy sitting area with a fireplace and lots of closet and storage space. Luxuriate in the oversized spa bath en suite. There are three additional large bedrooms up stairs, two share a jack and jill bath, the third is a junior suite with an en suite and balcony. The fifth bedroom downstairs has a full bath. there us a nicely appointed powder room, and an office with builtin-ins. The formal living room and dinning room are spacious, so is the laundry room with sink, storage and an exit door to the side yard. Excellent recessed lighting, laundry chute, new heating and A/C including all new ducting and remote climate control add to the homes utility. Other features include a central vacuum system, plantation shutters and hunter douglas window treatments. Freshly painted 3 car garage has new epoxy flooring and new garage doors. You're walking distance to Foxfield park, close to the lake, dinning and shopping with easy access to the 101 FWY

    Zillow last checked:

    Listing updated:

    Listed by:

    Madeleine Gillibrand DRE #01221243 805-501-4140,

    LansGill Holding Inc

    Bought with:

    Hilary Koch, DRE #01428042

    ARI California Realty

    Source: CRMLS,MLS#: SR23096748MLS LogoOriginating MLS: California Regional MLS

    Facts & features

    Interior

    Bedrooms & bathrooms
    • Bedrooms: 5
    • Bathrooms: 5
    • Full bathrooms: 5
    • Main level bathrooms: 2
    • Main level bedrooms: 1
    Rooms
    • Room types: Family Room, Kitchen, Laundry, Living Room, Primary Bathroom, Primary Bedroom, Office, Other, Pantry
    Primary bedroom
    • Features: Primary Suite
    Primary bedroom
    • Features: Multiple Primary Suites
    Other
    • Features: Walk-In Closet(s)
    Heating
    • Central
    Cooling
    • Central Air, High Efficiency
    Appliances
    • Laundry: Laundry Room
    Features
    • Multiple Primary Suites, Primary Suite, Walk-In Pantry, Walk-In Closet(s)
    • Has fireplace: Yes
    • Fireplace features: Family Room, Primary Bedroom
    • Common walls with other units/homes: No Common Walls
    Interior area
    • Total interior livable area: 4,027 sqft

    Property

    Parking
    • Total spaces: 3
    • Parking features: Garage - Attached
    • Attached garage spaces: 3
    Features
    • Levels: Two
    • Stories: 2
    • Entry location: front
    • Pool features: None
    • Has view: Yes
    • View description: None
    Lot
    • Size: 0.51 Acres
    Details
    • Parcel number: 2057004017
    • Zoning: WVRPD12U-R320U
    • Special conditions: Standard

    Construction

    Type & style
    • Home type: SingleFamily
    • Property subtype: Single Family Residence
    Condition
    • New construction: No
    • Year built: 1995

    Utilities & green energy

    • Sewer: Public Sewer
    • Water: Public

    Community & HOA

    Community
    • Features: Park, Sidewalks
    • Subdivision: Westlake Trails (704)
    HOA
    • Has HOA: Yes
    • Amenities included: Management
    • HOA fee: $882 annually
    • HOA name: The Trails
    • HOA phone: 818-888-8000
    Location
    • Region: Westlake Village

    Financial & listing details

    • Price per square foot: $499/sqft
    • Tax assessed value: $2,091,203
    • Date on market: 6/1/2023
    • Cumulative days on market: 146 days
    • Listing terms: Cash,Cash to New Loan,Conventional
    • Inclusions: all appliances

    Price history

    DateEventPrice
    10/4/2023Sold$2,010,000+60.2%$499/sqft
    Source: CRMLS #SR23096748 Report a problem
    12/20/2013Sold$1,255,000-3.4%$312/sqft
    Source: Public Record Report a problem
    11/14/2013Pending sale$1,299,000$323/sqft
    Source: Coldwell Banker Residential Brokerage - Sherman Oaks #SR13128266 Report a problem
    8/30/2013Price change$1,299,000-3.7%$323/sqft
    Source: Coldwell Banker Residential Brokerage - Sherman Oaks #SR13128266 Report a problem
    8/6/2013Price change$1,349,000-3.6%$335/sqft
    Source: Coldwell Banker Residential Brokerage - Sherman Oaks #SR13128266 Report a problem
    8/3/2013Listed for sale$1,399,000$347/sqft
    Source: Coldwell Banker Residential Brokerage - Sherman Oaks #SR13128266 Report a problem
    7/20/2013Pending sale$1,399,000$347/sqft
    Source: Coldwell Banker Residential Brokerage - Sherman Oaks #SR13128266 Report a problem
    7/3/2013Listed for sale$1,399,000+108.8%$347/sqft
    Source: Coldwell Banker Residential Brokerage - Sherman Oaks #SR13128266 Report a problem
    9/4/1996Sold$670,000$166/sqft
    Source: Public Record Report a problem

    Public tax history

    YearProperty taxesTax assessment
    2026-- $2,091,203 +2%
    2025$24,500 +6.1%$2,050,200 +2%
    2024$23,083 +35%$2,010,000 +35.9%
    2023$17,097 +3.5%$1,478,709 +2%
    2022$16,522 +0.2%$1,449,716 +2%
    2021$16,490 +1.1%$1,421,291 +1%
    2020$16,310 $1,406,718 +2%
    2019$16,310 +3.8%$1,379,136 +2%
    2018$15,715 $1,352,095 +2%
    2017$15,715 +2%$1,325,584 +2%
    2016$15,400 +3.4%$1,299,594 +1.5%
    2015$14,891 +3.2%$1,280,074 +2%
    2014$14,431 $1,255,000 +44.5%
    2012-- $868,769 +2%
    2011-- $851,736 +0.8%
    2010-- $845,371 -0.2%
    2009-- $847,380 +2%
    2008-- $830,765 +2%
    2007-- $814,476 +2%
    2006-- $798,507
    2005-- $798,507 +4%
    2004-- $767,502 +1.9%
    2003-- $753,436 +2%
    2002-- $738,664 +4%
    2000-- $709,982
    Find assessor info on the county website

    Neighborhood: 91361

    Nearby schools

    GreatSchools rating
    Get a cash offer in 3 minutes
    Find out how much your home could sell for in as little as 3 minutes with a no-obligation cash offer.
    Estimated market value
    $2,450,900
    Get a cash offer in 3 minutes
    Find out how much your home could sell for in as little as 3 minutes with a no-obligation cash offer.
    Estimated market value
    $2,450,900